exceptional townhome located in the sought-after Valley Vista master-planned community of Northwest Las Vegas, just moments from Aliante. Thoughtfully designed with both luxury and convenience in mind, this residence features a private elevator providing seamless access throughout the home.
The spacious floor plan offers 3 bedrooms, 2.5 bathrooms, a versatile loft ideal for a home office or media space, and a desirable first-floor bedroom perfect for guests or multigenerational living. Accessibility-focused features enhance comfort and ease of living without compromising style.
Enjoy modern finishes, abundant natural light, and a low-maintenance lifestyle in one of the area's fastest-growing communities. Conveniently located near parks, walking trails, shopping, dining, entertainment, and major freeway access, this home combines sophistication, functionality, and an exceptional Northwest Las Vegas location.
Active
Price cut: $5K (10/17)
$380,000
7220 N Decatur Blvd #5, Las Vegas, NV 89131
3beds
1,721sqft
Townhouse
Built in 2023
7,405 Square Feet Lot
$-- Zestimate®
$221/sqft
$260/mo HOA
What's special
- 130 days
- 11
- 1
Zillow last checked:
Listing updated:
Listed by:
Antonio Snow S.0187906 (702)913-8442,
Coldwell Banker Premier
Source: LVR,MLS#: 2791313 Originating MLS: Greater Las Vegas Association of Realtors Inc
Facts & features
Interior
Bedrooms & bathrooms
- Bedrooms: 3
- Bathrooms: 3
- Full bathrooms: 3
Primary bedroom
- Description: Closet
- Dimensions: 12x12
Bedroom 2
- Description: Closet
- Dimensions: 10x12
Bedroom 3
- Description: Closet
- Dimensions: 10x12
Primary bathroom
- Description: Double Sink
Kitchen
- Description: Breakfast Bar/Counter,Custom Cabinets,Island,Pantry,Quartz Countertops,Tile Flooring,Vented Outside
Living room
- Description: None
Heating
- Central, Gas
Cooling
- Central Air, Electric
Appliances
- Included: Dryer, Dishwasher, Disposal, Gas Range, Microwave, Refrigerator, Washer
- Laundry: Gas Dryer Hookup, Main Level
Features
- Bathroom on Main Level, Bedroom on Main Level, Ceiling Fan(s), Full Bath on Main Level, Handicap Access, Window Treatments, Elevator
- Flooring: Carpet, Luxury Vinyl Plank
- Windows: Blinds, Window Treatments
- Has fireplace: No
Interior area
- Total structure area: 1,721
- Total interior livable area: 1,721 sqft
Video & virtual tour
Property
Parking
- Total spaces: 2
- Parking features: Attached, Garage, Private
- Attached garage spaces: 2
Accessibility
- Accessibility features: Accessible Full Bath, Grab Bars, Low Threshold Shower, Accessible Doors, Accessible Entrance, Accessible Hallway(s)
Features
- Stories: 2
- Patio & porch: Covered, Patio
- Exterior features: Patio
- Fencing: None
Lot
- Size: 7,405 Square Feet
- Features: Desert Landscaping, Landscaped, < 1/4 Acre
Details
- Parcel number: 12418413255
- Zoning description: Single Family
- Horse amenities: None
Construction
Type & style
- Home type: Townhouse
- Architectural style: Two Story
- Property subtype: Townhouse
- Attached to another structure: Yes
Materials
- Frame, Stucco
- Roof: Tile
Condition
- Resale
- Year built: 2023
Utilities & green energy
- Electric: Photovoltaics None
- Sewer: Public Sewer
- Water: Public
- Utilities for property: Cable Available
Community & HOA
Community
- Security: Fire Sprinkler System
- Subdivision: Valley Vista Parcel 34
HOA
- Has HOA: Yes
- Services included: Association Management
- HOA fee: $57 monthly
- HOA name: Valley Vista Communi
- HOA phone: 480-921-7500
- Second HOA fee: $203 monthly
Location
- Region: Las Vegas
Financial & listing details
- Price per square foot: $221/sqft
- Annual tax amount: $4,520
- Date on market: 6/13/2026
- Listing agreement: Exclusive Right To Sell
- Listing terms: Cash,Conventional,FHA,VA Loan
Estimated market value
Not available
Estimated sales range
Not available
Not available
Price history
| Date | Event | Price |
|---|---|---|
| 10/17/2026 | Price change | $380,000-1.3%$221/sqft |
Source:  LVR #2791313 Report a problem | ||
| 6/13/2026 | Listed for sale | $385,000$224/sqft |
Source: LVR #2791313 Report a problem | ||
Public tax history
Tax history is unavailable.
Monthly payment
Est. payment
Payment breakdown
Explore the cost of this home by adjusting the details. Changes won't be saved.Climate risks
Neighborhood: 89131
Nearby schools
Schools provided by the listing agent
- Elementary: Triggs, Vincent,Triggs, Vincent
- Middle: Saville Anthony
- High: Shadow Ridge
Source: LVR. This data may not be complete. We recommend contacting the local school district to confirm school assignments for this home.
- $375,0003 bd3 ba1.6k sqft7220 Decatur Blvd UNIT 3, North Las Vegas, NV 89084Sold
- $350,0003 bd3 ba1.7k sqft7220 Decatur Blvd #5, North Las Vegas, NV 89084Sold
- $381,8893 bd3 ba1.6k sqft7220 Decatur Blvd #4, North Las Vegas, NV 89084Sold
- $340,0002 bd3 ba1.4k sqft7220 Decatur Blvd #1, North Las Vegas, NV 89084Sold
Similar homes
- $389,9003 bd3 ba1.7k sqft7212 N Decatur Blvd #5, Las Vegas, NV 89131For Sale
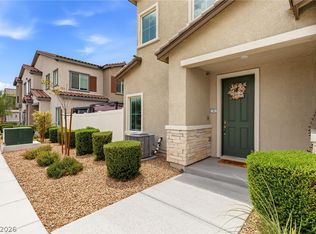 MLS ID #2803094, John Sullivan, Huntington & Ellis, A Real Est. LVR
- $386,0003 bd3 ba1.7k sqft7318 N Decatur Blvd #5, Las Vegas, NV 89131For Sale
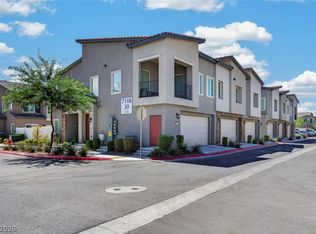 MLS ID #2762775, Michele W. Brown, The Home Shop. LVR
- $399,9913 bd3 ba1.7k sqft7214 N Decatur Blvd #5, Las Vegas, NV 89131For Sale
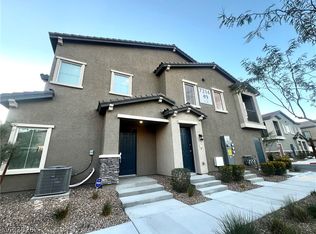 MLS ID #2761661, Camille A. Sydnor, Clear Sky Realty LLC. LVR
- $339,0002 bd3 ba1.4k sqft7312 N Decatur Blvd #6, Las Vegas, NV 89131For Sale
 MLS ID #2823078, Ron Ventura, Allison James Estates & Homes. LVR
