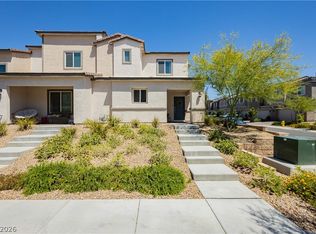
FHA assumable lοаn аt 4.625% availаble fοr qualified buyers, οfferіng a potential opportunity to explore a lower interest rate! Fresh, stylish, and move-in ready, this beautifully finished 3-bedroom townhome in the sought-after Centennial Hills area offers the kind of low-maintenance lifestyle that makes everyday living easy. A charming covered front porch welcomes you in, while the open main living area feels bright and inviting with light gray cabinetry, white quartz countertops, stainless steel appliances, a kitchen breakfast bar, luxury vinyl plank flooring, and clean modern finishes throughout. Everyday living is made easy with window blinds already installed, a drinking water filtration system, and a 2-car attached garage for parking, storage, and convenience. Upstairs, enjoy mountain views from the guest bedroom windows, while the primary suite features dual sinks with quartz countertops for a fresh, polished feel. Located inside a gated northwest community, this home is just moments from one of the neighborhood parks. Community amenities include basketball courts, playgrounds, parks, and places to get outside without leaving the neighborhood. Whether you’re looking for a primary home, a lock-and-leave lifestyle, or a low-maintenance investment, this one offers style, ease, and everyday convenience in one beautifully finished package.
Active
Price cut: $1.5K (8/16)
$348,500
6236 Foxes Dale St, Las Vegas, NV 89166
3beds
1,275sqft
Townhouse
Built in 2024
1,742 Square Feet Lot
$-- Zestimate®
$273/sqft
$126/mo HOA
What's special
Clean modern finishes throughoutWhite quartz countertopsCovered front porchDrinking water filtration systemKitchen breakfast barLight gray cabinetryWindow blinds already installed
- 66 days
- 538
- 35
Zillow last checked:
Listing updated:
Listed by:
Shyla R. Magee BS.0143413 702-588-2252,
Real Broker LLC
Source: LVR,MLS#: 2794561 Originating MLS: Greater Las Vegas Association of Realtors Inc
Originating MLS: Greater Las Vegas Association of Realtors IncFacts & features
Interior
Bedrooms & bathrooms
- Bedrooms: 3
- Bathrooms: 3
- Full bathrooms: 1
- 3/4 bathrooms: 1
- 1/2 bathrooms: 1
Primary bedroom
- Description: Ceiling Light,Closet
- Dimensions: 13x12
Bedroom 2
- Description: Ceiling Light,Closet
- Dimensions: 10x10
Bedroom 3
- Description: Ceiling Light,Closet
- Dimensions: 9x10
Primary bathroom
- Description: Double Sink,Shower Only
Kitchen
- Description: Breakfast Bar/Counter,Lighting Recessed,Luxury Vinyl Plank,Quartz Countertops,Stainless Steel Appliances
Living room
- Description: Entry Foyer,Front
- Dimensions: 16x11
Heating
- Central, Gas, Zoned
Cooling
- Central Air, Electric
Appliances
- Included: Dishwasher, Disposal, Gas Range, Microwave, Refrigerator, Water Purifier
- Laundry: Gas Dryer Hookup, Laundry Closet, Upper Level
Features
- BathroomonMainLevel, Ceiling Fan(s), HalfBathonMainLevel, Window Treatments, Programmable Thermostat
- Flooring: Carpet, Luxury Vinyl Plank, Tile
- Windows: Blinds, Double Pane Windows, Low-Emissivity Windows, Window Treatments
- Has fireplace: No
Interior area
- Total structure area: 1,275
- Total interior livable area: 1,275 sqft
Video & virtual tour
Property
Parking
- Total spaces: 2
- Parking features: Attached, Finished Garage, Garage, Garage Door Opener, Guest, Inside Entrance, Private
- Attached garage spaces: 2
Features
- Stories: 2
- Patio & porch: Covered, Patio, Porch
- Exterior features: Porch, Patio, Sprinkler/Irrigation
- Fencing: None
- Has view: Yes
- View description: Mountain(s)
Lot
- Size: 1,742 Square Feet
- Features: Drip Irrigation/Bubblers, Desert Landscaping, Landscaped, < 1/4 Acre
Details
- Parcel number: 12625113006
- Zoning description: Multi-Family
- Other equipment: Water Softener Loop
- Horse amenities: None
Construction
Type & style
- Home type: Townhouse
- Architectural style: Two Story
- Property subtype: Townhouse
- Attached to another structure: Yes
Materials
- Frame, Stucco, Drywall
- Roof: Tile
Condition
- Resale
- Year built: 2024
Utilities & green energy
- Electric: Photovoltaics None
- Sewer: Public Sewer
- Water: Public
- Utilities for property: Cable Available, Underground Utilities
Green energy
- Green verification: ENERGY STAR Certified Homes
- Energy efficient items: Windows, HVAC
Community & HOA
Community
- Security: Gated Community
- Subdivision: Centennial Heights Twnhms - Phase 2
HOA
- Has HOA: Yes
- Amenities included: Basketball Court, Gated, Playground, Park
- Services included: Association Management, Maintenance Grounds
- HOA fee: $126 monthly
- HOA name: Centennial Heights
- HOA phone: 702-869-0937
Location
- Region: Las Vegas
Financial & listing details
- Price per square foot: $273/sqft
- Annual tax amount: $3,725
- Date on market: 7/2/2026
- Listing agreement: Exclusive Right To Sell
- Listing terms: Assumable,Cash,Conventional,FHA,VA Loan
Estimated market value
Not available
Estimated sales range
Not available
Not available
Price history
| Date | Event | Price |
|---|---|---|
| 8/16/2026 | Price change | $348,500-0.4%$273/sqft |
Source:  LVR #2794561 Report a problem LVR #2794561 Report a problem | ||
| 7/19/2026 | Price change | $350,000-1.4%$275/sqft |
Source: LVR #2794561 Report a problem | ||
| 7/2/2026 | Listed for sale | $355,000$278/sqft |
Source: LVR #2794561 Report a problem | ||
Public tax history
Tax history is unavailable.
Monthly payment
Est. payment
Payment breakdown
Explore the cost of this home by adjusting the details. Changes won't be saved.Climate risks
Neighborhood: Centennial Hills
Nearby schools
Schools provided by the listing agent
- Elementary: Darnell, Marshall C,Darnell, Marshall C
- Middle: Escobedo Edmundo
- High: Centennial
Source: LVR. This data may not be complete. We recommend contacting the local school district to confirm school assignments for this home.
Similar homes
- $338,9903 bd3 ba1.2k sqft10773 Evelyn Yard Ct, Las Vegas, NV 89166For Sale
 MLS ID #2807335, Charmaine Kryszczuk, eXp Realty. LVR
 - $384,9994 bd3 ba1.4k sqft10713 Bendmore Ct, Las Vegas, NV 89166For Sale
 MLS ID #2778721, Alyse A. Tenney, eXp Realty. LVR
 - from $371,9903 bd3 ba1.4k sqftJones Plan, Orion Heights, Las Vegas, NV 89149New Construction
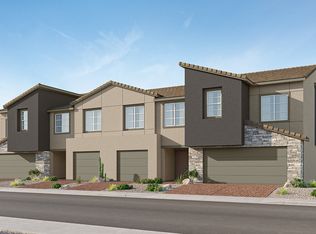 Lennar Homes
 - $359,9003 bd3 ba1.6k sqft9068 Bushy Tail Ave Unit 103, Las Vegas, NV 89149For Sale
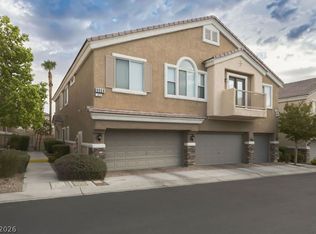 MLS ID #2812839, Susanne Zedlitz, Realty ONE Group, Inc. LVR
