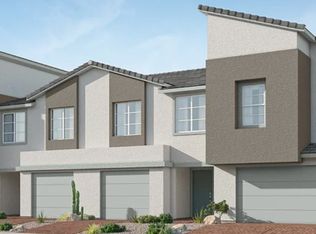
Ask us about our below market interest rates! This new two-story Lennar home offers modern, low-maintenance living with a spacious open-concept first floor where the kitchen, dining area, and living room flow seamlessly together. Upstairs, all three bedrooms surround a versatile loft—perfect for relaxing, entertaining, or creating a home office. The luxurious owner’s suite features a private en-suite bathroom and generous walk-in closet. Washer, dryer, and blinds are included, along with our "Everything’s Included" features such as stainless-steel kitchen appliances, ceiling fan pre-wires in select rooms and living room, and much more! Hurry—there’s still time to select your cabinet color, kitchen countertops, and flooring to make this home truly yours!
Pending
Price cut: $2K (8/4)
$384,840
5733 Zesty Ct, Las Vegas, NV 89149
3beds
1,475sqft
Townhouse
Built in 2026
2,178 Square Feet Lot
$-- Zestimate®
$261/sqft
$204/mo HOA
What's special
Private en-suite bathroomStainless-steel kitchen appliancesThree bedroomsSpacious open-concept first floorGenerous walk-in closetVersatile loft
- 95 days
- 27
- 1
Zillow last checked:
Listing updated:
Listed by:
Marcelle D. Adams S.0170864 702-736-9100,
Lennar Sales Corp
Source: LVR,MLS#: 2802018 Originating MLS: Greater Las Vegas Association of Realtors Inc
Facts & features
Interior
Bedrooms & bathrooms
- Bedrooms: 3
- Bathrooms: 3
- Full bathrooms: 1
- 3/4 bathrooms: 1
- 1/2 bathrooms: 1
Primary bedroom
- Description: Upstairs,Walk-In Closet(s)
- Dimensions: 13x13
Bedroom 2
- Description: Closet,Upstairs
- Dimensions: 9x10
Bedroom 3
- Description: Upstairs,Walk-In Closet(s)
- Dimensions: 10x10
Primary bathroom
- Description: Double Sink,Dual Flush Toilet,Low Flow Toilet,Shower Only
Dining room
- Description: None
- Dimensions: 8x9
Kitchen
- Description: Island,Pantry,Quartz Countertops,Stainless Steel Appliances
Living room
- Description: None
- Dimensions: 11x11
Loft
- Description: Other
- Dimensions: 13x11
Heating
- Central, Gas, High Efficiency, Zoned
Cooling
- Central Air, Electric, High Efficiency
Appliances
- Included: Dryer, Dishwasher, Disposal, Gas Range, Microwave, Refrigerator, Washer
- Laundry: Gas Dryer Hookup, Upper Level
Features
- Window Treatments, Programmable Thermostat
- Flooring: Other
- Windows: Blinds, Double Pane Windows, Insulated Windows, Low-Emissivity Windows
- Has fireplace: No
Interior area
- Total structure area: 1,475
- Total interior livable area: 1,475 sqft
Video & virtual tour
Property
Parking
- Total spaces: 2
- Parking features: Attached, Garage, Garage Door Opener, Inside Entrance, Private
- Attached garage spaces: 2
Features
- Stories: 2
- Patio & porch: Covered, Patio
- Exterior features: Patio, Sprinkler/Irrigation
- Fencing: None
Lot
- Size: 2,178 Square Feet
- Features: Drip Irrigation/Bubblers, Desert Landscaping, Landscaped, < 1/4 Acre
Details
- Parcel number: 12625413005
- Zoning description: Single Family
- Other equipment: Water Softener Loop
- Horse amenities: None
Construction
Type & style
- Home type: Townhouse
- Architectural style: Two Story
- Property subtype: Townhouse
- Attached to another structure: Yes
Materials
- Roof: Pitched,Tile
Condition
- Under Construction
- New construction: Yes
- Year built: 2026
Details
- Builder model: Stephen
- Builder name: Lennar
Utilities & green energy
- Electric: Photovoltaics None
- Sewer: Public Sewer
- Water: Public
- Utilities for property: Underground Utilities
Green energy
- Energy efficient items: Windows, Radiant Attic Barrier, HVAC, Roof
Community & HOA
Community
- Subdivision: La Mancha & Gaisford
HOA
- Has HOA: Yes
- Services included: Association Management, Common Areas, Maintenance Grounds, Taxes
- HOA fee: $204 monthly
- HOA name: Management Trust
- HOA phone: 702-835-6904
Location
- Region: Las Vegas
Financial & listing details
- Price per square foot: $261/sqft
- Annual tax amount: $4,300
- Date on market: 7/21/2026
- Listing agreement: Exclusive Right To Sell
- Listing terms: Cash,Conventional,FHA,VA Loan
Estimated market value
Not available
Estimated sales range
Not available
Not available
Price history
| Date | Event | Price |
|---|---|---|
| 8/10/2026 | Pending sale | $384,840$261/sqft |
Source:  LVR #2802018 Report a problem | ||
| 8/4/2026 | Price change | $384,840-0.5%$261/sqft |
Source: LVR #2802018 Report a problem | ||
| 7/21/2026 | Listed for sale | $386,840$262/sqft |
Source:  Lennar Homes Report a problem | ||
Public tax history
Tax history is unavailable.
Monthly payment
Est. payment
Payment breakdown
Explore the cost of this home by adjusting the details. Changes won't be saved.Climate risks
Neighborhood: Centennial Hills
Nearby schools
Schools provided by the listing agent
- Elementary: Darnell, Marshall C,Darnell, Marshall C
- Middle: Escobedo Edmundo
- High: Centennial
Source: LVR. This data may not be complete. We recommend contacting the local school district to confirm school assignments for this home.

Similar homes
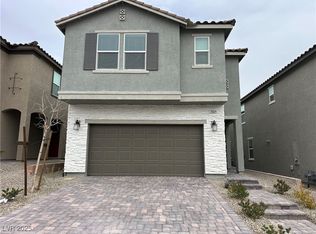
- $--4 bd3 ba1.7k sqft9137 Checkerboard Ct, Las Vegas, NV 89149Auction
 Xome
- $339,0003 bd3 ba1.4k sqft9068 Bushy Tail Ave Unit 102, Las Vegas, NV 89149For Sale
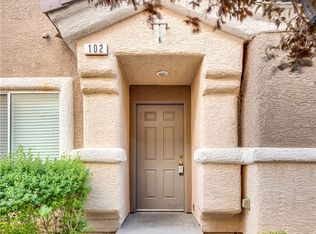 MLS ID #2811735, Christopher P. Hahn, Insight Property Inc. LVR
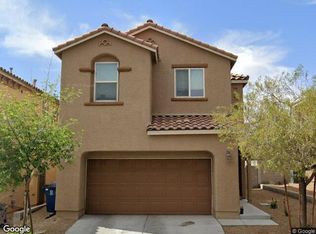
- $369,9903 bd3 ba1.6k sqft8478 Bayside Bluff Ave, Las Vegas, NV 89149New Construction
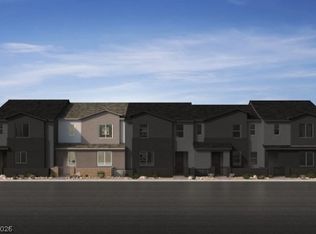 LVR
- $394,9903 bd3 ba1.8k sqft8463 Bayside Bluff Ave, Las Vegas, NV 89149New Construction
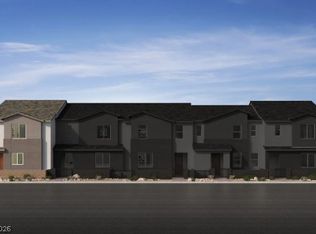 LVR
