Beautiful City Viеwѕ! Τhe modern ѕtucсo facade and clаsѕic tile roof define this two-story townhouse in a gated community. Concrete walkways and a paved driveway lead past low-maintenance desert landscaping to a sheltered entryway featuring classic pavers.
Inside, a spacious downstairs great room floor plan provides an inviting setting for daily living, complete with central air conditioning, central heating, and blinds. The kitchen boasts beautiful countertops, modern cabinetry, a decorative backsplash, stainless steel appliances, all anchored around a large breakfast bar. Hard surfaced flooring runs throughout the main level and powder room.
Upstairs, the carpeted staircase leads to the second level where plush carpeting warms the bedrooms. The spacious master suite features a walk-in closet, while the three well-sized secondary bedrooms offer versatile spaces. Additional features include upstairs laundry room
Outside, the property includes a covered front porch, alongside a 2-car garage with an auto door, tankless water heater, a loop for a water softener, and a keypad front door lock. The gated community features sidewalks, paved streets, with easy access to the 215 beltway and Ann Rd.
Residents can enjoy neighborhood amenities, including three neighborhood parks, a pet park, two playgrounds, and a basketball court.
Active
$368,999
6166 Rathbone St, Las Vegas, NV 89166
4beds
1,475sqft
Townhouse
Built in 2024
2,178 Square Feet Lot
$367,600 Zestimate®
$250/sqft
$126/mo HOA
What's special
Modern cabinetryLow-maintenance desert landscapingCovered front porchCentral air conditioningCarpeted staircaseSpacious master suiteUpstairs laundry room
- 27 days
- 703
- 85
Zillow last checked:
Listing updated:
Listed by:
Marilyn Hamann S.0042648 (702)281-4261,
BHHS Nevada Properties
Source: LVR,MLS#: 2816225 Originating MLS: Greater Las Vegas Association of Realtors Inc
Originating MLS: Greater Las Vegas Association of Realtors IncFacts & features
Interior
Bedrooms & bathrooms
- Bedrooms: 4
- Bathrooms: 3
- Full bathrooms: 1
- 3/4 bathrooms: 1
- 1/2 bathrooms: 1
Primary bedroom
- Description: Upstairs,Walk-In Closet(s)
- Dimensions: 13x14
Bedroom 2
- Description: Upstairs
- Dimensions: 10x11
Bedroom 3
- Description: Upstairs
- Dimensions: 10x11
Bedroom 4
- Description: Upstairs
- Dimensions: 10x11
Great room
- Description: Downstairs
- Dimensions: 12x16
Kitchen
- Description: Breakfast Bar/Counter,Man Made Woodor Laminate Flooring
Heating
- Central, Gas
Cooling
- Central Air, Electric
Appliances
- Included: Dryer, Dishwasher, Electric Range, Gas Cooktop, Disposal, Gas Water Heater, Microwave, Refrigerator, Tankless Water Heater, Washer
- Laundry: Gas Dryer Hookup, Laundry Room, Upper Level
Features
- BathroomonMainLevel, HalfBathonMainLevel, Window Treatments
- Flooring: Carpet, Ceramic Tile
- Windows: Blinds
- Has fireplace: No
Interior area
- Total structure area: 1,475
- Total interior livable area: 1,475 sqft
Video & virtual tour
Property
Parking
- Total spaces: 2
- Parking features: Attached, Garage, Garage Door Opener, Inside Entrance, Private
- Attached garage spaces: 2
Features
- Stories: 2
- Patio & porch: Porch
- Exterior features: Porch
- Fencing: None
- Has view: Yes
- View description: City
Lot
- Size: 2,178 Square Feet
- Features: Desert Landscaping, Landscaped, < 1/4 Acre
Details
- Parcel number: 12625214026
- Zoning description: Multi-Family
- Other equipment: Water Softener Loop
- Horse amenities: None
Construction
Type & style
- Home type: Townhouse
- Architectural style: Two Story
- Property subtype: Townhouse
- Attached to another structure: Yes
Materials
- Roof: Tile
Condition
- Resale
- Year built: 2024
Utilities & green energy
- Electric: Photovoltaics None
- Sewer: Public Sewer
- Water: Public
- Utilities for property: Cable Available
Community & HOA
Community
- Subdivision: Centennial Heights Twnhms - Phase 1
HOA
- Has HOA: Yes
- Amenities included: Gated, Playground, Park
- Services included: Association Management, Security
- HOA fee: $126 monthly
- HOA name: C Heights Twh
- HOA phone: 702-215-5077
Location
- Region: Las Vegas
Financial & listing details
- Price per square foot: $250/sqft
- Tax assessed value: $352,611
- Annual tax amount: $4,046
- Date on market: 9/6/2026
- Listing agreement: Exclusive Right To Sell
- Listing terms: Cash,Conventional,FHA,VA Loan
- Ownership: Townhouse
Estimated market value
$367,600
$349,000 - $386,000
$2,128/mo
Price history
| Date | Event | Price |
|---|---|---|
| 9/6/2026 | Listed for sale | $368,999-5.5%$250/sqft |
Source:  LVR #2816225 Report a problem LVR #2816225 Report a problem | ||
| 1/31/2025 | Listing removed | $2,200$1/sqft |
Source: Zillow Rentals Report a problem | ||
| 1/30/2025 | Price change | $2,200-4.3%$1/sqft |
Source: Zillow Rentals Report a problem | ||
| 1/14/2025 | Price change | $2,300-8%$2/sqft |
Source: Zillow Rentals Report a problem | ||
| 1/1/2025 | Price change | $2,500-3.8%$2/sqft |
Source: Zillow Rentals Report a problem | ||
| 12/19/2024 | Price change | $2,600-1.9%$2/sqft |
Source: Zillow Rentals Report a problem | ||
| 12/6/2024 | Price change | $2,650-5.4%$2/sqft |
Source: Zillow Rentals Report a problem | ||
| 11/15/2024 | Listed for rent | $2,800+3.7%$2/sqft |
Source: Zillow Rentals Report a problem | ||
| 11/22/2023 | Listing removed | -- |
Source: Zillow Rentals Report a problem | ||
| 11/21/2023 | Price change | $2,700+0.2%$2/sqft |
Source: Zillow Rentals Report a problem | ||
| 11/16/2023 | Price change | $2,695-7.1%$2/sqft |
Source: Zillow Rentals Report a problem | ||
| 11/9/2023 | Listed for rent | $2,900$2/sqft |
Source: Zillow Rentals Report a problem | ||
| 10/13/2023 | Sold | $390,500-0.2%$265/sqft |
Source: Public Record Report a problem | ||
| 7/10/2023 | Price change | $391,207+0.3%$265/sqft |
Source:  Lennar Homes Report a problem Lennar Homes Report a problem | ||
| 7/6/2023 | Price change | $390,207+3%$265/sqft |
Source: Lennar Homes Report a problem | ||
| 7/2/2023 | Price change | $378,990+0.8%$257/sqft |
Source: Lennar Homes Report a problem | ||
| 6/19/2023 | Listed for sale | $375,990$255/sqft |
Source: Lennar Homes Report a problem | ||
Public tax history
| Year | Property taxes | Tax assessment |
|---|---|---|
| 2026 | $4,325 +5.5% | $123,414 +376.5% |
| 2025 | $4,098 +370.8% | $25,900 -12.9% |
| 2024 | $870 +8% | $29,750 +21.4% |
| 2023 | $806 +0% | $24,500 |
| 2022 | $806 | $24,500 |
Find assessor info on the county website
Monthly payment
Est. payment
Payment breakdown
Explore the cost of this home by adjusting the details. Changes won't be saved.Climate risks
Neighborhood: Centennial Hills
Nearby schools
Schools provided by the listing agent
- Elementary: Darnell, Marshall C,Darnell, Marshall C
- Middle: Escobedo Edmundo
- High: Centennial
Source: LVR. This data may not be complete. We recommend contacting the local school district to confirm school assignments for this home.
Similar homes
- $394,9994 bd3 ba1.4k sqft6282 Foxes Dale St, Las Vegas, NV 89166For Sale
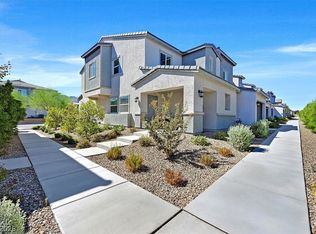 MLS ID #2813399, Brady McGill, The Agency Las Vegas. LVR
 - $410,0004 bd3 ba1.4k sqft6246 Foxes Dale St, Las Vegas, NV 89166For Sale
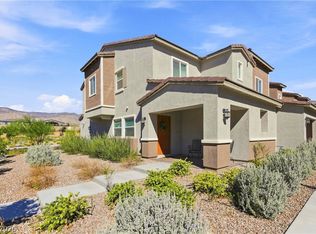 MLS ID #2815990, Daniel L. Buckle, Keller Williams MarketPlace. LVR
 - $355,0003 bd3 ba1.2k sqft7563 Edgartown Harbor St, Las Vegas, NV 89166For Sale
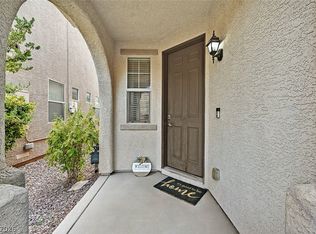 MLS ID #2811385, Amanda Bedell, eXp Realty. LVR
 - $359,0002 bd2 ba1.5k sqft2425 Desert Butte Dr, Las Vegas, NV 89134For Sale
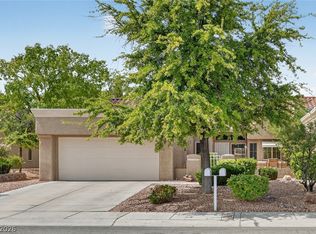 MLS ID #2823483, Luis E. Pomar, Silver State Realty & Inves. LVR
