Walking distance to Huckberry Park & Bozarth Elementary • Resort-style Providence amenities • Northern Terrace Community
Two-story 3-bed + den + spacious loft in Northern Terrace at Providence, Northwest Las Vegas 89166. Open floor plan with accent wall & custom lighting. Downstairs den with double doors works as a home office or downstairs-bedroom conversion — paired with 3/4 bath featuring a rainfall shower. Upstairs loft: media room, playroom, or separate family room when company stays. Kitchen ready for hosting & weeknight cooking: granite counters, large island with breakfast bar, stainless appliances, plantation shutters, laminate & tile throughout the main floor. Generous primary suite with walk-in closet; primary bath has dual sinks, separate shower and tub. Covered paver patio with above-ground spa. Refrigerator, washer, dryer included — move in and unpack. Providence community amenities: 2x year-round pools, spa, fitness center, clubhouse, BBQ area, and playground.
Pending
Price cut: $20K (5/31)
$475,000
7741 Donner Peak St, Las Vegas, NV 89166
3beds
2,545sqft
:
Get pre-qualified$3,079/mo
Single Family Residence
Built in 2013
3,484 Square Feet Lot
$-- Zestimate®
$187/sqft
$50/mo HOA
What's special
Stainless appliancesPlantation shuttersGranite counters
- 98 days |
- 525 |
- 48 |
Zillow last checked:
Listing updated:
Listed by:
Alexandra Malenkina B.1001643 702-417-3678,
Nevada Realty Experts
Source: LVR,MLS#: 2772004 Originating MLS: Greater Las Vegas Association of Realtors Inc
Originating MLS: Greater Las Vegas Association of Realtors IncFacts & features
Interior
Bedrooms & bathrooms
- Bedrooms: 3
- Bathrooms: 3
- Full bathrooms: 2
- 3/4 bathrooms: 1
Primary bedroom
- Description: 2 Pbr's,Ceiling Fan,Ceiling Light,Pbr Separate From Other,Upstairs,Walk-In Closet(s)
- Dimensions: 18x16
Bedroom 2
- Description: Ceiling Fan,Ceiling Light,Closet
- Dimensions: 11x10
Bedroom 3
- Description: Ceiling Fan,Ceiling Light,Closet
- Dimensions: 11x10
Primary bathroom
- Description: Double Sink,Separate Shower,Separate Tub
Den
- Description: Ceiling Fan,Ceiling Light,Double Doors
- Dimensions: 11x10
Kitchen
- Description: Breakfast Bar/Counter,Breakfast Nook/Eating Area,Granite Countertops,Island,Lighting Recessed,Man Made Woodor Laminate Flooring,Stainless Steel Appliances
Loft
- Description: Ceiling Fan,Great Room
- Dimensions: 18x16
Heating
- Central, Gas
Cooling
- Central Air, Electric
Appliances
- Included: Dryer, Dishwasher, Disposal, Gas Range, Gas Water Heater, Microwave, Refrigerator, Washer
- Laundry: Gas Dryer Hookup, Laundry Room, Upper Level
Features
- Ceiling Fan(s), Window Treatments
- Flooring: Carpet, Laminate, Tile
- Windows: Double Pane Windows, Plantation Shutters
- Has fireplace: No
Interior area
- Total structure area: 2,545
- Total interior livable area: 2,545 sqft
Video & virtual tour
Property
Parking
- Total spaces: 2
- Parking features: Attached, Garage, Garage Door Opener, Inside Entrance, Private
- Attached garage spaces: 2
Features
- Stories: 2
- Patio & porch: Covered, Patio
- Exterior features: Patio, Private Yard, Sprinkler/Irrigation
- Pool features: Association, Community
- Has spa: Yes
- Spa features: Above Ground
- Fencing: Block,Back Yard
Lot
- Size: 3,484 Square Feet
- Features: Drip Irrigation/Bubblers, Desert Landscaping, Landscaped, Rocks, < 1/4 Acre
Details
- Parcel number: 12613215025
- Zoning description: Single Family
- Horse amenities: None
Construction
Type & style
- Home type: SingleFamily
- Architectural style: Two Story
- Property subtype: Single Family Residence
Materials
- Drywall
- Roof: Tile
Condition
- Resale
- Year built: 2013
Utilities & green energy
- Electric: Photovoltaics None
- Sewer: Public Sewer
- Water: Public
- Utilities for property: Underground Utilities
Green energy
- Energy efficient items: Windows
Community & HOA
Community
- Features: Pool
- Subdivision: Northern Terrace At Providence
HOA
- Has HOA: Yes
- Amenities included: Business Center, Clubhouse, Fitness Center, Barbecue, Playground, Pool, Spa/Hot Tub
- Services included: Association Management, Recreation Facilities
- HOA fee: $150 quarterly
- HOA name: Providence
- HOA phone: 702-216-2020
Location
- Region: Las Vegas
Financial & listing details
- Price per square foot: $187/sqft
- Tax assessed value: $436,411
- Annual tax amount: $4,231
- Date on market: 4/18/2026
- Listing agreement: Exclusive Right To Sell
- Listing terms: Cash,Conventional,FHA,VA Loan
Estimated market value
Not available
Estimated sales range
Not available
Not available
Price history
| Date | Event | Price |
|---|---|---|
| 7/23/2026 | Pending sale | $475,000$187/sqft |
Source:  LVR #2772004 Report a problem LVR #2772004 Report a problem | ||
| 6/2/2026 | Listed for rent | $2,700$1/sqft |
Source: LVR #2786430 Report a problem | ||
| 5/31/2026 | Price change | $475,000-4%$187/sqft |
Source: LVR #2772004 Report a problem | ||
| 4/18/2026 | Listed for sale | $495,000+43.5%$194/sqft |
Source: LVR #2772004 Report a problem | ||
| 11/22/2018 | Listing removed | $344,900$136/sqft |
Source: NextHome Community Real Estate #2038221 Report a problem | ||
| 10/30/2018 | Price change | $344,900-1.4%$136/sqft |
Source: NextHome Community Real Estate #2038221 Report a problem | ||
| 10/6/2018 | Listed for sale | $349,900+48%$137/sqft |
Source: NextHome Community Real Estate #2038221 Report a problem | ||
| 4/17/2013 | Sold | $236,397$93/sqft |
Source: Public Record Report a problem | ||
Public tax history
| Year | Property taxes | Tax assessment |
|---|---|---|
| 2026 | $4,234 +8% | $152,744 +0.2% |
| 2025 | $3,921 +8% | $152,426 +1.7% |
| 2024 | $3,631 +8% | $149,914 +18.3% |
| 2023 | $3,362 +8% | $126,677 +2.8% |
| 2022 | $3,113 +7.7% | $123,258 +5.2% |
| 2021 | $2,890 +6.7% | $117,135 +0.2% |
| 2020 | $2,708 +4.8% | $116,925 +15.1% |
| 2019 | $2,584 +6.9% | $101,551 |
| 2018 | $2,417 | $101,551 +15.1% |
| 2017 | $2,417 | $88,223 +6% |
| 2016 | $2,417 +0.2% | $83,236 +17.2% |
| 2015 | $2,412 +3% | $71,041 +914.9% |
| 2014 | $2,342 | $7,000 |
Find assessor info on the county website
Monthly payment
Est. payment
Payment breakdown
Explore the cost of this home by adjusting the details. Changes won't be saved.Climate risks
Neighborhood: Providence
Nearby schools
GreatSchools rating
- 9/10Henry & Evelyn Bozarth Elementary SchoolGrades: PK-5Distance: 0.6 mi
- 6/10Edmundo Eddie Escobedo Sr Middle SchoolGrades: 6-8Distance: 1.9 mi
- 6/10Arbor View High SchoolGrades: 9-12Distance: 4 mi
Schools provided by the listing agent
- Elementary: Bozarth, Henry & Evelyn,Bozarth, Henry & Evelyn
- Middle: Escobedo Edmundo
- High: Arbor View
Source: LVR. This data may not be complete. We recommend contacting the local school district to confirm school assignments for this home.
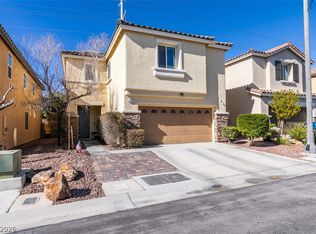
- $485,0004 bd4 ba2.3k sqft7745 Donner Peak St, Las Vegas, NV 89166For Sale
- $461,2003 bd2 ba2.3k sqft7737 Donner Peak St, Las Vegas, NV 89166Off Market

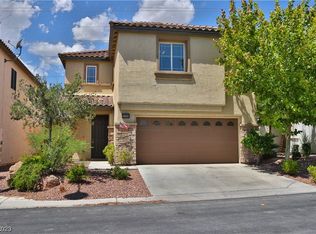
- $508,3005 bd4 ba2.5k sqft7733 Donner Peak St, Las Vegas, NV 89166Off Market
- $500,9005 bd4 ba2.5k sqft7749 Donner Peak St, Las Vegas, NV 89166Off Market

- $455,0004 bd3 ba1.8k sqft10655 Tray Mountain Ave, Las Vegas, NV 89166Sold
- $447,0003 bd3 ba1.8k sqft7753 Donner Peak St, Las Vegas, NV 89166Sold
- $488,8005 bd3 ba2.3k sqft7729 Donner Peak St, Las Vegas, NV 89166Off Market
- $447,5004 bd3 ba1.9k sqft10656 Tray Mountain Ave, Las Vegas, NV 89166Off Market
A local agent can set up tours, give advice and negotiate with sellers.
Similar homes
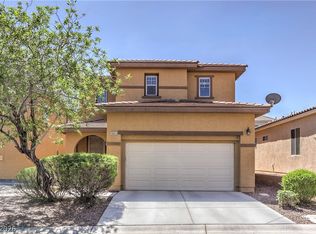
- $459,0003 bd3 ba2.3k sqft10653 Mount Jefferson Ave, Las Vegas, NV 89166For Sale
 MLS ID #2786274, Peter Torsiello, Signature Real Estate Group. LVR
 - $520,0003 bd3 ba2k sqft7624 Sugarloaf Peak St, Las Vegas, NV 89166For Sale
 MLS ID #2775295, Erika N. Lien, ERA Brokers Consolidated. LVR
 - $445,0003 bd3 ba2k sqft10746 Fenway Park Ave, Las Vegas, NV 89166For Sale
 MLS ID #2791763, Cheryl A. Van Elsis, Redfin. LVR
 - $455,0003 bd3 ba1.7k sqft10731 Drake Ridge Ave, Las Vegas, NV 89166For Sale
 MLS ID #2799566, Peter Torsiello, Signature Real Estate Group. LVR
 - $444,9003 bd3 ba2k sqft8095 Mosaic Sunrise Ln, Las Vegas, NV 89166For SaleMLS ID #2795007, Tasha Briere, Huntington & Ellis, A Real Est. LVR
- $409,0003 bd3 ba1.6k sqft10717 Cape Shore Ave, Las Vegas, NV 89166For SaleMLS ID #2791041, Trista Touchstone, Real Broker LLC. LVR
- $464,9004 bd3 ba1.8k sqft10261 Crimson Meadow Ave, Las Vegas, NV 89166For SaleMLS ID #2766510, Christopher A. Dewitt, Realty ONE Group, Inc. LVR
- $410,0003 bd3 ba1.7k sqft7113 Forest Heights Ct, Las Vegas, NV 89166For SaleMLS ID #2768860, Kristina L. Karr, eXp Realty. LVR
- $495,0004 bd3 ba2.1k sqft9432 Victory Garden Ave, Las Vegas, NV 89149For SaleMLS ID #2791606, Faith Harmer, Huntington & Ellis, A Real Est. LVR
- $505,0004 bd3 ba2.2k sqft6765 Bristle Falls St, Las Vegas, NV 89149For SaleMLS ID #2794047, Brian P. Bauchman, Vegas Valley Group. LVR
- $699,0003 bd3 ba2.4k sqft10930 Krista Leigh Ave, Las Vegas, NV 89166For SaleMLS ID #2790383, Stephen M. Murphy, Key Realty. LVR
- $609,9995 bd4 ba2.8k sqft8739 Scalpay St, Las Vegas, NV 89166For SaleMLS ID #2793898, John J. Faulis Jr, Vegas Dream Homes Inc. LVR
- $600,0004 bd4 ba3.1k sqft8113 Crushed Velvet Pl, Las Vegas, NV 89166For SaleMLS ID #2768941, Kyle C. Simmons, LPT Realty LLC. LVR
- $449,0003 bd2 ba1.8k sqft7144 Hardwood Terrace St, North Las Vegas, NV 89084For SaleMLS ID #2803369, Kimberly A. Alexander, Century 21 1st Priority Realty. LVR
- $700,0004 bd3 ba3.1k sqft9970 Celestial Cliffs Ave, Las Vegas, NV 89166For SaleMLS ID #2797117, Robin I. Smith, Keller Williams Realty Las Veg. LVR
- $499,9003 bd2 ba1.6k sqft10107 Sequoia Falls Pl, Las Vegas, NV 89149For SaleMLS ID #2789693, Shari A. Springer, Silver Dome Realty. LVR
- $497,5003 bd2 ba1.6k sqft10095 Sequoia Falls Pl, Las Vegas, NV 89149For SaleMLS ID #2784411, Peggy J. Collura, HomeSmart Encore. LVR
- $514,5004 bd3 ba2.5k sqft8908 Martin Downs Pl, Las Vegas, NV 89131For SaleMLS ID #2793665, Peter Torsiello, Signature Real Estate Group. LVR
- $565,0005 bd3 ba2.9k sqft9226 Apollo Heights Ave, Las Vegas, NV 89149For SaleMLS ID #2778942, Kathryn Winterton, Las Vegas Sotheby's Int'l. LVR
- $619,9004 bd3 ba2.3k sqft10407 Hemingway Ct, Las Vegas, NV 89149For SaleMLS ID #2792417, John J. Faulis Jr, Vegas Dream Homes Inc. LVR
