Freshly painted from top to bottom and move-in ready, this inviting single-story home offers the perfect blend of comfort, functionality, and opportunity. Featuring 3 bedrooms, 2 bathrooms, and an open-concept floor plan, the home provides a seamless flow between the living, dining, and kitchen spaces, creating an ideal environment for both everyday living and entertaining. Nestled within a gated community and tucked toward the quieter backside of the neighborhood, you'll appreciate the added sense of privacy and peaceful surroundings. The fresh interior paint creates a bright, clean canvas ready for your personal style and vision. Step outside and discover one of the property's most unique features—a backyard filled with mature fruit trees, established vegetation, and natural character. Rich with potential, this outdoor space offers a rare opportunity for gardening enthusiasts or anyone dreaming of creating their own private retreat. With a little imagination and care, this whimsical setting could be transformed into something truly special. Whether you envision garden pathways, outdoor dining spaces, or simply a lush sanctuary to unwind, the foundation is already here.
Offering the convenience of single-story living, the security of a gated community, and a backyard unlike many others, this home presents an exceptional opportunity to make it your own. Clean, functional, and full of possibility—this is a property that deserves to be experienced in person.
Active under contract
$374,888
4825 Cascade Pools Ave, Las Vegas, NV 89131
3beds
1,655sqft
Single Family Residence
Built in 2001
4,791 Square Feet Lot
$375,100 Zestimate®
$227/sqft
$90/mo HOA
What's special
Inviting single-story homeBackyard unlike many othersConvenience of single-story livingEstablished vegetationOpen-concept floor plan
- 35 days |
- 681 |
- 24 |
Likely to sell faster than
Zillow last checked:
Listing updated:
Listed by:
Falisha Rexford S.0174757 702-236-4249,
Real Broker LLC
Source: LVR,MLS#: 2787129 Originating MLS: Greater Las Vegas Association of Realtors Inc
Originating MLS: Greater Las Vegas Association of Realtors IncFacts & features
Interior
Bedrooms & bathrooms
- Bedrooms: 3
- Bathrooms: 2
- Full bathrooms: 2
Primary bedroom
- Description: Ceiling Fan,Ceiling Light,Walk-In Closet(s)
- Dimensions: 18x12
Bedroom 2
- Description: Ceiling Fan,Ceiling Light,Closet
- Dimensions: 11x10
Bedroom 3
- Description: Ceiling Fan,Ceiling Light,Closet
- Dimensions: 10x11
Primary bathroom
- Description: Double Sink,Separate Shower,Separate Tub
Dining room
- Description: Living Room/Dining Combo
- Dimensions: 14x19
Family room
- Description: Ceiling Fan
- Dimensions: 16x13
Kitchen
- Description: Breakfast Bar/Counter,Granite Countertops
Living room
- Description: Front
- Dimensions: 12x11
Heating
- Central, Gas
Cooling
- Central Air, Electric
Appliances
- Included: Dishwasher, Disposal, Gas Range, Microwave, Water Softener Owned
- Laundry: Electric Dryer Hookup, Gas Dryer Hookup, Laundry Room
Features
- Bedroom on Main Level, Ceiling Fan(s), Primary Downstairs, Window Treatments
- Flooring: Carpet
- Windows: Blinds
- Has fireplace: No
Interior area
- Total structure area: 1,655
- Total interior livable area: 1,655 sqft
Video & virtual tour
Property
Parking
- Total spaces: 2
- Parking features: Attached, Garage, Garage Door Opener, Inside Entrance, Private
- Attached garage spaces: 2
Features
- Stories: 1
- Patio & porch: Covered, Patio
- Exterior features: Patio, Private Yard, Sprinkler/Irrigation
- Fencing: Block,Back Yard
Lot
- Size: 4,791 Square Feet
- Features: Drip Irrigation/Bubblers, Desert Landscaping, Fruit Trees, Garden, Landscaped, Rocks, Trees, < 1/4 Acre
Details
- Parcel number: 12513618028
- Zoning description: Single Family
- Horse amenities: None
Construction
Type & style
- Home type: SingleFamily
- Architectural style: One Story
- Property subtype: Single Family Residence
Materials
- Roof: Tile
Condition
- Resale
- Year built: 2001
Utilities & green energy
- Electric: Photovoltaics None
- Sewer: Public Sewer
- Water: Public
- Utilities for property: Underground Utilities
Community & HOA
Community
- Subdivision: Lynbrook
HOA
- Has HOA: Yes
- Amenities included: Basketball Court, Gated, Playground
- Services included: Association Management
- HOA fee: $90 monthly
- HOA name: Lynbrook
- HOA phone: 702-404-3300
Location
- Region: Las Vegas
Financial & listing details
- Price per square foot: $227/sqft
- Tax assessed value: $274,606
- Annual tax amount: $1,645
- Date on market: 6/3/2026
- Listing agreement: Exclusive Right To Sell
- Listing terms: Cash,Conventional,FHA,VA Loan
Estimated market value
$375,100
$356,000 - $394,000
$2,195/mo
Price history
| Date | Event | Price |
|---|---|---|
| 6/11/2026 | Contingent | $374,888$227/sqft |
Source:  LVR #2787129 Report a problem LVR #2787129 Report a problem | ||
| 6/3/2026 | Listed for sale | $374,888+118%$227/sqft |
Source: LVR #2787129 Report a problem | ||
| 5/15/2014 | Sold | $172,000-1.7%$104/sqft |
Source: LVR #1430437 Report a problem | ||
| 4/9/2014 | Pending sale | $174,900$106/sqft |
Source: SWG Realty #1430437 Report a problem | ||
| 4/3/2014 | Listed for sale | $174,900$106/sqft |
Source: SWG Realty #1430437 Report a problem | ||
| 3/25/2014 | Pending sale | $174,900$106/sqft |
Source: SWG Realty #1430437 Report a problem | ||
| 3/20/2014 | Listed for sale | $174,900+22.7%$106/sqft |
Source: SWG Realty #1430437 Report a problem | ||
| 3/17/2014 | Sold | $142,600+39.1%$86/sqft |
Source: Public Record Report a problem | ||
| 2/28/2014 | Price change | $102,500-24.9%$62/sqft |
Source: Auction.com Report a problem | ||
| 2/25/2014 | Listed for sale | -- |
Source: Auction.com Report a problem | ||
| 1/2/2009 | Sold | $136,400+1.1%$82/sqft |
Source: Public Record Report a problem | ||
| 11/29/2008 | Price change | $134,900-20.1%$82/sqft |
Source: Prudential Real Estate #874130 Report a problem | ||
| 10/19/2008 | Listed for sale | $168,900-0.6%$102/sqft |
Source: Prudential Real Estate #874130 Report a problem | ||
| 5/9/2008 | Sold | $170,000+17.7%$103/sqft |
Source: Public Record Report a problem | ||
| 10/23/2001 | Sold | $144,477$87/sqft |
Source: Public Record Report a problem | ||
Public tax history
| Year | Property taxes | Tax assessment |
|---|---|---|
| 2026 | $1,648 +3% | $96,112 -1.3% |
| 2025 | $1,600 +3% | $97,398 +2% |
| 2024 | $1,553 +3% | $95,469 +12.7% |
| 2023 | $1,508 +3% | $84,688 +7.7% |
| 2022 | $1,465 +3% | $78,660 +2.4% |
| 2021 | $1,421 +3% | $76,853 +4.1% |
| 2020 | $1,379 +3% | $73,859 +9.2% |
| 2019 | $1,339 +5.7% | $67,666 |
| 2018 | $1,267 | $67,666 +1.7% |
| 2017 | $1,267 | $66,556 +17% |
| 2016 | $1,267 +0.3% | $56,863 +20.5% |
| 2015 | $1,264 +3.2% | $47,176 +18.1% |
| 2014 | $1,225 | $39,961 |
| 2013 | -- | $39,961 +14.9% |
| 2012 | -- | $34,786 -14.9% |
| 2011 | -- | $40,854 -11.8% |
| 2010 | -- | $46,320 -27.8% |
| 2009 | -- | $64,190 |
| 2008 | -- | $64,190 -38.3% |
| 2007 | -- | $104,088 +2.9% |
| 2006 | -- | $101,147 +21.7% |
| 2005 | -- | $83,104 +57.4% |
| 2004 | -- | $52,805 +5.3% |
| 2003 | -- | $50,148 +3.7% |
| 2002 | -- | $48,350 |
Find assessor info on the county website
Monthly payment
Est. payment$--/mo
Payment breakdown
Explore the cost of this home by adjusting the details. Changes won't be saved.All calculations are estimates and provided by Zillow, Inc. for informational purposes only. Actual amounts may vary.
HOA fees may include property taxes on listings classified as Co-Ops. Contact the listing agent and/or owner for fee details.
Mortgage interest rates are dependent on a number of factors, including credit score, down payment, and repayment length. Interest rate data provided by Zillow Group Marketplace, Inc. as of 1/1/1970 from various mortgage lenders with which we have lead or other similar arrangements; the Estimated Payment is an average of those rates.
See how much you could borrow to make a competitive offer.
Climate risks
Neighborhood: Sheep Mountain
Nearby schools
GreatSchools rating
- 6/10Howard E Heckethorn Elementary SchoolGrades: PK-5Distance: 0.3 mi
- 6/10Anthony Saville Middle SchoolGrades: 6-8Distance: 1.5 mi
- 6/10Shadow Ridge High SchoolGrades: 9-12Distance: 1.2 mi
Schools provided by the listing agent
- Elementary: Heckethorn, Howard E.,Heckethorn, Howard E.
- Middle: Saville Anthony
- High: Shadow Ridge
Source: LVR. This data may not be complete. We recommend contacting the local school district to confirm school assignments for this home.
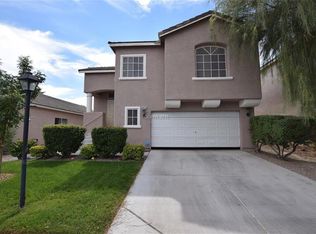
A local agent can set up tours, give advice and negotiate with sellers.

- Nevada
- Clark County
- Las Vegas
- 89131
- Sheep Mountain
- 4825 Cascade Pools Ave
Nearby cities
Nearby neighborhoods
Nearby zip codes
Other Las Vegas Topics
