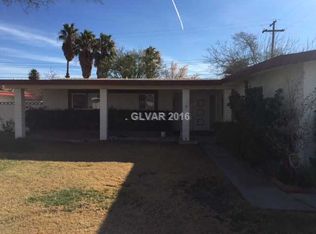
Welcome to 924 Niblick Drive, a thoughtfully upgraded and meticulously maintained 1815 square foot home where nearly every major component has been improved. From the moment you arrive, you'll appreciate the fresh exterior paint, low-maintenance desert friendly landscaping, and enhanced exterior lighting.
Inside, discover a completely refreshed home featuring new paint, modern lighting, new outlets and switches throughout, updated interior doors, ceiling fans with remote controls, and new window coverings. The remodeled kitchen showcases new cabinetry, granite countertops and appliances, creating a stylish and functional space for everyday living and entertaining. The primary bath has a step in glass shower AND a gorgeous soaking tub.
Step outside to enjoy your private backyard oasis featuring a sparkling oversized pool, newly painted pool deck, and new LED pool lighting. Additional exterior enhancements include new pavers, a new irrigation system, new rain gutters with street drainage, and an electronic dog door.
The home's extensive system upgrades provide peace of mind, including:
• New hot water heater
• Kinetico water softener
• Motion-sensor garage lighting
• New attic and roof exhaust vents
• Professionally cleaned HVAC ductwork
This move-in-ready home offers the rare combination of classic Las Vegas charm, modern upgrades, and a resort-style backyard—making it an exceptional opportunity for buyers seeking comfort, low maintenance, convenience, and long-term value. Located approximately 2.5 miles from the Smith Center and the booming Las Vegas Arts District, this property offers access and solitude. Check out this single story, no HOA home today...it won't last long.
Active under contract
Price cut: $15K (7/28)
$485,000
924 Niblick Dr, Las Vegas, NV 89108
3beds
1,815sqft
:
Get pre-qualified$3,094/mo
Single Family Residence
Built in 1963
8,276 Square Feet Lot
$478,600 Zestimate®
$267/sqft
$-- HOA
What's special
- 39 days |
- 648 |
- 52 |
Zillow last checked:
Listing updated:
Listed by:
Douglas E. Graff BS.0143655 702-823-2802,
Pulse Realty Group LLC
Source: LVR,MLS#: 2793428 Originating MLS: Greater Las Vegas Association of Realtors Inc
Originating MLS: Greater Las Vegas Association of Realtors IncFacts & features
Interior
Bedrooms & bathrooms
- Bedrooms: 3
- Bathrooms: 2
- Full bathrooms: 2
Primary bedroom
- Description: Ceiling Fan,Ceiling Light,Closet,Downstairs
- Dimensions: 16x13
Bedroom 2
- Description: Ceiling Fan,Ceiling Light,Closet,Downstairs
- Dimensions: 12x12
Bedroom 3
- Description: Ceiling Fan,Ceiling Light,Downstairs
- Dimensions: 12x12
Great room
- Description: Downstairs
- Dimensions: 32x17
Kitchen
- Description: Breakfast Bar/Counter,Breakfast Nook/Eating Area,Granite Countertops,Luxury Vinyl Plank
- Dimensions: 13x12
Heating
- Central, Gas
Cooling
- Central Air, Electric
Appliances
- Included: Dryer, Dishwasher, Electric Range, Disposal, Gas Water Heater, Microwave, Refrigerator, Water Softener Owned, Water Heater, Washer
- Laundry: Electric Dryer Hookup, Gas Dryer Hookup, In Garage
Features
- Bedroom on Main Level, Ceiling Fan(s), Primary Downstairs, Window Treatments
- Flooring: Carpet, Luxury Vinyl Plank, Tile
- Windows: Blinds, Double Pane Windows, Drapes, Window Treatments
- Number of fireplaces: 1
- Fireplace features: Family Room, Great Room, Living Room, Multi-Sided, Wood Burning
Interior area
- Total structure area: 1,815
- Total interior livable area: 1,815 sqft
Property
Parking
- Total spaces: 2
- Parking features: Attached, Garage, Inside Entrance, Private, Shelves
- Attached garage spaces: 2
Features
- Stories: 1
- Patio & porch: Covered, Patio, Porch
- Exterior features: Dog Run, Porch, Patio, Private Yard, Sprinkler/Irrigation
- Has private pool: Yes
- Pool features: In Ground, Private
- Fencing: Block,Back Yard
Lot
- Size: 8,276 Square Feet
- Features: Drip Irrigation/Bubblers, Desert Landscaping, Sprinklers In Front, Landscaped, Rocks, Synthetic Grass, Sprinklers Timer, < 1/4 Acre
Details
- Parcel number: 13930611031
- Zoning description: Single Family
- Horse amenities: None
Construction
Type & style
- Home type: SingleFamily
- Architectural style: One Story
- Property subtype: Single Family Residence
Materials
- Drywall
- Roof: Asphalt
Condition
- Resale
- Year built: 1963
Utilities & green energy
- Electric: Photovoltaics None
- Sewer: Public Sewer
- Water: Public
- Utilities for property: Above Ground Utilities
Green energy
- Energy efficient items: Windows
- Energy generation: Wind
Community & HOA
Community
- Subdivision: Twin Lakes Cntry Club Estate
HOA
- Has HOA: No
- Amenities included: None
Location
- Region: Las Vegas
Financial & listing details
- Price per square foot: $267/sqft
- Tax assessed value: $227,994
- Annual tax amount: $946
- Date on market: 7/25/2026
- Listing agreement: Exclusive Right To Sell
- Listing terms: Cash,Conventional,FHA,VA Loan
- Ownership: Single Family Residential
Estimated market value
$478,600
$455,000 - $503,000
$2,568/mo
Price history
| Date | Event | Price |
|---|---|---|
| 8/3/2026 | Contingent | $485,000$267/sqft |
Source:  LVR #2793428 Report a problem LVR #2793428 Report a problem | ||
| 7/28/2026 | Price change | $485,000-3%$267/sqft |
Source: LVR #2793428 Report a problem | ||
| 7/3/2026 | Listed for sale | $500,000+19.6%$275/sqft |
Source: LVR #2793428 Report a problem | ||
| 10/3/2022 | Sold | $418,000-0.5%$230/sqft |
Source: LVR #2434234 Report a problem | ||
| 9/3/2022 | Pending sale | $420,000$231/sqft |
Source: LVR #2434234 Report a problem | ||
| 9/1/2022 | Listed for sale | $420,000+78.7%$231/sqft |
Source: LVR #2434234 Report a problem | ||
| 7/18/2017 | Sold | $235,000-4%$129/sqft |
Source: LVR #1900561 Report a problem | ||
| 5/27/2017 | Listed for sale | $244,900+92.1%$135/sqft |
Source: Blackstone Realty & PM #1900561 Report a problem | ||
| 3/31/2017 | Sold | $127,500+6.3%$70/sqft |
Source: Public Record Report a problem | ||
| 7/6/2010 | Sold | $120,000+43.7%$66/sqft |
Source: Public Record Report a problem | ||
| 12/11/2009 | Sold | $83,500-69.1%$46/sqft |
Source: Public Record Report a problem | ||
| 12/9/2004 | Sold | $270,000+20%$149/sqft |
Source: Public Record Report a problem | ||
| 4/30/2004 | Sold | $225,000$124/sqft |
Source: Public Record Report a problem | ||
Public tax history
| Year | Property taxes | Tax assessment |
|---|---|---|
| 2026 | $949 +8% | $79,798 +2.9% |
| 2025 | $879 +2.9% | $77,582 +13.4% |
| 2024 | $854 +3% | $68,431 +10.3% |
| 2023 | $829 -1.5% | $62,053 +10.4% |
| 2022 | $842 +7.8% | $56,215 +7.5% |
| 2021 | $781 +6.8% | $52,302 +1.8% |
| 2020 | $732 +4.8% | $51,379 +10.5% |
| 2019 | $698 +6.9% | $46,491 |
| 2018 | $653 | $46,491 +18% |
| 2017 | $653 | $39,385 +16.3% |
| 2016 | $653 +0.4% | $33,860 +6% |
| 2015 | $651 +3% | $31,945 +70.9% |
| 2014 | $632 | $18,691 |
| 2013 | -- | $18,691 -23.5% |
| 2012 | -- | $24,444 -11.3% |
| 2011 | -- | $27,568 +10.9% |
| 2010 | -- | $24,852 -46.8% |
| 2009 | -- | $46,684 |
| 2008 | -- | $46,684 -26.3% |
| 2007 | -- | $63,380 +16.1% |
| 2006 | -- | $54,579 +40.9% |
| 2005 | -- | $38,742 +20.8% |
| 2004 | -- | $32,071 -0.1% |
| 2003 | -- | $32,106 -1.3% |
| 2002 | -- | $32,530 +4.9% |
| 2001 | -- | $31,010 |
Find assessor info on the county website
Monthly payment
Est. payment
Payment breakdown
Explore the cost of this home by adjusting the details. Changes won't be saved.Climate risks
Neighborhood: Twin Lakes
Nearby schools
GreatSchools rating
- 5/10Twin Lakes Elementary SchoolGrades: PK-5Distance: 0.4 mi
- 5/10Robert O Gibson Middle SchoolGrades: 6-8Distance: 0.2 mi
- 1/10Western High SchoolGrades: 9-12Distance: 0.7 mi
Schools provided by the listing agent
- Elementary: Twin Lakes,Twin Lakes
- Middle: Gibson Robert O.
- High: Western
Source: LVR. This data may not be complete. We recommend contacting the local school district to confirm school assignments for this home.
- $378,2004 bd2 ba2.2k sqft928 Niblick Dr, Las Vegas, NV 89108Off Market
- $358,2003 bd2 ba1.6k sqft920 Niblick Dr, Las Vegas, NV 89108Off Market
- $458,8005 bd4 ba3k sqft1005 Ironwood Dr, Las Vegas, NV 89108Off Market

- $549,6004 bd3 ba3k sqft1001 Ironwood Dr, Las Vegas, NV 89108Off Market

- $466,5004 bd3 ba2.3k sqft932 Niblick Dr, Las Vegas, NV 89108Off Market
- $430,7004 bd2 ba2.3k sqft916 Niblick Dr, Las Vegas, NV 89108Off Market
- $373,3003 bd2 ba1.7k sqft3817 Caddy Cir, Las Vegas, NV 89108Off Market
- $595,0005 bd3 ba2.3k sqft1009 Ironwood Dr, Las Vegas, NV 89108Sold
A local agent can set up tours, give advice and negotiate with sellers.
Similar homes
- $486,0006 bd4 ba1.9k sqft5333 Longridge Ave, Las Vegas, NV 89146For Sale
 MLS ID #2801766, Micah Sullivan, Realty ONE Group, Inc. LVR
 - $435,0004 bd2 ba1.3k sqft2004 W Mesquite Ave, Las Vegas, NV 89106For Sale
 MLS ID #2803151, Mayte P. Miranda, Tripoint Realty & Property Mgt. LVR
 - $520,0003 bd2 ba1.8k sqft3901 Uvalde St, Las Vegas, NV 89130For Sale
 MLS ID #2798192, Michelle D. Madison, Realty ONE Group, Inc. LVR
 - $394,0004 bd2 ba1.7k sqft237 Wisteria Ave, Las Vegas, NV 89107For Sale
 MLS ID #2800110, Brenda Beltran, The Highlands RE Group LLC. LVR
 - $630,0003 bd2 ba1.8k sqft1281 Strong Dr, Las Vegas, NV 89102For SaleMLS ID #2799976, David R. Denney, Realty ONE Group, Inc. LVR
- $498,0004 bd3 ba2.2k sqft8205 Rocky Bluff Way, Las Vegas, NV 89129For SaleMLS ID #2802108, Stephanie C. Mitchell, Real Broker LLC. LVR
- $458,0003 bd3 ba1.8k sqft8727 Cerrito Canyon Ct, Las Vegas, NV 89148For SaleMLS ID #2803799, Caroline Lee, United Realty Group. LVR
- $508,9995 bd3 ba2.1k sqft2550 Vegas Valley Dr, Las Vegas, NV 89121For SaleMLS ID #2791687, James Bandy, Platinum Real Estate Prof. LVR
- $480,0003 bd2 ba1.8k sqft7816 Villa Finestra Dr, Las Vegas, NV 89128For SaleMLS ID #2761300, Alexis Michaud, Huntington & Ellis, A Real Est. LVR
- $450,0004 bd3 ba2.1k sqft8818 Sierra Linda Dr, Las Vegas, NV 89147For SaleMLS ID #2804043, Nigussie A. Riktu, Real Broker LLC. LVR
- $399,9002 bd2 ba1.3k sqft2521 Springbrook Dr, Las Vegas, NV 89134For SaleMLS ID #2804000, Michael E. DelGais, Home Realty Center. LVR
- $445,0004 bd3 ba2.3k sqft7624 Certitude Ave, Las Vegas, NV 89131For SaleMLS ID #2805398, Michael Villa Jr, King Realty Group. LVR
- $460,0003 bd3 ba1.8k sqft8059 Mosaic Sunrise Ln, Las Vegas, NV 89166For SaleMLS ID #2803805, Anthony Vane, BHHS Nevada Properties. LVR
- $474,0004 bd2 ba1.6k sqft4092 E Harmon Ave, Las Vegas, NV 89121For SaleMLS ID #2768755, Stanley J. King, eXp Realty. LVR
- $449,0003 bd3 ba2k sqft7056 Nordalpino Ave, Las Vegas, NV 89178For SaleMLS ID #2804181, Lauren A. Gontero, eXp Realty. LVR
- $444,9003 bd3 ba1.8k sqft5016 Dancing Lights Ave, Las Vegas, NV 89130For SaleMLS ID #2789663, Roylan D. De Guzman, Realty ONE Group, Inc. LVR
- $487,0002 bd2 ba1.3k sqft8901 Villa Ridge Dr, Las Vegas, NV 89134For SaleMLS ID #2784122, Steven F. Doss, Doss Realty Group LLC. LVR
- $550,0003 bd2 ba1.9k sqft6420 Goody Ct, Las Vegas, NV 89118For SaleMLS ID #2802116, Brandon Johnson, LIFE Realty District. LVR
- $350,0003 bd2 ba1.1k sqft5908 Gipsy Ave, Las Vegas, NV 89107For SaleMLS ID #2779178, Angel Flores, Blue Diamond Realty LLC. LVR
- $550,0003 bd3 ba1.6k sqft6442 Harline Heights St, Las Vegas, NV 89113For SaleMLS ID #2804526, Wasim Faranesh, Faranesh Real Estate. LVR
