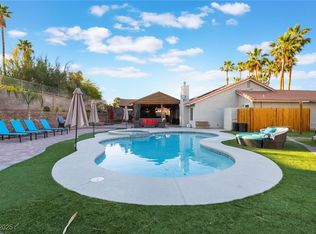
Great single story floorplan on oversized lot with Pool and Spa and EXTRA LARGE RV Parking with hookups. NO HOA...BRAND NEW ROOF INSTALLED 2019...WASHER, DRYER & REFRIGERATOR all included... NEW WATER HEATER 2018. Large backyard with a 12x14 Shed and BBQ gas stub. Heated Pool and Spa with automatic cleaner. Open floorplan with large living room and dining area with fireplace. RV Parking is extra wide and fits multiple vehicles with 50amp hookup.
Foreclosed
Est. $533,200
3089 Palmdesert Way, Las Vegas, NV 89120
3beds
1,862sqft
Single Family Residential
Built in 1985
0.32 Acres Lot
$533,200 Zestimate®
$286/sqft
$195/mo HOA
Overview
- 55 days
- 41
- 5
Facts & features
Interior
Bedrooms & bathrooms
- Bedrooms: 3
- Bathrooms: 2
- Full bathrooms: 2
Heating
- Forced air, Gas
Cooling
- Central
Appliances
- Included: Dryer, Washer
- Laundry: Separate Laundry Room
Features
- Ceiling Fan(s)
- Flooring: Tile, Carpet
- Windows: Blinds, Drapes, Solar Screens, Window Coverings Partial
- Has fireplace: Yes
- Fireplace features: Gas, Living Room
Interior area
- Total interior livable area: 1,862 sqft
Property
Parking
- Total spaces: 2
- Parking features: Garage - Attached
Features
- Patio & porch: Covered Patio
- Exterior features: Stucco
- Pool features: Heated, Pool/Spa Combo, Inground-Private
- Has spa: Yes
- Spa features: Private, In Ground, Outdoor
- Fencing: Back Yard, Block
Lot
- Size: 0.32 Acres
- Features: Landscaped, Drip Irrigation/Bubblers, 1/4 to 1 Acre, Desert Landscaping, Rear Lawn
Details
- Additional structures: Shed(s)
- Parcel number: 16236511031
- Zoning description: Single Family
Construction
Type & style
- Home type: SingleFamily
- Property subtype: Single Family Residential
Materials
- Frame
- Roof: Tile
Condition
- Year built: 1985
Utilities & green energy
- Sewer: Public Sewer
- Water: Public
Community & HOA
Community
- Security: Prewired
HOA
- Has HOA: Yes
- HOA fee: $195 monthly
Location
- Region: Las Vegas
Financial & listing details
- Price per square foot: $286/sqft
- Tax assessed value: $303,480
- Annual tax amount: $3,465
- Inclusions: Dryer included, Washer Included
Foreclosure details
Estimated market value
$533,200
$496,000 - $571,000
$2,960/mo
Price history
| Date | Event | Price |
|---|---|---|
| 8/24/2026 | Sold | $449,100+12.6%$241/sqft |
Source: Public Record Report a problem | ||
| 3/6/2020 | Sold | $399,000$214/sqft |
Source:  LVR #2154836 Report a problem LVR #2154836 Report a problem | ||
| 2/11/2020 | Pending sale | $399,000$214/sqft |
Source: Urban Nest Realty #2154836 Report a problem | ||
| 1/31/2020 | Price change | $399,000-1.5%$214/sqft |
Source: Urban Nest Realty #2154836 Report a problem | ||
| 11/21/2019 | Listed for sale | $405,000+3.8%$218/sqft |
Source: Urban Nest Realty #2154836 Report a problem | ||
| 4/17/2006 | Sold | $390,000+19.4%$209/sqft |
Source: Public Record Report a problem | ||
| 4/28/2004 | Sold | $326,500$175/sqft |
Source: Public Record Report a problem | ||
Public tax history
| Year | Property taxes | Tax assessment |
|---|---|---|
| 2026 | $3,465 +0.8% | $106,218 -4.1% |
| 2025 | $3,437 +7.4% | $110,795 +4.8% |
| 2024 | $3,198 +7.4% | $105,690 +10.9% |
| 2023 | $2,977 +7.8% | $95,335 +4.9% |
| 2022 | $2,762 +20.3% | $90,877 +5.6% |
| 2021 | $2,296 +6.7% | $86,032 +4.5% |
| 2020 | $2,151 +4.8% | $82,307 +4.7% |
| 2019 | $2,053 +6.9% | $78,622 |
| 2018 | $1,920 | $78,622 +1.4% |
| 2017 | $1,920 | $77,568 +8.7% |
| 2016 | $1,920 +0.2% | $71,374 +11% |
| 2015 | $1,916 +3% | $64,272 +2.2% |
| 2014 | $1,860 | $62,914 |
| 2013 | -- | $62,914 +5.3% |
| 2012 | -- | $59,747 -10.3% |
| 2011 | -- | $66,583 -7% |
| 2010 | -- | $71,622 -23.2% |
| 2009 | -- | $93,209 |
| 2008 | -- | $93,209 -18.6% |
| 2007 | -- | $114,499 +5.8% |
| 2006 | -- | $108,258 +48.3% |
| 2005 | -- | $72,993 +13.4% |
| 2004 | -- | $64,359 +4.1% |
| 2003 | -- | $61,842 +0.1% |
| 2002 | -- | $61,770 +18.4% |
| 2001 | -- | $52,190 |
Find assessor info on the county website
Monthly payment
Climate risks
Neighborhood: Paradise
Nearby schools
Schools provided by the listing agent
- Elementary: French Doris
- Middle: Cannon Helen C.
- High: Del Sol HS
Source: The MLS. This data may not be complete. We recommend contacting the local school district to confirm school assignments for this home.


Similar homes
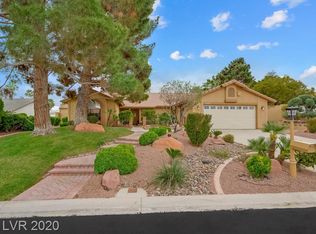
- $559,0003 bd2 ba2k sqft5532 Ramillete Rd, Las Vegas, NV 89120For Sale
 MLS ID #2826972, Justin M. Goodman, Prestige Realty & Property Mgt. LVR
 - $479,0004 bd2 ba1.7k sqft5180 Richmond Cir, Las Vegas, NV 89120For Sale
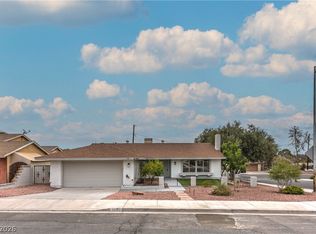 MLS ID #2827717, Carol J. Goetze, Motion Properties. LVR
 - $599,0004 bd4 ba2.2k sqft3222 E Oquendo Rd, Las Vegas, NV 89120For Sale
 MLS ID #2813556, Lisa P. Nguyen, BHHS Nevada Properties. LVR
 - $565,0004 bd4 ba2.2k sqft3158 Brockington Dr, Las Vegas, NV 89120For Sale
 MLS ID #2823889, Jesse J. Ramos, Renaissance Realty Inc. LVR
