****A MID CENTURY CLASSIC****CLOSE TO THE ARTS DISTRICT & DOWTOWN**NO HOA**Very well maintained**Many Amenities**Huge Bonus Room w/lots of storage**Tile floors & Counters**Double Door Entry**Vauted Ceilings**Secure Rear Patio with Xtra Large Nicely Landscaped Rear Yard****** MORE INFO & PICTURES TO COME
Pre-foreclosure
Est. $425,900
569 E Saint Louis Ave, Las Vegas, NV 89104
3beds
1,939sqft
SingleFamily
Built in 1960
8,276 Square Feet Lot
$425,900 Zestimate®
$220/sqft
$-- HOA
Overview
- 83 days |
- 20 |
- 1 |
Facts & features
Interior
Bedrooms & bathrooms
- Bedrooms: 3
- Bathrooms: 2
- Full bathrooms: 2
Heating
- Forced air, Gas
Cooling
- Central
Appliances
- Included: Dishwasher, Dryer, Garbage disposal, Microwave
Features
- Flooring: Tile, Carpet
- Has fireplace: Yes
Interior area
- Total interior livable area: 1,939 sqft
Property
Parking
- Total spaces: 1
- Parking features: Carport
Features
- Exterior features: Stucco
Lot
- Size: 8,276 Square Feet
Details
- Parcel number: 16203315025
- Zoning: Single Family
Construction
Type & style
- Home type: SingleFamily
Materials
- Frame
- Roof: Asphalt
Condition
- Year built: 1960
Utilities & green energy
- Sewer: Public
Community & HOA
Location
- Region: Las Vegas
Financial & listing details
- Price per square foot: $220/sqft
- Tax assessed value: $179,214
- Annual tax amount: $1,436
Visit our professional directory to find a foreclosure specialist in your area that can help with your home search.
Find a foreclosure agentForeclosure details
Estimated market value
$425,900
$388,000 - $464,000
$2,046/mo
Price history
| Date | Event | Price |
|---|---|---|
| 3/15/2019 | Sold | $305,500-2.3%$158/sqft |
Source:  LVR #2065066 Report a problem LVR #2065066 Report a problem | ||
| 2/14/2019 | Pending sale | $312,560$161/sqft |
Source: Keller Williams Realty The Marketplace #2065066 Report a problem | ||
| 1/26/2019 | Listed for sale | $312,560$161/sqft |
Source: Keller Williams Market Place #2065066 Report a problem | ||
Public tax history
| Year | Property taxes | Tax assessment |
|---|---|---|
| 2026 | $1,436 +4.3% | $62,725 -8.4% |
| 2025 | $1,377 +10.8% | $68,503 +3.5% |
| 2024 | $1,243 +28.7% | $66,165 +28.7% |
| 2023 | $966 +3% | $51,425 +3.7% |
| 2022 | $938 +3.1% | $49,590 -1.6% |
| 2021 | $910 +1.3% | $50,412 +14.3% |
| 2020 | $898 +4.8% | $44,109 +9.8% |
| 2019 | $857 +6.9% | $40,178 |
| 2018 | $802 | $40,178 +12.1% |
| 2017 | $802 | $35,836 +14.4% |
| 2016 | $802 +0.4% | $31,338 +10.4% |
| 2015 | $799 +3% | $28,382 +21.6% |
| 2014 | $776 | $23,332 |
| 2013 | -- | $23,332 +2.2% |
| 2012 | -- | $22,824 +5.4% |
| 2011 | -- | $21,645 -7.8% |
| 2010 | -- | $23,482 -31.2% |
| 2009 | -- | $34,148 |
| 2008 | -- | $34,148 -39.8% |
| 2007 | -- | $56,749 +23.1% |
| 2006 | -- | $46,112 +46.6% |
| 2005 | -- | $31,451 +12.4% |
| 2004 | -- | $27,972 +0.1% |
| 2003 | -- | $27,948 -6% |
| 2002 | -- | $29,730 +5.9% |
| 2001 | -- | $28,070 |
Find assessor info on the county website
Monthly payment
Climate risks
Neighborhood: Huntridge
Nearby schools
GreatSchools rating
- 4/10John S Park Elementary SchoolGrades: PK-5Distance: 0.6 mi
- 3/10Roy West Martin Middle SchoolGrades: 6-8Distance: 2.4 mi
- 1/10Valley High SchoolGrades: 9-12Distance: 1.6 mi
Schools provided by the listing agent
- Elementary: Park John S*
- Middle: Freemont John C.
- High: Valley
Source: The MLS. This data may not be complete. We recommend contacting the local school district to confirm school assignments for this home.
- $330,6003 bd2 ba1.5k sqft573 E Saint Louis Ave, Las Vegas, NV 89104Off Market
- $394,2004 bd2 ba2k sqft565 E Saint Louis Ave, Las Vegas, NV 89104Off Market
- $447,3003 bd2 ba2k sqft568 Bonita Ave, Las Vegas, NV 89104Off Market
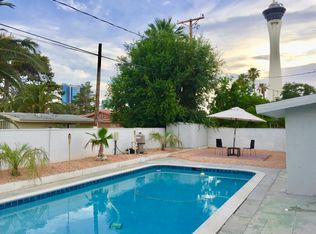
- $357,4003 bd2 ba2.1k sqft564 Bonita Ave, Las Vegas, NV 89104Off Market
- $350,1003 bd2 ba1.5k sqft572 Bonita Ave, Las Vegas, NV 89104Off Market
- $360,0003 bd2 ba1.5k sqft561 E Saint Louis Ave, Las Vegas, NV 89104Off Market
- $422,9004 bd2 ba2k sqft577 E Saint Louis Ave, Las Vegas, NV 89104Off Market
- $441,0003 bd2 ba1.9k sqft560 Bonita Ave, Las Vegas, NV 89104Off Market
Similar homes
- $--3 bd2 ba2k sqft4570 E Saint Louis Ave, Las Vegas, NV 89104Auction
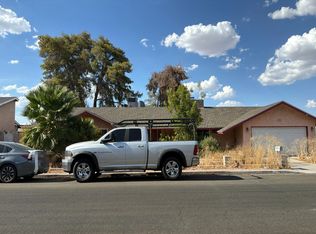 Auction.com 2
 - $400,0003 bd2 ba1.4k sqft1516 San Pedro Ave, Las Vegas, NV 89104For Sale
 MLS ID #2781538, Kenneth W. Burrell, Century 21 Americana. LVR
 - $350,0003 bd2 ba1.2k sqft2216 Santa Ynez Dr, Las Vegas, NV 89104For Sale
 MLS ID #2790833, W Nicholas Wolf, The Next Generation Property M. LVR
 - $--4 bd2 ba1.1k sqft1920 Walnut Ave, Las Vegas, NV 89101Auction
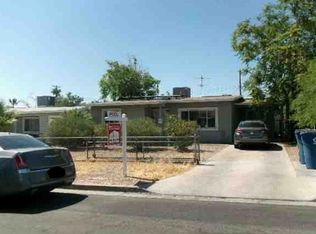 Xome
Xome - $--3 bd2 ba1.1k sqft2477 Paradise Village Way, Las Vegas, NV 89120AuctionXome
- $432,0004 bd2 ba2.1k sqft3512 Rawhide St, Las Vegas, NV 89120For SaleMLS ID #2805953, Dayana Zambrana Herrera, Golden Stars Realty Group LLC. LVR
- $419,9003 bd2 ba1.5k sqft3601 Valley Forge Ave, Las Vegas, NV 89110For SaleMLS ID #2805357, Angel Bothof, Angel Bothof. LVR
- $445,0003 bd2 ba1.6k sqft3605 Apache Ln, Las Vegas, NV 89107For SaleMLS ID #2798008, Liliane Nguyen-Floratos, eXp Realty. LVR
- $425,0004 bd3 ba1.7k sqft3383 Horizon St, Las Vegas, NV 89121For SaleMLS ID #2781038, Miriam Alejos, Coldwell Banker Premier. LVR
- $--3 bd2 ba1.1k sqft6850 Legalla Ln, Las Vegas, NV 89156AuctionAuction.com 2
- $--3 bd2 ba1.6k sqft7100 Rawlins Ct, Las Vegas, NV 89128AuctionAuction.com 2
- $300,0003 bd2 ba1.1k sqft2301 Chapman Dr, Las Vegas, NV 89104For SaleMLS ID #2759400, Zainab Hamza, Advantage Realty. LVR
- $--3 bd3 ba1.7k sqft1294 Silver Knoll Ave, Las Vegas, NV 89123AuctionAuction.com 2
- $--3 bd3 ba1.4k sqft241 Lucky Star St, Las Vegas, NV 89145AuctionAuction.com 2
- $379,9003 bd2 ba1.7k sqft3881 Casa Colorado Ave, Las Vegas, NV 89121For SaleMLS ID #2801470, Brian J. Horner, Real Estate One LLC. LVR
- $--3 bd2 ba1.9k sqft904 Royal Birch Ln, Las Vegas, NV 89144AuctionAuction.com 2
- $--4 bd2 ba1.5k sqft2202 Grand Prize Ave, North Las Vegas, NV 89032AuctionAuction.com 2
- $439,9903 bd3 ba1.8k sqft4132 Greenbridge St, North Las Vegas, NV 89032For SaleMLS ID #2804895, Maria Marla Hundley, Elite Realty. LVR
- $449,9003 bd2 ba1.1k sqft3755 Chutney St, Las Vegas, NV 89121For SaleMLS ID #2775946, Jill Amsel, Realty ONE Group, Inc. LVR
- $--4 bd2 ba1.8k sqft6436 Pleasant Grove Ct, Las Vegas, NV 89108AuctionAuction.com 2
