Welcome to this bеаutіfully updatеd sіngle-story home іn Nοrth Las Vegas, just minutes from the desirable Aliante community. Thoughtfully designed with an open-concept floor plan, this inviting residence features 3 spacious bedrooms, 2 full bathrooms, a 2-car garage, and separate living and family rooms that provide flexibility for both everyday living and entertaining.
The modern kitchen serves as the heart of the home, showcasing sleek quartz countertops, stainless steel appliances, and an open layout that seamlessly connects to the main living spaces.
Step outside to a backyard designed for year-round enjoyment. Low-maintenance landscaping, an expansive patio, and generous artificial turf create the perfect setting for weekend barbecues, gatherings with family and friends, or a safe place for kids and pets to play.
Ideally located near the Aliante area with convenient access to the 215 Beltway, shopping, dining, parks, and everyday amenities, this move-in-ready home is also currently zoned for highly regarded Goynes Elementary School, offering an added benefit for many buyers. Combining comfort, style, and convenience, this home is ready for its next chapter.
Active
Price cut: $15K (8/15)
$390,000
3813 Magenta Hills Dr, North Las Vegas, NV 89031
3beds
1,470sqft
Single Family Residence
Built in 2002
4,791 Square Feet Lot
$388,000 Zestimate®
$265/sqft
$75/mo HOA
What's special
Low-maintenance landscapingSleek quartz countertopsExpansive patioGenerous artificial turfModern kitchenStainless steel appliancesOpen-concept floor plan
- 41 days
- 407
- 37
Likely to sell faster than
Zillow last checked:
Listing updated:
Listed by:
Brennen M. Rudack S.0173020 (702)372-1529,
eXp Realty
Source: LVR,MLS#: 2800828 Originating MLS: Greater Las Vegas Association of Realtors Inc
Originating MLS: Greater Las Vegas Association of Realtors IncFacts & features
Interior
Bedrooms & bathrooms
- Bedrooms: 3
- Bathrooms: 2
- Full bathrooms: 2
Primary bedroom
- Description: Walk-In Closet(s)
- Dimensions: 14x13
Bedroom 2
- Description: Closet
- Dimensions: 11x11
Bedroom 3
- Description: Closet
- Dimensions: 11x11
Dining room
- Description: Living Room/Dining Combo
- Dimensions: 12x8
Family room
- Description: None
- Dimensions: 12x12
Kitchen
- Description: Breakfast Bar/Counter,Breakfast Nook/Eating Area
- Dimensions: 9x7
Living room
- Description: Front
- Dimensions: 12x10
Heating
- Central, Gas
Cooling
- Central Air, Electric
Appliances
- Included: Dryer, Dishwasher, Gas Cooktop, Disposal, Gas Range, Microwave, Refrigerator, Washer
- Laundry: Gas Dryer Hookup, Main Level
Features
- Ceiling Fan(s), Primary Downstairs, Window Treatments
- Flooring: Carpet, Laminate
- Windows: Blinds
- Number of fireplaces: 1
- Fireplace features: Family Room, Gas
Interior area
- Total structure area: 1,470
- Total interior livable area: 1,470 sqft
Video & virtual tour
Property
Parking
- Total spaces: 2
- Parking features: Attached, Garage, Private
- Attached garage spaces: 2
Features
- Stories: 1
- Patio & porch: Patio
- Exterior features: Patio, Private Yard
- Fencing: Block,Back Yard
Lot
- Size: 4,791 Square Feet
- Features: Desert Landscaping, Landscaped, Rocks, Synthetic Grass, < 1/4 Acre
Details
- Parcel number: 12430514015
- Zoning description: Single Family
- Horse amenities: None
Construction
Type & style
- Home type: SingleFamily
- Architectural style: One Story
- Property subtype: Single Family Residence
Materials
- Roof: Tile
Condition
- Resale
- Year built: 2002
Utilities & green energy
- Electric: Photovoltaics None
- Sewer: Public Sewer
- Water: Public
- Utilities for property: Underground Utilities
Community & HOA
Community
- Subdivision: Highland Hills
HOA
- Has HOA: Yes
- Services included: Maintenance Grounds, Recreation Facilities
- HOA fee: $75 monthly
- HOA name: Highland Hills
- HOA phone: 702-737-8580
Location
- Region: North Las Vegas
Financial & listing details
- Price per square foot: $265/sqft
- Tax assessed value: $280,340
- Annual tax amount: $1,618
- Date on market: 7/21/2026
- Listing agreement: Exclusive Right To Sell
- Listing terms: Cash,Conventional,FHA,VA Loan
Estimated market value
$388,000
$369,000 - $407,000
$1,949/mo
Price history
| Date | Event | Price |
|---|---|---|
| 8/15/2026 | Price change | $390,000-3.7%$265/sqft |
Source: eXp Realty #2800828 Report a problem | ||
| 7/21/2026 | Listed for sale | $405,000+9.5%$276/sqft |
Source:  LVR #2800828 Report a problem LVR #2800828 Report a problem | ||
| 10/20/2021 | Sold | $370,000+7.2%$252/sqft |
Source: LVR #2333598 Report a problem | ||
| 9/30/2021 | Pending sale | $345,000$235/sqft |
Source: LVR #2333598 Report a problem | ||
| 9/24/2021 | Listed for sale | $345,000+310.7%$235/sqft |
Source: LVR #2333598 Report a problem | ||
| 5/14/2009 | Sold | $84,000+12%$57/sqft |
Source: Public Record Report a problem | ||
| 3/9/2009 | Listed for sale | $75,000-67.5%$51/sqft |
Source: foreclosure.com Report a problem | ||
| 2/20/2009 | Sold | $230,718-14.9%$157/sqft |
Source: Public Record Report a problem | ||
| 12/15/2005 | Sold | $271,000+89.1%$184/sqft |
Source: Public Record Report a problem | ||
| 5/30/2002 | Sold | $143,300$97/sqft |
Source: Public Record Report a problem | ||
Public tax history
| Year | Property taxes | Tax assessment |
|---|---|---|
| 2026 | $1,620 +3% | $98,119 -0.1% |
| 2025 | $1,573 +4.2% | $98,188 +8.1% |
| 2024 | $1,510 +3% | $90,804 +12.1% |
| 2023 | $1,466 +24.8% | $80,988 +18.9% |
| 2022 | $1,174 +3% | $68,134 +2.1% |
| 2021 | $1,140 +1.7% | $66,737 +5.8% |
| 2020 | $1,121 +4.8% | $63,081 +10.1% |
| 2019 | $1,069 +6.9% | $57,269 |
| 2018 | $1,000 | $57,269 +4.7% |
| 2017 | $1,000 | $54,674 +20.6% |
| 2016 | $1,000 +0.3% | $45,348 +29.4% |
| 2015 | $997 +3.2% | $35,042 +25.4% |
| 2014 | $966 | $27,949 |
| 2013 | -- | $27,949 +3% |
| 2012 | -- | $27,136 -20.6% |
| 2011 | -- | $34,196 -1% |
| 2010 | -- | $34,544 -21.8% |
| 2009 | -- | $44,198 |
| 2008 | -- | $44,198 -51.1% |
| 2007 | -- | $90,444 +5.8% |
| 2006 | -- | $85,496 +25.7% |
| 2005 | -- | $68,037 +49.9% |
| 2004 | -- | $45,374 +10.3% |
| 2003 | -- | $41,153 |
Find assessor info on the county website
Monthly payment
Est. payment
Payment breakdown
Explore the cost of this home by adjusting the details. Changes won't be saved.Climate risks
Neighborhood: Highland Hills
Nearby schools
Schools provided by the listing agent
- Elementary: Goynes, Theron H & Naomi D,Goynes, Theron H & Naom
- Middle: Cram Brian & Teri
- High: Shadow Ridge
Source: LVR. This data may not be complete. We recommend contacting the local school district to confirm school assignments for this home.
- $375,4003 bd2 ba1.6k sqft3817 Magenta Hills Dr, North Las Vegas, NV 89031Off Market
- $388,8004 bd2 ba1.9k sqft3809 Magenta Hills Dr, North Las Vegas, NV 89031Off Market

- $396,3004 bd2 ba1.9k sqft3901 Magenta Hills Dr, North Las Vegas, NV 89031Off Market
- $399,2004 bd2 ba1.9k sqft3805 Magenta Hills Dr, North Las Vegas, NV 89031Off Market
Similar homes
- $410,0003 bd2 ba1.4k sqft5438 Iberville St, North Las Vegas, NV 89031For Sale
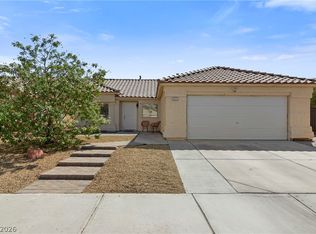 MLS ID #2812448, Stephanie Anderson, Real Broker LLC. LVR
 - $383,5993 bd2 ba1.2k sqft3126 Crownline Ct, North Las Vegas, NV 89031For Sale
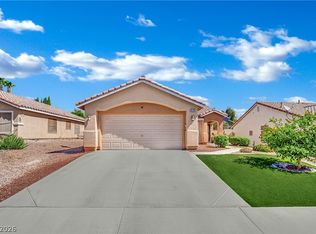 MLS ID #2804304, Maribelle B. Fuentes, Realty ONE Group, Inc. LVR
 - $365,0003 bd2 ba1.4k sqft6249 Highland Gardens Dr, North Las Vegas, NV 89031For Sale
 MLS ID #2794560, Dawn L. Houlf, EXIT Realty Number One. LVR
 - $370,0002 bd2 ba1.1k sqft2610 Moon Wave Ave, North Las Vegas, NV 89031For Sale
 MLS ID #2812265, Hilda Amaya, Coldwell Banker Premier. LVR
