Welcome home to thіѕ wеll-maintаinеd 3-bedroom, 2-bath cοndo lοcated in a desirable gated community. The open floor plan features a spacious kitchen with granite countertops, complemented by matching granite vanities in both bathrooms. All appliances are included, including the washer and dryer, making this home truly move-in ready. Enjoy resort-style amenities such as a sparkling pool, relaxing spa, fitness center, BBQ grilling areas, and a putting green, offering comfort and convenience in a fantastic community.
Active
$299,000
10550 W Alexander Rd Unit 1139, Las Vegas, NV 89129
3beds
1,393sqft
Condominium
Built in 2003
-- sqft lot
$295,700 Zestimate®
$215/sqft
$184/mo HOA
What's special
Sparkling poolPutting greenRelaxing spaBbq grilling areasOpen floor plan
- 56 days
- 176
- 18
Zillow last checked:
Listing updated:
Listed by:
Matthew D. Steiner S.0174545 (702)757-5432,
Coldwell Banker Premier
Source: LVR,MLS#: 2800753 Originating MLS: Greater Las Vegas Association of Realtors Inc
Originating MLS: Greater Las Vegas Association of Realtors IncFacts & features
Interior
Bedrooms & bathrooms
- Bedrooms: 3
- Bathrooms: 2
- Full bathrooms: 2
Primary bedroom
- Description: Bedroom With Bath Downstairs,Downstairs,Walk-In Closet(s)
- Dimensions: 15x4
Bedroom 2
- Description: Downstairs,Walk-In Closet(s),With Bath
- Dimensions: 12x12
Bedroom 3
- Description: Downstairs,Walk-In Closet(s)
- Dimensions: 11x10
Primary bathroom
- Description: Double Sink,Separate Shower,Separate Tub
Dining room
- Description: Dining Area,Living Room/Dining Combo
- Dimensions: 8x8
Kitchen
- Description: Breakfast Bar/Counter,Granite Countertops,Lighting Track,Man Made Woodor Laminate Flooring,Pantry
Living room
- Description: Front
- Dimensions: 13x13
Heating
- Central, Electric, Gas
Cooling
- Central Air, Electric
Appliances
- Included: Dryer, Dishwasher, Disposal, Gas Range, Microwave, Refrigerator, Washer
- Laundry: Electric Dryer Hookup, Gas Dryer Hookup, Main Level, Laundry Room
Features
- Bathroom on Main Level, Bedroom on Main Level, Ceiling Fan(s), Primary Downstairs, Window Treatments
- Flooring: Laminate
- Windows: Blinds, Double Pane Windows
- Number of fireplaces: 1
- Fireplace features: Gas, Great Room
Interior area
- Total structure area: 1,393
- Total interior livable area: 1,393 sqft
Video & virtual tour
Property
Parking
- Total spaces: 1
- Parking features: Assigned, Covered, Detached Carport, Guest
- Carport spaces: 1
Features
- Stories: 2
- Patio & porch: Covered, Patio
- Exterior features: Patio
- Pool features: Community
- Fencing: None
Lot
- Size: 1,393 Square Feet
- Features: Desert Landscaping, Landscaped, < 1/4 Acre
Details
- Parcel number: 13701414210
- Zoning description: Single Family
- Horse amenities: None
Construction
Type & style
- Home type: Condo
- Architectural style: Two Story
- Property subtype: Condominium
- Attached to another structure: Yes
Materials
- Roof: Tile
Condition
- Resale
- Year built: 2003
Utilities & green energy
- Electric: Photovoltaics None
- Sewer: Public Sewer
- Water: Public
- Utilities for property: Underground Utilities
Green energy
- Energy efficient items: Windows
Community & HOA
Community
- Features: Pool
- Security: Gated Community
- Subdivision: Chateau Versailles Condo
HOA
- Has HOA: Yes
- Amenities included: Business Center, Clubhouse, Fitness Center, Gated, Barbecue, Pool, Pet Restrictions, Media Room
- Services included: Association Management, Clubhouse, Maintenance Grounds
- HOA fee: $184 monthly
- HOA name: Chateau Versailles
- HOA phone: 702-655-0031
Location
- Region: Las Vegas
Financial & listing details
- Price per square foot: $215/sqft
- Tax assessed value: $217,697
- Annual tax amount: $1,371
- Date on market: 7/31/2026
- Listing agreement: Exclusive Right To Sell
- Listing terms: Cash,Conventional,FHA,VA Loan
Estimated market value
$295,700
$281,000 - $310,000
$1,825/mo
Price history
| Date | Event | Price |
|---|---|---|
| 7/31/2026 | Listed for sale | $299,000+9709.7%$215/sqft |
Source:  LVR #2800753 Report a problem LVR #2800753 Report a problem | ||
| 5/6/2017 | Listing removed | $1,075$1/sqft |
Source: Las Vegas Homes Network #1883834 Report a problem | ||
| 4/7/2017 | Price change | $1,075-2.3%$1/sqft |
Source: Las Vegas Homes Network #1883834 Report a problem | ||
| 4/1/2017 | Listed for rent | $1,100$1/sqft |
Source: Las Vegas Homes Network #1883834 Report a problem | ||
| 6/16/2014 | Sold | $3,048-95.2%$2/sqft |
Source: Public Record Report a problem | ||
| 4/4/2013 | Sold | $64,040$46/sqft |
Source: Public Record Report a problem | ||
Public tax history
| Year | Property taxes | Tax assessment |
|---|---|---|
| 2026 | $1,374 +8% | $76,194 -2.9% |
| 2025 | $1,272 +7.9% | $78,434 -1.1% |
| 2024 | $1,178 +8% | $79,284 +13.9% |
| 2023 | $1,091 +8% | $69,623 +5.3% |
| 2022 | $1,011 +7.7% | $66,145 +14.5% |
| 2021 | $938 -19.8% | $57,786 +7.9% |
| 2020 | $1,170 +5.3% | $53,564 +14.3% |
| 2019 | $1,110 +41.6% | $46,855 |
| 2018 | $784 | $46,855 +6.1% |
| 2017 | $784 | $44,169 +17.3% |
| 2016 | $784 +3.6% | $37,666 +25.2% |
| 2015 | $757 | $30,083 +34.2% |
| 2014 | $757 | $22,414 |
| 2013 | -- | $22,414 -1.5% |
| 2012 | -- | $22,752 -4.6% |
| 2011 | -- | $23,860 -5.1% |
| 2010 | -- | $25,136 -39.4% |
| 2009 | -- | $41,490 +9.6% |
| 2008 | -- | $37,860 -49.8% |
| 2007 | -- | $75,469 +5.9% |
| 2006 | -- | $71,250 |
Find assessor info on the county website
Monthly payment
Est. payment
Payment breakdown
Explore the cost of this home by adjusting the details. Changes won't be saved.Climate risks
Neighborhood: Lone Mountain
Nearby schools
Schools provided by the listing agent
- Elementary: Conners, Eileen,Conners, Eileen
- Middle: Leavitt Justice Myron E
- High: Centennial
Source: LVR. This data may not be complete. We recommend contacting the local school district to confirm school assignments for this home.
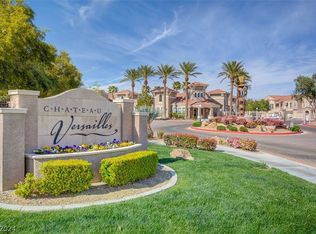
- $280,0002 bd2 ba1.1k sqft10550 W Alexander Rd UNIT 2138, Las Vegas, NV 89129Sold
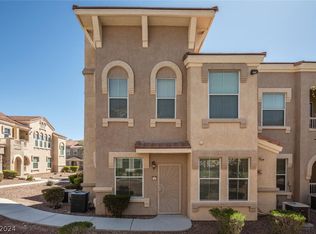
- $322,9003 bd2 ba1.3k sqft10550 W Alexander Rd UNIT 1137, Las Vegas, NV 89129Sold
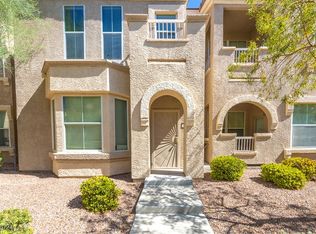
- $309,9993 bd2 ba1.4k sqft10550 W Alexander Rd UNIT 2139, Las Vegas, NV 89129Sold
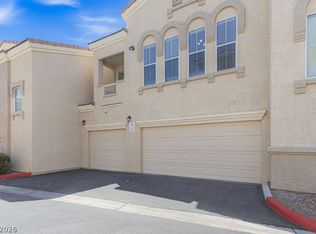
- $265,0002 bd2 ba1.1k sqft10550 W Alexander Rd UNIT 2133, Las Vegas, NV 89129Sold
Similar homes
- $280,0002 bd2 ba1.2k sqft3364 Indian Shadow St Unit 203, Las Vegas, NV 89129For Sale
 MLS ID #2802539, Stephen Ord, KNJ Real Estate. LVR
 - $258,9992 bd2 ba1.2k sqft10200 Deerfield Beach Ave Unit 203, Las Vegas, NV 89129For Sale
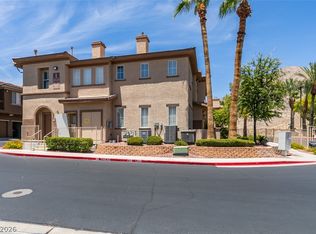 MLS ID #2797820, Michelle Grant, THE Brokerage A RE Firm. LVR
 - $340,0003 bd3 ba1.6k sqft10443 Alpine Edge Ave, Las Vegas, NV 89129For Sale
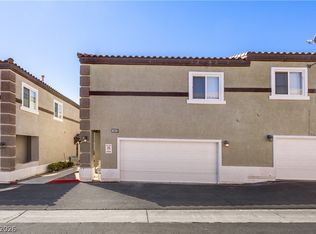 MLS ID #2812923, Sherri Simhayoff-Cohen, Wardley Real Estate. LVR
 - $295,0002 bd3 ba1.2k sqft8464 Vast Horizon Ave, Las Vegas, NV 89129For Sale
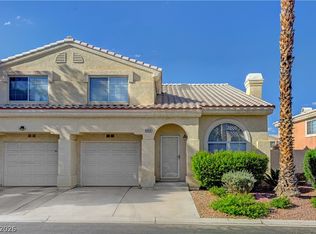 MLS ID #2818389, Kyusang Yoo, Kim's Realty Solutions. LVR
