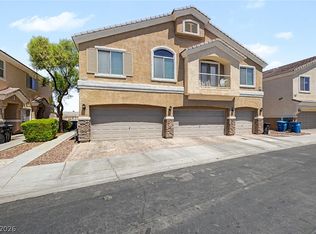
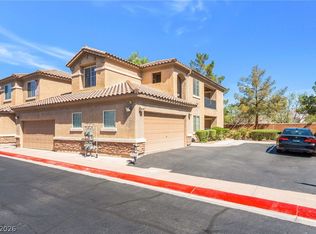
Discover an exceptional lifestyle opportunity in the highly sought-after Courts at Aliante, a secure gated community offering unparalleled convenience and comfort. This residence welcomes you with an inviting open-concept floor plan, ideal for both relaxation and entertaining. The heart of the home features a chef's kitchen, designed with elegant granite countertops and solid cabinetry, creating a perfect space for culinary exploration. Gather around the charming fireplace in the family room for a cozy ambiance on cooler evenings.
The thoughtful layout includes two generously sized bedrooms and two and a half bathrooms, ensuring ample space and privacy. A rare and valuable amenity for a townhome, this property boasts a two-car garage, providing secure parking and additional storage. Recent updates include a replaced A/C unit. Step outside to a private, fully paved backyard with no rear neighbors — a serene, low-maintenance retreat with added privacy, an open feel, and room for a delightful garden oasis. The prime location provides effortless access to a variety of stores, diverse dining options, vibrant entertainment venues, and major freeways, making daily errands and commutes a breeze. Embrace a lifestyle of ease and sophistication in this remarkable NORTHLAS gem.
Active
$312,000
6749 Lookout Lodge Ln Unit 2, North Las Vegas, NV 89084
2beds
1,332sqft
:
Get pre-qualified$2,252/mo
Townhouse
Built in 2005
871 Square Feet Lot
$308,600 Zestimate®
$234/sqft
$262/mo HOA
What's special
Elegant granite countertopsTwo generously sized bedroomsInviting open-concept floor planSolid cabinetry
- 21 days |
- 449 |
- 33 |
Likely to sell faster than
Zillow last checked:
Listing updated:
Listed by:
Jeahyun Jo BS.0147071 jaejorealty@gmail.com,
Signature Real Estate Group
Source: LVR,MLS#: 2801390 Originating MLS: Greater Las Vegas Association of Realtors Inc
Originating MLS: Greater Las Vegas Association of Realtors IncFacts & features
Interior
Bedrooms & bathrooms
- Bedrooms: 2
- Bathrooms: 3
- Full bathrooms: 2
- 1/2 bathrooms: 1
Primary bedroom
- Description: Walk-In Closet(s)
- Dimensions: 17x14
Bedroom 2
- Description: Ceiling Fan,Closet
- Dimensions: 11x11
Bedroom 3
- Description: Ceiling Fan,Ceiling Light
- Dimensions: 11x10
Primary bathroom
- Description: None
Kitchen
- Description: Island,Other
Living room
- Description: Formal
- Dimensions: 11x10
Heating
- Central, Gas
Cooling
- Central Air, Electric
Appliances
- Included: Dryer, Disposal, Gas Range, Microwave, Refrigerator, Washer
- Laundry: Gas Dryer Hookup, Upper Level
Features
- Ceiling Fan(s), Window Treatments
- Flooring: Laminate, Luxury Vinyl Plank, Tile
- Windows: Blinds, Insulated Windows
- Has fireplace: No
Interior area
- Total structure area: 1,332
- Total interior livable area: 1,332 sqft
Video & virtual tour
Property
Parking
- Total spaces: 2
- Parking features: Attached, Garage, Guest, Private
- Attached garage spaces: 2
Features
- Stories: 2
- Exterior features: None
- Pool features: Community
- Fencing: Block,Brick,Back Yard,Metal
Lot
- Size: 871 Square Feet
- Features: Desert Landscaping, Front Yard, Sprinklers In Front, Landscaped, < 1/4 Acre
Details
- Parcel number: 12420212026
- Zoning description: Single Family
- Horse amenities: None
Construction
Type & style
- Home type: Townhouse
- Architectural style: Two Story
- Property subtype: Townhouse
- Attached to another structure: Yes
Materials
- Drywall
- Roof: Tile
Condition
- Resale
- Year built: 2005
Utilities & green energy
- Electric: Photovoltaics None
- Sewer: Public Sewer
- Water: Public
- Utilities for property: Underground Utilities
Green energy
- Energy efficient items: Windows
Community & HOA
Community
- Features: Pool
- Subdivision: North Valley Court
HOA
- Has HOA: Yes
- Amenities included: Park, Pool
- Services included: Maintenance Grounds
- HOA fee: $52 monthly
- HOA name: Aliante
- HOA phone: 702-737-8580
- Second HOA fee: $210 monthly
Location
- Region: North Las Vegas
Financial & listing details
- Price per square foot: $234/sqft
- Tax assessed value: $245,694
- Annual tax amount: $1,266
- Date on market: 7/24/2026
- Listing agreement: Exclusive Right To Sell
- Listing terms: Cash,Conventional,FHA,VA Loan
- Ownership: Townhouse
Estimated market value
$308,600
$293,000 - $324,000
$1,882/mo
Price history
| Date | Event | Price |
|---|---|---|
| 7/24/2026 | Listed for sale | $312,000+0.6%$234/sqft |
Source:  LVR #2801390 Report a problem LVR #2801390 Report a problem | ||
| 1/2/2024 | Sold | $310,000$233/sqft |
Source: LVR #2528976 Report a problem | ||
| 9/29/2023 | Pending sale | $310,000$233/sqft |
Source: LVR #2528976 Report a problem | ||
| 9/20/2023 | Listed for sale | $310,000+112.3%$233/sqft |
Source: LVR #2528976 Report a problem | ||
| 9/16/2016 | Sold | $146,000$110/sqft |
Source: LVR #1816959 Report a problem | ||
| 7/16/2016 | Listed for sale | $146,000+93.3%$110/sqft |
Source: Hotpoint Realty #1816959 Report a problem | ||
| 7/1/2016 | Sold | $75,539-38.6%$57/sqft |
Source: LVR #1621419 Report a problem | ||
| 5/9/2016 | Pending sale | $122,960$92/sqft |
Source: Real Home Services & Solutions #1621419 Report a problem | ||
| 4/7/2016 | Listed for sale | $122,960-48.1%$92/sqft |
Source: REALHome Services and Solutions #1621419 Report a problem | ||
| 12/23/2005 | Sold | $237,000+5%$178/sqft |
Source: Public Record Report a problem | ||
| 3/4/2005 | Sold | $225,725$169/sqft |
Source: Public Record Report a problem | ||
Public tax history
| Year | Property taxes | Tax assessment |
|---|---|---|
| 2026 | $1,268 +8% | $85,993 -2.1% |
| 2025 | $1,174 +7.9% | $87,841 +14.1% |
| 2024 | $1,088 +3% | $77,017 +14.8% |
| 2023 | $1,056 -1.5% | $67,066 +11% |
| 2022 | $1,072 +7.7% | $60,437 -4.4% |
| 2021 | $995 +6.8% | $63,225 +19.8% |
| 2020 | $932 +4.8% | $52,760 +7.9% |
| 2019 | $890 +6.9% | $48,899 |
| 2018 | $832 | $48,899 +2.4% |
| 2017 | $832 | $47,753 +19.1% |
| 2016 | $832 +3.6% | $40,092 +37.3% |
| 2015 | $804 | $29,196 +20.8% |
| 2014 | $804 | $24,178 |
| 2013 | -- | $24,178 +10.9% |
| 2012 | -- | $21,798 -15.4% |
| 2011 | -- | $25,764 -8.8% |
| 2010 | -- | $28,236 -21.7% |
| 2009 | -- | $36,045 |
| 2008 | -- | $36,045 -54.7% |
| 2007 | -- | $79,567 +5.1% |
| 2006 | -- | $75,710 |
Find assessor info on the county website
Monthly payment
Est. payment
Payment breakdown
Explore the cost of this home by adjusting the details. Changes won't be saved.Climate risks
Neighborhood: Aliante
Nearby schools
GreatSchools rating
- 6/10Theron H & Naomi D Goynes Elementary SchoolGrades: PK-5Distance: 0.3 mi
- 4/10Brian & Teri Cram Middle SchoolGrades: 6-8Distance: 0.8 mi
- 2/10Legacy High SchoolGrades: 9-12Distance: 2.4 mi
Schools provided by the listing agent
- Elementary: Goynes, Theron H & Naomi D,Goynes, Theron H & Naom
- Middle: Cram Brian & Teri
- High: Legacy
Source: LVR. This data may not be complete. We recommend contacting the local school district to confirm school assignments for this home.
- $249,4002 bd2 ba1.1k sqft6749 Lookout Lodge Ln UNIT 1, North Las Vegas, NV 89084Off Market

- $342,2003 bd3 ba1.5k sqft6749 Lookout Lodge Ln UNIT 3, North Las Vegas, NV 89084Off Market

- $315,0002 bd3 ba1.3k sqft6752 Lookout Lodge Ln UNIT 2, North Las Vegas, NV 89084For Sale

- $305,3003 bd2 ba1.5k sqft6752 Lookout Lodge Ln UNIT 3, North Las Vegas, NV 89084Off Market
- $270,0002 bd2 ba1.1k sqft6752 Lookout Lodge Ln UNIT 1, North Las Vegas, NV 89084Sold
- $286,7002 bd2 ba1.3k sqft6745 Lookout Lodge Ln UNIT 2, North Las Vegas, NV 89084Off Market
- $273,4002 bd2 ba1.1k sqft6745 Lookout Lodge Ln UNIT 1, North Las Vegas, NV 89084Off Market
- $309,8003 bd3 ba1.5k sqft6745 Lookout Lodge Ln UNIT 3, North Las Vegas, NV 89084Off Market
A local agent can set up tours, give advice and negotiate with sellers.
Similar homes
- $299,9992 bd3 ba1.3k sqft6721 Lookout Lodge Ln Unit 2, North Las Vegas, NV 89084For Sale
 MLS ID #2794483, Jillian M. Batchelor, Real Broker LLC. LVR
 - $333,9902 bd2 ba1.1k sqft7545 Cooks Meadow St, North Las Vegas, NV 89084For Sale
 MLS ID #2801553, Chelsea Atwell, Realty ONE Group, Inc. LVR
 - $308,0003 bd2 ba1.4k sqft4660 Basilicata Ln Unit 204, North Las Vegas, NV 89084For Sale
 MLS ID #2783743, Steve P. Hawks, Platinum Real Estate Prof. LVR
 - $380,0003 bd2 ba1.2k sqft7820 Pine Warbler Way, North Las Vegas, NV 89084For Sale
 MLS ID #2807890, Sandy Brooks, eXp Realty. LVR
 - $290,0002 bd2 ba1.1k sqft7112 Cabin Fever St Unit 101, Las Vegas, NV 89149For SaleMLS ID #2807509, Bianca Lopez, Wardley Real Estate. LVR
- $365,0003 bd2 ba1.4k sqft3616 Herring Gull Ln, North Las Vegas, NV 89084For SaleMLS ID #2784660, Joli Waldeck, Zahler Properties LLC. LVR
- $269,9002 bd2 ba1.4k sqft5855 Valley Dr Unit 1080, North Las Vegas, NV 89031For SaleMLS ID #2797905, John Sullivan, Huntington & Ellis, A Real Est. LVR
- $450,0003 bd2 ba1.4k sqft7953 Grey Teal St, North Las Vegas, NV 89084For SaleMLS ID #2805844, Eric J. Wilson, Keller Williams VIP. LVR
- $335,0002 bd2 ba1.1k sqft2401 Dove Valley Ct, Las Vegas, NV 89134For SaleMLS ID #2805971, Cassandra Shelby, Vegas Realty Experts. LVR
- $305,0002 bd2 ba1.1k sqft9121 Ripple Ridge Ave Unit 101, Las Vegas, NV 89149For SaleMLS ID #2774381, Brisset M. Lara Munoz, United Realty Group. LVR
- $383,5993 bd2 ba1.2k sqft3126 Crownline Ct, North Las Vegas, NV 89031For SaleMLS ID #2804304, Maribelle B. Fuentes, Realty ONE Group, Inc. LVR
- $450,0004 bd3 ba1.9k sqft4424 Stardusk Falls Ave, North Las Vegas, NV 89084For SaleMLS ID #2806494, Matthew Langguth, Huntington & Ellis, A Real Est. LVR
- $368,8883 bd3 ba1.6k sqft4513 Turkey Ridge Ct, North Las Vegas, NV 89031For SaleMLS ID #2804656, Olga M. Kokubu, RE/MAX CENTRAL. LVR
- $285,0003 bd3 ba1.2k sqft6316 Snap Ridge St Unit 101, North Las Vegas, NV 89081For SaleMLS ID #2759210, Jasmine N. Bega, Sphere Real Estate. LVR
- $370,0003 bd2 ba1.4k sqft7540 Key Royale Ct, Las Vegas, NV 89131For SaleMLS ID #2802578, Vanya Scott, Coldwell Banker Premier. LVR
- $289,9892 bd2 ba1k sqft7295 Diamond Canyon Ln APT 202, Las Vegas, NV 89149For SaleMLS ID #2758529, Ethan Miles, Realty ONE Group, Inc. LVR
- $310,0003 bd2 ba1.2k sqft6901 Cobre Azul Ave Unit 202, Las Vegas, NV 89108For SaleMLS ID #2790284, Yang Zou, eNational Realty Group. LVR
- $390,0003 bd2 ba1.4k sqft6316 Morning Roses Dr, North Las Vegas, NV 89031For SaleMLS ID #2747474, Amber M. Holliday, Simply Vegas. LVR
- $362,5003 bd3 ba1.6k sqft9068 Bushy Tail Ave Unit 103, Las Vegas, NV 89149For SaleMLS ID #2773526, Susanne Zedlitz, Realty ONE Group, Inc. LVR
- $440,0005 bd3 ba1.9k sqft3726 Nestled Oak Ave, North Las Vegas, NV 89031For SaleMLS ID #2803529, Yolanda McNamara, Galindo Group Real Estate. LVR
