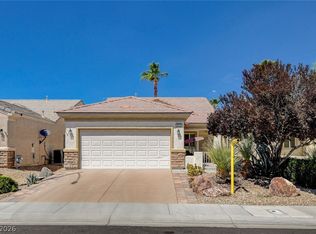
Welcome to 2421 Desert Sparrow Avenue, a well-maintained, original owner home, designed for comfortable, easy living. Attractive desert landscaping creates a welcoming first impression, while the paved driveway and attached garage provide convenient parking for residents and guests. Inside, the thoughtful floor plan offers a natural flow between the living spaces, making the home equally suited for quiet everyday living and entertaining. Step outside to a private yard where you can relax, enjoy the desert climate, or create your own outdoor retreat. Located in a desirable neighborhood Sun City Aliente 55+, this inviting property offers a wonderful combination of indoor comfort, outdoor privacy, and low-maintenance affordable North Las Vegas living.
Active
$355,000
2421 Desert Sparrow Ave, North Las Vegas, NV 89084
3beds
1,246sqft
Single Family Residence
Built in 2006
3,920 Square Feet Lot
$352,100 Zestimate®
$285/sqft
$149/mo HOA
What's special
Thoughtful floor planAttractive desert landscapingAttached garageIndoor comfortPaved drivewayOutdoor privacyPrivate yard
- 17 days |
- 602 |
- 20 |
Likely to sell faster than
Zillow last checked:
Listing updated:
Listed by:
Micah J. Bleecher S.0194069 micah@LV55Homes.com,
eXp Realty
Source: LVR,MLS#: 2802545 Originating MLS: Greater Las Vegas Association of Realtors Inc
Originating MLS: Greater Las Vegas Association of Realtors IncFacts & features
Interior
Bedrooms & bathrooms
- Bedrooms: 3
- Bathrooms: 2
- Full bathrooms: 2
Primary bedroom
- Description: Ceiling Fan,Ceiling Light,Closet
- Dimensions: 15x11
Bedroom 2
- Description: Ceiling Fan,Ceiling Light,Closet
- Dimensions: 10x10
Bedroom 3
- Description: Ceiling Fan,Ceiling Light,Closet
- Dimensions: 11x10
Primary bathroom
- Description: Double Sink,Shower Only
Dining room
- Description: Living Room/Dining Combo
- Dimensions: 13x9
Kitchen
- Description: Breakfast Bar/Counter
- Dimensions: 11x9
Living room
- Description: Rear
- Dimensions: 16x13
Heating
- Central, Gas
Cooling
- Central Air, Electric
Appliances
- Included: Dryer, Disposal, Gas Range, Microwave, Refrigerator, Water Purifier
- Laundry: Electric Dryer Hookup, Gas Dryer Hookup, Main Level
Features
- Bedroom on Main Level, Ceiling Fan(s), Primary Downstairs, Window Treatments
- Flooring: Carpet, Ceramic Tile
- Windows: Blinds
- Has fireplace: No
Interior area
- Total structure area: 1,246
- Total interior livable area: 1,246 sqft
Video & virtual tour
Property
Parking
- Total spaces: 2
- Parking features: Attached, Garage, Private
- Attached garage spaces: 2
Features
- Stories: 1
- Patio & porch: Patio
- Exterior features: Courtyard, Handicap Accessible, Patio, Private Yard, Sprinkler/Irrigation
- Fencing: Block,Back Yard
- Has view: Yes
- View description: Mountain(s)
Lot
- Size: 3,920 Square Feet
- Features: Drip Irrigation/Bubblers, Desert Landscaping, Landscaped, < 1/4 Acre
Details
- Parcel number: 12417615117
- Zoning description: Single Family
- Horse amenities: None
Construction
Type & style
- Home type: SingleFamily
- Architectural style: One Story
- Property subtype: Single Family Residence
Materials
- Drywall
- Roof: Tile
Condition
- Resale
- Year built: 2006
Details
- Builder model: Sage
- Builder name: Del Webb
Utilities & green energy
- Electric: Photovoltaics None
- Sewer: Public Sewer
- Water: Public
- Utilities for property: Electricity Available, Underground Utilities
Community & HOA
Community
- Senior community: Yes
- Subdivision: Sun City Aliante Phase 2
HOA
- Has HOA: Yes
- Services included: Association Management, Clubhouse, Recreation Facilities, Security
- HOA fee: $52 monthly
- HOA name: Aliante Master Assoc
- HOA phone: 702-638-5065
- Second HOA fee: $290 quarterly
Location
- Region: North Las Vegas
Financial & listing details
- Price per square foot: $285/sqft
- Tax assessed value: $251,800
- Annual tax amount: $1,735
- Date on market: 7/31/2026
- Listing agreement: Exclusive Right To Sell
- Listing terms: Cash,Conventional,FHA,VA Loan
- Ownership: Single Family Residential
- Electric utility on property: Yes
Estimated market value
$352,100
$334,000 - $370,000
$2,266/mo
Price history
| Date | Event | Price |
|---|---|---|
| 7/31/2026 | Listed for sale | $355,000+48.5%$285/sqft |
Source:  LVR #2802545 Report a problem LVR #2802545 Report a problem | ||
| 5/24/2006 | Sold | $239,123$192/sqft |
Source: Public Record Report a problem | ||
Public tax history
| Year | Property taxes | Tax assessment |
|---|---|---|
| 2026 | $1,738 +3% | $88,130 -0.9% |
| 2025 | $1,687 +3% | $88,945 +3% |
| 2024 | $1,638 +3% | $86,340 +11.6% |
| 2023 | $1,591 +3% | $77,380 +7.4% |
| 2022 | $1,544 +3.3% | $72,080 +1.9% |
| 2021 | $1,495 +1.3% | $70,749 +4% |
| 2020 | $1,476 +4.8% | $68,029 +9.1% |
| 2019 | $1,409 +6.9% | $62,376 |
| 2018 | $1,318 | $62,376 +8.8% |
| 2017 | $1,318 | $57,344 +2.2% |
| 2016 | $1,318 +0.3% | $56,110 +24% |
| 2015 | $1,314 +3.2% | $45,266 +18.3% |
| 2014 | $1,273 | $38,254 |
| 2013 | -- | $38,254 +10.8% |
| 2012 | -- | $34,539 -17.8% |
| 2011 | -- | $42,032 -7.1% |
| 2010 | -- | $45,245 -22.4% |
| 2009 | -- | $58,305 |
| 2008 | -- | $58,305 -24.9% |
| 2007 | -- | $77,607 |
Find assessor info on the county website
Monthly payment
Est. payment
Payment breakdown
Explore the cost of this home by adjusting the details. Changes won't be saved.Climate risks
Neighborhood: Aliante
Nearby schools
GreatSchools rating
- 6/10Vincent L Triggs Elementary SchoolGrades: PK-5Distance: 1.9 mi
- 6/10Anthony Saville Middle SchoolGrades: 6-8Distance: 3.3 mi
- 6/10Shadow Ridge High SchoolGrades: 9-12Distance: 2.3 mi
Schools provided by the listing agent
- Elementary: Triggs, Vincent,Triggs, Vincent
- Middle: Saville Anthony
- High: Shadow Ridge
Source: LVR. This data may not be complete. We recommend contacting the local school district to confirm school assignments for this home.
- $331,4002 bd2 ba1.1k sqft2425 Desert Sparrow Ave, North Las Vegas, NV 89084Off Market
- $334,5002 bd2 ba1.1k sqft2417 Desert Sparrow Ave, North Las Vegas, NV 89084Off Market

- $373,7003 bd2 ba1.4k sqft2429 Desert Sparrow Ave, North Las Vegas, NV 89084Off Market
- $350,0003 bd2 ba1.4k sqft2413 Desert Sparrow Ave, North Las Vegas, NV 89084Sold

- $347,2002 bd2 ba1.1k sqft2420 Mourning Warbler Ave, North Las Vegas, NV 89084Off Market
- $368,6003 bd2 ba1.4k sqft2428 Mourning Warbler Ave, North Las Vegas, NV 89084Off Market
- $334,8002 bd2 ba1.1k sqft2416 Mourning Warbler Ave, North Las Vegas, NV 89084Off Market
- $336,1002 bd2 ba1.1k sqft2505 Desert Sparrow Ave, North Las Vegas, NV 89084Off Market
A local agent can set up tours, give advice and negotiate with sellers.
Similar homes
- $365,0003 bd2 ba1.2k sqft2721 Cheer Pheasant Ave, North Las Vegas, NV 89084For Sale
 MLS ID #2800215, Ashley R. McCormick, IS Luxury. LVR
 - $339,9002 bd2 ba1.1k sqft2612 Cornish Hen Ave, North Las Vegas, NV 89084For Sale
 MLS ID #2804220, Gregory S. Lindsey, Realty ONE Group, Inc. LVR
 - $344,9003 bd2 ba1.2k sqft7825 Wading Bird Way, North Las Vegas, NV 89084For Sale
 MLS ID #2781464, Linda L. Pearson, Real Broker LLC. LVR
 - $370,0003 bd2 ba1.7k sqft7748 Island Rail Dr, North Las Vegas, NV 89084For Sale
 MLS ID #2786884, Brian F. Burrows, Keller Williams VIP. LVR
 - $440,0003 bd3 ba1.8k sqft7750 Coast Jay St, North Las Vegas, NV 89084For SaleMLS ID #2805141, Deborah J. Ruiz, LPT Realty, LLC. LVR
- $440,0003 bd2 ba1.7k sqft2708 Crested Ibis Ave, North Las Vegas, NV 89084For SaleMLS ID #2804202, Thomas Lisiewski, Your Real Estate Co. LVR
- $380,0003 bd2 ba1.3k sqft529 Sun Mountain Ave, North Las Vegas, NV 89031For SaleMLS ID #2806623, Jody A Lenzie, RE/MAX Advantage. LVR
- $355,0003 bd3 ba1.5k sqft6744 Lavender Lilly Ln Unit 3, North Las Vegas, NV 89084For SaleMLS ID #2763653, Veronica Martinez, Rooftop Realty. LVR
- $416,0003 bd2 ba1.3k sqft7754 Wishbone Falls St, North Las Vegas, NV 89084For SaleMLS ID #2770145, Jung Eun Kim, Barrett & Co, Inc. LVR
- $399,9003 bd2 ba1.3k sqft4433 Socrates St, North Las Vegas, NV 89031For SaleMLS ID #2805741, Ashley Morales, My Home Group. LVR
- $415,0003 bd2 ba1.7k sqft32 Buffalo Gap Ct, North Las Vegas, NV 89084For SaleMLS ID #2801436, Michael Joseph, Fathom Realty. LVR
- $449,9903 bd2 ba1.7k sqft4417 Desert Park Ave, North Las Vegas, NV 89085For SaleMLS ID #2808184, Ann Chiong, ACRES. LVR
- $415,0003 bd2 ba1.3k sqft2508 Hollow Oak Ave, North Las Vegas, NV 89031For SaleMLS ID #2807295, Louise V. Manderscheid, Coldwell Banker Premier. LVR
- $400,0004 bd2 ba1.8k sqft5745 Copper Sun Ct, North Las Vegas, NV 89031For SaleMLS ID #2806696, Michael Perry, Keller Williams MarketPlace. LVR
- $349,9003 bd2 ba1.2k sqft3408 Rose Valley St, North Las Vegas, NV 89032For SaleMLS ID #2772619, Robert E. Salmons Jr, Entera Realty LLC. LVR
- $315,0002 bd3 ba1.3k sqft6752 Lookout Lodge Ln Unit 2, North Las Vegas, NV 89084For SaleMLS ID #2798975, Mark V. Dreibelbis, Reiss Properties. LVR
- $369,9003 bd3 ba1.3k sqft8284 Harvest Spring Pl, Las Vegas, NV 89143For SaleMLS ID #2806068, Ashley Morales, My Home Group. LVR
- $340,0003 bd3 ba1.4k sqft7333 Camden Pine Ave, Las Vegas, NV 89129For SaleMLS ID #2807208, Melanie J. Ewell, New Castle Realty & Property M. LVR
- $472,9503 bd2 ba1.5k sqft4465 Valley Quail Way, North Las Vegas, NV 89084For SaleMLS ID #2789035, GiNie' W. Harris, Rossum Realty Unlimited. LVR
- $385,0002 bd2 ba1.3k sqft1253 Taramar St, North Las Vegas, NV 89031For SaleMLS ID #2795889, Michael J. Ray, RE/MAX Legacy. LVR
