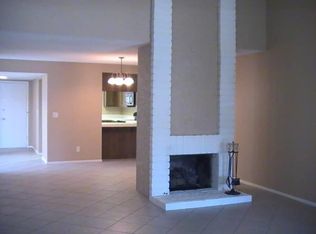
Welcome Home! Stunning 3-bedroom, 3-bathroom townhome in the Sunrise Villas community. Private courtyard entry into a beautiful floor plan. Spacious living areas are perfect for both relaxing and entertaining, a private inner atrium with unique architectural detail ready to be transformed into your personal garden retreat or serene reading nook, kitchen is designed to offer ample counter space and modern finishes. Each of the three bedrooms is generously sized, providing comfortable accommodations. With three full bathrooms and natural light, convenience and privacy are prioritized throughout the home. Living in Sunrise Villas means a gated community features mature trees, sparkling community pools, relaxing spas, and a tennis court. It is a quiet, maintenance-free environment where you can truly unwind. Location is everything, and this home delivers. Situated just minutes from the iconic Las Vegas Strip, you have world-class dining, entertainment, and shopping at your fingertips.
Active
$340,000
3153 Espanol Dr, Las Vegas, NV 89121
3beds
1,720sqft
Townhouse
Built in 1977
3,049 Square Feet Lot
$337,500 Zestimate®
$198/sqft
$389/mo HOA
What's special
Gated communityTennis courtPrivate courtyard entryMature treesRelaxing spasNatural lightBeautiful floor plan
- 160 days
- 77
- 5
Zillow last checked:
Listing updated:
Listed by:
Stephanie R. Hedglin-Bishop S.0197306 303-669-7305,
Realty 220 LLC
Source: LVR,MLS#: 2782870 Originating MLS: Greater Las Vegas Association of Realtors Inc
Originating MLS: Greater Las Vegas Association of Realtors IncFacts & features
Interior
Bedrooms & bathrooms
- Bedrooms: 3
- Bathrooms: 3
- Full bathrooms: 2
- 3/4 bathrooms: 1
Primary bedroom
- Description: Closet,Mirrored Door
- Dimensions: 14x12
Primary bedroom
- Description: Built-in Bookcases,Closet
- Dimensions: 14x12
Bedroom 3
- Description: Built In Shelves,Custom Closet,Telephone Jack
- Dimensions: 12x10
Primary bathroom
- Description: Dual Flush Toilet,Shower Only
Primary bathroom
- Description: Tub/Shower Combo
Dining room
- Description: Kitchen/Dining Room Combo
- Dimensions: 16x12
Kitchen
- Description: Garden Window,Hardwood Flooring,Island,Lighting Recessed,Other,Stainless Steel Appliances
Heating
- Central, Gas
Cooling
- Central Air, Electric
Appliances
- Included: Dryer, Electric Range, Disposal, Refrigerator, Washer
- Laundry: Gas Dryer Hookup, In Garage
Features
- Atrium, Bedroom on Main Level, Primary Downstairs, Skylights, Window Treatments
- Flooring: Carpet, Ceramic Tile, Hardwood, Linoleum, Tile, Vinyl
- Windows: Plantation Shutters, Skylight(s)
- Number of fireplaces: 1
- Fireplace features: Family Room, Gas
Interior area
- Total structure area: 1,720
- Total interior livable area: 1,720 sqft
Video & virtual tour
Property
Parking
- Total spaces: 2
- Parking features: Attached, Garage, Private, Guest
- Attached garage spaces: 2
Features
- Stories: 1
- Patio & porch: Covered, Patio
- Exterior features: Courtyard, Patio, Private Yard
- Pool features: Association, Community
- Fencing: Block,Partial
Lot
- Size: 3,049 Square Feet
- Features: Desert Landscaping, Landscaped, < 1/4 Acre
Details
- Parcel number: 16213711019
- Zoning description: Single Family
- Horse amenities: None
Construction
Type & style
- Home type: Townhouse
- Architectural style: One Story
- Property subtype: Townhouse
- Attached to another structure: Yes
Materials
- Roof: Tile
Condition
- Resale
- Year built: 1977
Utilities & green energy
- Electric: Photovoltaics None
- Sewer: Public Sewer
- Water: Public
- Utilities for property: Electricity Available
Community & HOA
Community
- Features: Pool
- Security: Gated Community
- Subdivision: paridise
HOA
- Has HOA: Yes
- Amenities included: Gated, Pool, Racquetball, Spa/Hot Tub
- Services included: Maintenance Grounds, Recreation Facilities
- HOA fee: $389 monthly
- HOA name: Sunrise Villas V
- HOA phone: 702-818-4780
Location
- Region: Las Vegas
Financial & listing details
- Price per square foot: $198/sqft
- Tax assessed value: $169,220
- Annual tax amount: $1,235
- Date on market: 5/15/2026
- Listing agreement: Exclusive Right To Sell
- Listing terms: Cash,Conventional,FHA,VA Loan
- Ownership: Townhouse
- Electric utility on property: Yes
Estimated market value
$337,500
$321,000 - $354,000
$1,791/mo
Price history
| Date | Event | Price |
|---|---|---|
| 5/15/2026 | Listed for sale | $340,000+28.3%$198/sqft |
Source:  LVR #2782870 Report a problem LVR #2782870 Report a problem | ||
| 4/28/2021 | Sold | $265,000-1.5%$154/sqft |
Source: LVR #2273450 Report a problem | ||
| 3/30/2021 | Pending sale | $269,000$156/sqft |
Source: LVR #2273450 Report a problem | ||
| 3/19/2021 | Listed for sale | $269,000$156/sqft |
Source: LVR #2273450 Report a problem | ||
| 3/18/2021 | Pending sale | $269,000$156/sqft |
Source: LVR #2273450 Report a problem | ||
| 2/28/2021 | Listed for sale | $269,000+7.6%$156/sqft |
Source: LVR #2273450 Report a problem | ||
| 12/16/2020 | Listing removed | $250,000$145/sqft |
Source: Owner Report a problem | ||
| 12/16/2020 | Pending sale | $250,000$145/sqft |
Source: Owner Report a problem | ||
| 12/12/2020 | Listed for sale | $250,000+49.7%$145/sqft |
Source: Owner Report a problem | ||
| 11/17/2017 | Sold | $167,000-1.2%$97/sqft |
Source: LVR #1939921 Report a problem | ||
| 10/17/2017 | Listed for sale | $169,000$98/sqft |
Source: Urban Nest Realty #1939921 Report a problem | ||
Public tax history
| Year | Property taxes | Tax assessment |
|---|---|---|
| 2026 | $1,238 +8% | $59,227 -0.1% |
| 2025 | $1,146 +7.9% | $59,310 +2.1% |
| 2024 | $1,062 +8% | $58,077 +13.2% |
| 2023 | $984 +8% | $51,308 +16.7% |
| 2022 | $911 +7.8% | $43,963 +3.4% |
| 2021 | $845 +3.1% | $42,504 +0% |
| 2020 | $820 +3% | $42,486 +10.6% |
| 2019 | $796 +5.7% | $38,413 |
| 2018 | $754 | $38,413 +3.5% |
| 2017 | $754 | $37,119 +12.3% |
| 2016 | $754 +21.8% | $33,057 +22.3% |
| 2015 | $619 | $27,034 -1.5% |
| 2014 | $619 | $27,449 |
| 2013 | -- | $27,449 +17.2% |
| 2012 | -- | $23,417 -19.6% |
| 2011 | -- | $29,134 -15.4% |
| 2010 | -- | $34,434 -28.3% |
| 2009 | -- | $48,009 |
| 2008 | -- | $48,009 -25.8% |
| 2007 | -- | $64,701 +4.3% |
| 2006 | -- | $62,046 +68.1% |
| 2005 | -- | $36,915 +11.2% |
| 2004 | -- | $33,205 -3.5% |
| 2003 | -- | $34,426 -0.7% |
| 2002 | -- | $34,660 +5.5% |
| 2001 | -- | $32,860 |
Find assessor info on the county website
Monthly payment
Est. payment
Payment breakdown
Explore the cost of this home by adjusting the details. Changes won't be saved.Climate risks
Neighborhood: Paradise
Nearby schools
Schools provided by the listing agent
- Elementary: Harris, George E.,Harris, George E.
- Middle: Cortney Francis
- High: Chaparral
Source: LVR. This data may not be complete. We recommend contacting the local school district to confirm school assignments for this home.

Similar homes
- $339,0003 bd2 ba1.6k sqft3133 Pradera Cir, Las Vegas, NV 89121For Sale
 MLS ID #2814485, Dru A. Hicks, Allison James Estates & Homes. LVR
 - $325,0002 bd2 ba1.2k sqft3155 Asoleado Cir, Las Vegas, NV 89121For Sale
 MLS ID #2824805, Traci Rivera, Redfin. LVR
 - $329,0003 bd2 ba1.6k sqft3630 McKinley Ave, Las Vegas, NV 89121For Sale
 MLS ID #2787462, Anetta Replogle, Love Las Vegas Realty. LVR
 - $349,5003 bd2 ba1.3k sqft3643 Indios Ave, Las Vegas, NV 89121For Sale
 MLS ID #2813096, Sonia S. Passalacqua, RE/MAX Advantage. LVR
