Welcome to this charming first-floor 2-bedroom, 2-bath condo offering approximately 912 square feet in the desirable 89128 area of Las Vegas. Ideally positioned near the community pool, this inviting residence combines comfortable living with a convenient location near some of the west valley's most popular shopping, dining and recreation.
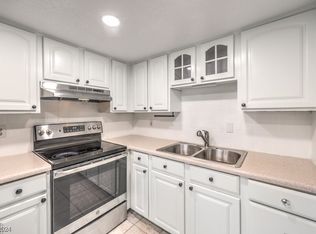
Step inside to a spacious living area highlighted by a beautiful stone fireplace that creates a warm and welcoming focal point. The adjoining kitchen features a breakfast bar, ample counter and cabinet space, tile flooring and an efficient layout that makes everyday living and entertaining easy.
Both bedrooms are generously sized with comfortable closet space, while two full bathrooms provide added convenience and privacy. The downstairs location offers easy access without the hassle of stairs, making this floor plan especially functional.
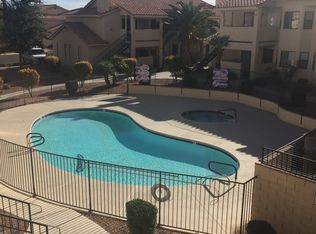
Enjoy the Las Vegas lifestyle with the community pool just steps away. Located near Buffalo Drive and Summerlin Parkway, this 89128 condo provides convenient access to Boca Park, Tivoli Village, Downtown Summerlin, shopping, restaurants, parks and major roadways connecting you throughout the Las Vegas Valley.
Whether you're searching for a primary residence, low-maintenance Las Vegas home or investment opportunity, 1120 Observation Drive #101 offers an excellent combination of location, functionality and value on the west side of Las Vegas.
Active
$209,900
1120 Observation Dr APT 101, Las Vegas, NV 89128
2beds
912sqft
Condominium
Built in 1987
-- sqft lot
$207,100 Zestimate®
$230/sqft
$256/mo HOA
What's special
Comfortable closet spaceAdjoining kitchenBeautiful stone fireplaceBreakfast barTile flooring
- 47 days
- 109
- 4
Zillow last checked:
Listing updated:
Listed by:
Gwendolyn Lion S.0184265 702-496-7653,
Love Las Vegas Realty
Source: LVR,MLS#: 2816787 Originating MLS: Greater Las Vegas Association of Realtors Inc
Originating MLS: Greater Las Vegas Association of Realtors IncFacts & features
Interior
Bedrooms & bathrooms
- Bedrooms: 2
- Bathrooms: 2
- Full bathrooms: 2
Primary bedroom
- Description: Bedroom With Bath Downstairs,Ceiling Light,Closet
- Dimensions: 12x15
Bedroom 2
- Description: Ceiling Light,Closet
- Dimensions: 12x13
Kitchen
- Description: Breakfast Bar/Counter,Laminate Countertops
- Dimensions: 10x10
Heating
- Central, Electric
Cooling
- Central Air, Electric
Appliances
- Included: Dryer, Dishwasher, Electric Range, Disposal, Refrigerator, Washer
- Laundry: Electric Dryer Hookup, Laundry Closet
Features
- Bathroom on Main Level, Bedroom on Main Level, Ceiling Fan(s), Primary Downstairs, Window Treatments
- Flooring: Carpet
- Windows: Blinds, Double Pane Windows
- Number of fireplaces: 1
- Fireplace features: Gas, Living Room
Interior area
- Total structure area: 912
- Total interior livable area: 912 sqft
Video & virtual tour
Property
Parking
- Total spaces: 1
- Parking features: Assigned, Covered, Detached Carport, Guest
- Carport spaces: 1
Features
- Stories: 2
- Patio & porch: Covered, Patio
- Exterior features: Patio
- Pool features: Community
- Fencing: None
Lot
- Size: 1,799 Square Feet
- Features: Desert Landscaping, Landscaped, < 1/4 Acre
Details
- Parcel number: 13828615013
- Zoning description: Multi-Family
- Horse amenities: None
Construction
Type & style
- Home type: Condo
- Architectural style: Two Story
- Property subtype: Condominium
- Attached to another structure: Yes
Materials
- Roof: Tile
Condition
- Resale
- Year built: 1987
Utilities & green energy
- Electric: Photovoltaics None
- Sewer: Public Sewer
- Water: Public
- Utilities for property: Underground Utilities
Green energy
- Energy efficient items: Windows
Community & HOA
Community
- Features: Pool
- Subdivision: Rock Spgs Vista Unit 1
HOA
- Has HOA: Yes
- Amenities included: Dog Park, Park, Pool, Spa/Hot Tub
- Services included: Association Management, Common Areas, Maintenance Grounds, Taxes, Trash
- HOA fee: $256 monthly
- HOA name: Summer Springs
- HOA phone: 702-362-6262
Location
- Region: Las Vegas
Financial & listing details
- Price per square foot: $230/sqft
- Tax assessed value: $109,863
- Annual tax amount: $819
- Date on market: 9/8/2026
- Listing agreement: Exclusive Right To Sell
- Listing terms: Cash,Conventional,FHA,Lease Option,Owner Will Carry,VA Loan
Foreclosure details
Estimated market value
$207,100
$197,000 - $217,000
$1,422/mo
Price history
| Date | Event | Price |
|---|---|---|
| 9/8/2026 | Listed for sale | $209,900+189.5%$230/sqft |
Source:  LVR #2816787 Report a problem LVR #2816787 Report a problem | ||
| 2/3/2024 | Listing removed | -- |
Source: LVR #2542301 Report a problem | ||
| 1/11/2024 | Price change | $1,100-2.2%$1/sqft |
Source: LVR #2542301 Report a problem | ||
| 1/3/2024 | Price change | $1,125-2.2%$1/sqft |
Source: LVR #2542301 Report a problem | ||
| 12/5/2023 | Price change | $1,150-3.8%$1/sqft |
Source: LVR #2542301 Report a problem | ||
| 11/17/2023 | Listed for rent | $1,195+40.6%$1/sqft |
Source: LVR #2542301 Report a problem | ||
| 11/11/2017 | Listing removed | $850$1/sqft |
Source: Turn Key Property Solutions #1944514 Report a problem | ||
| 11/4/2017 | Listed for rent | $850+41.7%$1/sqft |
Source: Turn Key Property Solutions #1944514 Report a problem | ||
| 5/6/2016 | Listing removed | $600-13.7%$1/sqft |
Source: Turn Key Property Solutions #1624834 Report a problem | ||
| 2/5/2015 | Listing removed | $695$1/sqft |
Source: Turn Key Property Solutions #1504990 Report a problem | ||
| 1/3/2015 | Listed for rent | $695$1/sqft |
Source: Turn Key Property Solutions #1504990 Report a problem | ||
| 7/2/2013 | Listing removed | $72,500$79/sqft |
Source: Realty ONE Group #1351063 Report a problem | ||
| 6/1/2013 | Listed for sale | $72,500-2.7%$79/sqft |
Source: Realty ONE Group #1351063 Report a problem | ||
| 10/4/2002 | Sold | $74,500+3.5%$82/sqft |
Source: Public Record Report a problem | ||
| 1/8/2002 | Sold | $72,000$79/sqft |
Source: Public Record Report a problem | ||
Public tax history
| Year | Property taxes | Tax assessment |
|---|---|---|
| 2026 | $822 -21.2% | $38,452 -1.3% |
| 2025 | $1,043 -44.6% | $38,971 -6.2% |
| 2024 | $1,885 +188.4% | $41,530 +19.5% |
| 2023 | $654 +8% | $34,741 +6.5% |
| 2022 | $605 +7.8% | $32,621 +0.9% |
| 2021 | $562 -31.2% | $32,324 +8.2% |
| 2020 | $817 +23.3% | $29,887 +30.1% |
| 2019 | $663 -13.7% | $22,965 |
| 2018 | $768 | $22,965 +4.3% |
| 2017 | $768 | $22,027 +4.2% |
| 2016 | $768 +69.6% | $21,141 +13.1% |
| 2015 | $453 | $18,688 +32.8% |
| 2014 | $453 | $14,075 |
| 2013 | -- | $14,075 +9.7% |
| 2012 | -- | $12,832 -12.6% |
| 2011 | -- | $14,689 +5.7% |
| 2010 | -- | $13,896 -47.9% |
| 2009 | -- | $26,695 |
| 2008 | -- | $26,695 -45.5% |
| 2007 | -- | $48,962 +14.1% |
| 2006 | -- | $42,930 +25.5% |
| 2005 | -- | $34,220 +53.8% |
| 2004 | -- | $22,243 +9% |
| 2003 | -- | $20,412 -3% |
| 2002 | -- | $21,050 +9.4% |
| 2001 | -- | $19,240 |
Find assessor info on the county website
Monthly payment
Est. payment
Payment breakdown
Explore the cost of this home by adjusting the details. Changes won't be saved.Climate risks
Neighborhood: Pioneer Park
Nearby schools
Schools provided by the listing agent
- Elementary: McMillian, James B.,McMillian, James B.
- Middle: Johnson Walter
- High: Palo Verde
Source: LVR. This data may not be complete. We recommend contacting the local school district to confirm school assignments for this home.
- $240,0002 bd2 ba912 sqft1120 Observation Dr APT 201, Las Vegas, NV 89128Sold
- $224,0002 bd2 ba912 sqft1120 Observation Dr APT 102, Las Vegas, NV 89128Off Market

- $183,7002 bd2 ba912 sqft1120 Observation Dr APT 202, Las Vegas, NV 89128Off Market
- $186,5002 bd2 ba912 sqft1116 Observation Dr APT 101, Las Vegas, NV 89128Off Market

Similar homes
- $255,0002 bd2 ba1k sqft1150 N Buffalo Dr APT 1075, Las Vegas, NV 89128For Sale
 MLS ID #2809276, Jorge Fabian Lopez, United Realty Group. LVR
 - $199,0002 bd2 ba981 sqft3150 Soft Breezes Dr APT 1171, Las Vegas, NV 89128For Sale
 MLS ID #2823116, Michael Moretti, Coldwell Banker Premier. LVR
 - $239,9001 bd1 ba659 sqft7730 Secret Shore Dr Unit 207, Las Vegas, NV 89128For Sale
 MLS ID #2827839, Angel Bothof, Angel Bothof. LVR
 - $218,0002 bd2 ba1.1k sqft6750 Del Rey Ave Unit 123, Las Vegas, NV 89146For Sale
 MLS ID #2826709, Shan S. Xiao, Desert Springs Realty LTD. LVR
