Skip main navigation
Closed
  • $142,000

    5161 River Glen Dr Unit 147, Las Vegas, NV 89103

    2beds
    700sqft
    Condominium
    Built in 1982
    -- sqft lot
    $132,800 Zestimate®
    $203/sqft
    $1,139 Estimated rent

    Home value

    $132,800

    $121,000 - $146,000

    $1,139/mo

    Zestimate® history
    Loading
    Loading...

    Owner options

    List your home for rent

    $1,139/mo

    Rent Zestimate®

    Find your next renter with Zillow Rental Manager. Plus, with online applications, you can quickly screen prospective tenants – for free.

    Learn more

    $1,139/mo

    Rent Zestimate®

    Refinance and save

    $1,139/mo

    Est. payment

    Refinancing to a lower rate could help reduce your monthly payments and save thousands over the life of the loan.

    See today's rates

    $1,139/mo

    Est. payment

    Explore your selling options

    Work with a Zillow partner agent

    Leverage their expertise and Zillow's premium Showcase listings to get your home seen by more buyers.

    Get started

    List with your own agent

    Get your home in front of millions of buyers by listing it on Zillow.

    Learn how to do it

    Sell it yourself

    Take full control of how buyers see your home on Zillow by listing For Sale by Owner (FSBO).

    List your home

    What's special

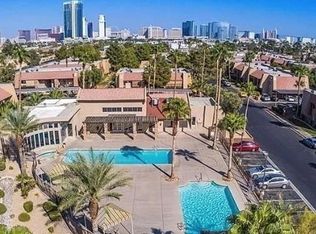
    CUTE SECOND-STORY 2-BEDROOM CONDO IN POPULAR BELLA VITA. LAUNDRY ROOM ON PATIO. GREAT INVESTOR OPPORTUNITY! PROPERTY BEING SOLD AS-IS. SQUARE FOOTAGE ACTUALLY 816'. LUSH LANDSCAPING, GUARD-GATED, GREAT LOCATION AND GOOD MANAGEMENT MAKE THIS A POPULAR COMMUNITY!

    Zillow last checked:

    Listing updated:

    Listed by:

    Liz Thompson S.0016018 702-368-4445,

    Desert Realty

    Bought with:

    Jason Lange, S.0071256

    Nevada Realty Solutions

    Source: LVR,MLS#: 2717190MLS LogoOriginating MLS: Greater Las Vegas Association of Realtors Inc

    Facts & features

    Interior

    Bedrooms & bathrooms
    • Bedrooms: 2
    • Bathrooms: 1
    • Full bathrooms: 1
    Primary bedroom
    • Description: Closet,Downstairs
    • Dimensions: 18X11
    Bedroom 2
    • Description: Closet,Downstairs
    • Dimensions: 10X10
    Primary bathroom
    • Description: Tub/Shower Combo
    Dining room
    • Description: Dining Area,Living Room/Dining Combo
    • Dimensions: 10X10
    Kitchen
    • Description: Granite Countertops
    Living room
    • Description: Front
    • Dimensions: 15X11
    Heating
    • Central, Electric
    Cooling
    • Central Air, Electric, Refrigerated
    Appliances
    • Included: Dryer, Dishwasher, Electric Range, Electric Water Heater, Disposal, Microwave, Refrigerator, Washer
    • Laundry: Electric Dryer Hookup, Laundry Closet, Main Level
    Features
    • Window Treatments
    • Flooring: Carpet, Linoleum, Vinyl
    • Windows: Blinds, Window Treatments
    • Has fireplace: No
    Interior area
    • Total structure area: 700
    • Total interior livable area: 700 sqft

    Property

    Parking
    • Parking features: Assigned, One Space, Guest
    Features
    • Stories: 2
    • Patio & porch: Covered, Patio
    • Exterior features: Patio
    • Pool features: Community
    • Fencing: None
    • Has view: Yes
    • View description: None
    Lot
    • Size: 6,450 Square Feet
    • Features: Front Yard, Landscaped, < 1/4 Acre
    Details
    • Parcel number: 16324612147
    • Zoning description: Single Family
    • Horse amenities: None

    Construction

    Type & style
    • Home type: Condo
    • Architectural style: Two Story
    • Property subtype: Condominium
    • Attached to another structure: Yes
    Materials
    • Frame, Stucco
    • Roof: Flat,Tar/Gravel
    Condition
    • Average Condition,Resale,Fixer
    • Year built: 1982

    Utilities & green energy

    • Electric: Photovoltaics None
    • Sewer: Public Sewer
    • Water: Public
    • Utilities for property: Cable Available, Electricity Available, Underground Utilities

    Community & HOA

    Community
    • Features: Pool
    • Security: Gated Community
    • Subdivision: Westwood Point
    HOA
    • Has HOA: Yes
    • Amenities included: Clubhouse, Fitness Center, Gated, Pool, Recreation Room, Guard, Spa/Hot Tub, Tennis Court(s)
    • Services included: Association Management, Common Areas, Maintenance Grounds, Taxes, Trash
    • HOA fee: $302 monthly
    • HOA name: FIRST SVC RES
    • HOA phone: 702-737-8580
    Location
    • Region: Las Vegas

    Financial & listing details

    • Price per square foot: $203/sqft
    • Tax assessed value: $79,357
    • Annual tax amount: $568
    • Date on market: 9/8/2025
    • Listing agreement: Exclusive Right To Sell
    • Listing terms: Cash
    • Ownership: Condominium
    • Electric utility on property: Yes
    • Road surface type: Paved

    Price history

    DateEventPrice
    3/26/2026Listing removed$1,295$2/sqft
    Source: LVR #2741672 Report a problem
    3/9/2026Price change$1,295-4.1%$2/sqft
    Source: LVR #2741672 Report a problem
    2/3/2026Price change$1,350-3.2%$2/sqft
    Source: LVR #2741672 Report a problem
    12/16/2025Listed for rent$1,395$2/sqft
    Source: LVR #2741672 Report a problem
    10/24/2025Sold$142,000-8.4%$203/sqft
    Source: LVR #2717190 Report a problem
    10/9/2025Contingent$155,000$221/sqft
    Source: LVR #2717190 Report a problem
    9/18/2025Price change$155,000-6.1%$221/sqft
    Source: LVR #2717190 Report a problem
    9/8/2025Listed for sale$165,000+189.5%$236/sqft
    Source: LVR #2717190 Report a problem
    9/23/2009Sold$57,000-45.1%$81/sqft
    Source: Public Record Report a problem
    6/5/2009Sold$103,861-37.6%$148/sqft
    Source: Public Record Report a problem
    3/21/2006Sold$166,400$238/sqft
    Source: Public Record Report a problem

    Public tax history

    YearProperty taxesTax assessment
    2026$766 +8%$27,775 -2.2%
    2025$709 +7.9%$28,392 -7.4%
    2024$657 +8%$30,649 +15.7%
    2023$609 +8%$26,494 +16%
    2022$564 +7.8%$22,843 -0.5%
    2021$523 +6.8%$22,947 +1.4%
    2020$490 +4.8%$22,637 +23.5%
    2019$468 +6.9%$18,335
    2018$437 $18,335 -1.9%
    2017$437 $18,688 +15.4%
    2016$437 +3.8%$16,190 +1.7%
    2015$422 $15,919 +4.9%
    2014$422 $15,175
    2013-- $15,175 +13.4%
    2012-- $13,385 -18.9%
    2011-- $16,509 -4.1%
    2010-- $17,217 -38.4%
    2009-- $27,930
    2008-- $27,930 -28%
    2007-- $38,810 +10%
    2006-- $35,281 +132.6%
    2005-- $15,169
    Find assessor info on the county website

    Neighborhood: Spring Valley

    Nearby schools

    GreatSchools rating
    Schools provided by the listing agent
    • Elementary: Thiriot, Joseph E.,Thiriot, Joseph E.
    • Middle: Canarelli Lawrence & Heidi
    • High: Clark Ed. W.

    Source: LVR. This data may not be complete. We recommend contacting the local school district to confirm school assignments for this home.

    Get a cash offer in 3 minutes
    Find out how much your home could sell for in as little as 3 minutes with a no-obligation cash offer.
    Estimated market value
    $132,800
    Get a cash offer in 3 minutes
    Find out how much your home could sell for in as little as 3 minutes with a no-obligation cash offer.
    Estimated market value
    $132,800