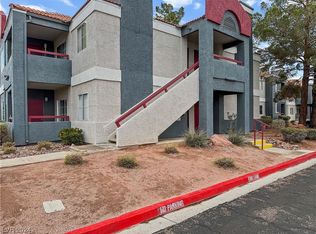
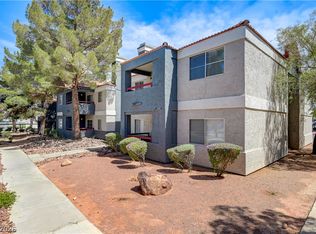
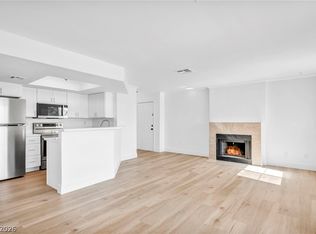
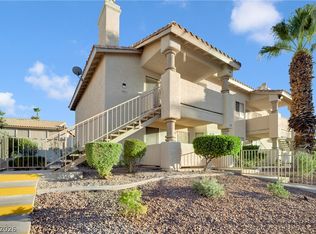
***Wake up to pool views from your private patio in this upgraded second-floor condo near Summerlin! This move-in-ready 1-bedroom, 1-bath home features an open floor plan, wood-like floors, granite countertops, a tiled fireplace, ceiling fans, all appliances, a new water heater, and upgraded doors in the laundry area and bathroom closet. The spacious bedroom offers a walk-in closet and a private balcony overlooking the pool.
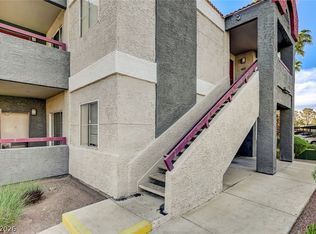
***Enjoy resort-style living in this gated community with two pools, a spa, fitness center, clubhouse, and assigned covered parking. Conveniently located near Boca Park, Tivoli Village, Red Rock, shopping, and dining.
***Schedule your private tour today!
Active
Price cut: $3.5K (5/30)
$199,000
8600 W Charleston Blvd APT 2148, Las Vegas, NV 89117
1beds
730sqft
:
Get pre-qualified$1,543/mo
Condominium
Built in 1990
-- sqft lot
$-- Zestimate®
$273/sqft
$235/mo HOA
What's special
Two poolsOpen floor planAll appliancesSpacious bedroomTiled fireplaceWalk-in closetCeiling fans
- 118 days |
- 151 |
- 8 |
Zillow last checked:
Listing updated:
Listed by:
Wendy Welch S.0177831 (702)525-9385,
Signature Real Estate Group
Source: LVR,MLS#: 2771243 Originating MLS: Greater Las Vegas Association of Realtors Inc
Originating MLS: Greater Las Vegas Association of Realtors IncFacts & features
Interior
Bedrooms & bathrooms
- Bedrooms: 1
- Bathrooms: 1
- Full bathrooms: 1
Primary bedroom
- Description: Ceiling Fan,Ceiling Light,Walk-In Closet(s)
- Dimensions: 12x10
Primary bathroom
- Description: Tub/Shower Combo
Dining room
- Description: Family Room/Dining Combo
- Dimensions: 20x15
Kitchen
- Description: Marble/Stone Countertops
- Dimensions: 9x8
Living room
- Description: Front
- Dimensions: 20x15
Heating
- Central, Electric
Cooling
- Central Air, Electric
Appliances
- Included: Dryer, Dishwasher, Electric Water Heater, Disposal, Refrigerator, Water Heater, Washer
- Laundry: Electric Dryer Hookup, Laundry Room
Features
- Ceiling Fan(s), Window Treatments
- Flooring: Laminate, Tile
- Windows: Blinds
- Number of fireplaces: 1
- Fireplace features: Gas, Living Room
Interior area
- Total structure area: 730
- Total interior livable area: 730 sqft
Video & virtual tour
Property
Parking
- Parking features: Assigned, Covered, Guest
Features
- Stories: 2
- Patio & porch: Balcony
- Exterior features: Balcony
- Pool features: Community
- Fencing: None
Lot
- Size: 730 Square Feet
- Features: Desert Landscaping, Landscaped, < 1/4 Acre
Details
- Parcel number: 13832819298
- Zoning description: Multi-Family
- Horse amenities: None
Construction
Type & style
- Home type: Condo
- Architectural style: Two Story
- Property subtype: Condominium
- Attached to another structure: Yes
Materials
- Roof: Tile
Condition
- Year built: 1990
Utilities & green energy
- Electric: Photovoltaics None
- Sewer: Public Sewer
- Water: Public
- Utilities for property: Underground Utilities
Community & HOA
Community
- Features: Pool
- Subdivision: Verano Condo
HOA
- Has HOA: Yes
- Amenities included: Fitness Center, Gated, Pool, Spa/Hot Tub
- Services included: Maintenance Grounds, Sewer, Water
- HOA fee: $235 monthly
- HOA name: Park1Summerlin Gate
- HOA phone: 702-942-2500
Location
- Region: Las Vegas
Financial & listing details
- Price per square foot: $273/sqft
- Tax assessed value: $104,894
- Annual tax amount: $722
- Date on market: 5/7/2026
- Listing agreement: Exclusive Right To Sell
- Listing terms: Cash,Conventional,FHA,VA Loan
Estimated market value
Not available
Estimated sales range
Not available
$1,200/mo
Price history
| Date | Event | Price |
|---|---|---|
| 5/30/2026 | Price change | $199,000-1.7%$273/sqft |
Source:  LVR #2771243 Report a problem LVR #2771243 Report a problem | ||
| 5/5/2026 | Price change | $202,500-1.2%$277/sqft |
Source: LVR #2771243 Report a problem | ||
| 4/10/2026 | Listed for sale | $205,000+4.1%$281/sqft |
Source: LVR #2771243 Report a problem | ||
| 12/22/2025 | Listing removed | $1,250$2/sqft |
Source: Zillow Rentals Report a problem | ||
| 12/9/2025 | Listed for rent | $1,250$2/sqft |
Source: Zillow Rentals Report a problem | ||
| 4/2/2025 | Listing removed | $1,250$2/sqft |
Source: Zillow Rentals Report a problem | ||
| 3/1/2025 | Listed for rent | $1,250$2/sqft |
Source: Zillow Rentals Report a problem | ||
| 2/9/2025 | Listing removed | $1,250$2/sqft |
Source: Zillow Rentals Report a problem | ||
| 1/27/2025 | Listed for rent | $1,250$2/sqft |
Source: Zillow Rentals Report a problem | ||
| 1/6/2024 | Listing removed | -- |
Source: LVR #2545803 Report a problem | ||
| 12/28/2023 | Price change | $1,250-3.8%$2/sqft |
Source: LVR #2545803 Report a problem | ||
| 12/7/2023 | Listed for rent | $1,300$2/sqft |
Source: LVR #2545803 Report a problem | ||
| 11/20/2023 | Sold | $197,000$270/sqft |
Source: LVR #2536532 Report a problem | ||
| 11/20/2023 | Pending sale | $197,000$270/sqft |
Source: LVR #2536532 Report a problem | ||
| 10/30/2023 | Contingent | $197,000$270/sqft |
Source: LVR #2536532 Report a problem | ||
| 10/25/2023 | Listed for sale | $197,000+18.7%$270/sqft |
Source: LVR #2536532 Report a problem | ||
| 8/17/2021 | Sold | $166,000+0.6%$227/sqft |
Source: LVR #2307196 Report a problem | ||
| 6/27/2021 | Pending sale | $165,000$226/sqft |
Source: LVR #2307196 Report a problem | ||
| 6/23/2021 | Listed for sale | $165,000+7.8%$226/sqft |
Source: LVR #2307196 Report a problem | ||
| 1/27/2006 | Sold | $153,000$210/sqft |
Source: Public Record Report a problem | ||
Public tax history
| Year | Property taxes | Tax assessment |
|---|---|---|
| 2026 | $725 +8% | $36,713 -1% |
| 2025 | $672 +7.9% | $37,084 -0.8% |
| 2024 | $622 +7.9% | $37,375 +13.9% |
| 2023 | $577 +8% | $32,813 +9.5% |
| 2022 | $534 +7.8% | $29,972 +1.3% |
| 2021 | $495 +6.8% | $29,597 +16.6% |
| 2020 | $464 +4.8% | $25,382 +34.4% |
| 2019 | $443 +6.9% | $18,885 |
| 2018 | $414 | $18,885 -2.1% |
| 2017 | $414 | $19,294 +4.6% |
| 2016 | $414 +3.6% | $18,451 +8.4% |
| 2015 | $400 | $17,022 +28.5% |
| 2014 | $400 | $13,251 |
| 2013 | -- | $13,251 +15.3% |
| 2012 | -- | $11,491 -20.9% |
| 2011 | -- | $14,533 -8.9% |
| 2010 | -- | $15,948 -40.4% |
| 2009 | -- | $26,761 |
| 2008 | -- | $26,761 -47.4% |
| 2007 | -- | $50,883 +6% |
| 2006 | -- | $48,024 |
Find assessor info on the county website
Monthly payment
Est. payment
Payment breakdown
Explore the cost of this home by adjusting the details. Changes won't be saved.Climate risks
Neighborhood: Angel Park Lindell
Nearby schools
GreatSchools rating
- 5/10Walter Jacobson Elementary SchoolGrades: PK-5Distance: 0.6 mi
- 6/10Walter Johnson Junior High SchoolGrades: 6-8Distance: 1.3 mi
- 8/10Palo Verde High SchoolGrades: 9-12Distance: 2.8 mi
Schools provided by the listing agent
- Elementary: Jacobson, Walter E.,Jacobson, Walter E.
- Middle: Johnson Walter
- High: Palo Verde
Source: LVR. This data may not be complete. We recommend contacting the local school district to confirm school assignments for this home.
- $250,0002 bd2 ba998 sqft8600 W Charleston Blvd APT 2146, Las Vegas, NV 89117Sold
- $200,0002 bd2 ba998 sqft8600 W Charleston Blvd APT 2150, Las Vegas, NV 89117Sold
- $200,0001 bd1 ba730 sqft8600 W Charleston Blvd APT 2143, Las Vegas, NV 89117For Sale
- $245,0003 bd2 ba1.1k sqft8600 W Charleston Blvd APT 1153, Las Vegas, NV 89117For Sale

- $210,0002 bd2 ba998 sqft8600 W Charleston Blvd APT 2118, Las Vegas, NV 89117Sold
- $240,4003 bd2 ba1.1k sqft8600 W Charleston Blvd APT 1174, Las Vegas, NV 89117Off Market
- $238,0003 bd2 ba1.1k sqft8600 W Charleston Blvd UNIT 1173, Las Vegas, NV 89117Sold
- $215,0003 bd2 ba1.1k sqft8600 W Charleston Blvd APT 2172, Las Vegas, NV 89117Sold
A local agent can set up tours, give advice and negotiate with sellers.
Similar homes
- $200,0001 bd1 ba730 sqft8600 W Charleston Blvd APT 2143, Las Vegas, NV 89117For SaleMLS ID #2784505, Mark Anthony A. Posner, Signature Real Estate Group. LVR
- $210,0002 bd2 ba998 sqft8600 W Charleston Blvd APT 2067, Las Vegas, NV 89117For Sale
 MLS ID #2773989, Ray Courtmanch, Simply Vegas. LVR
 - $205,0002 bd2 ba912 sqft7937 Diamond Rock Way Unit 202, Las Vegas, NV 89128For Sale
 MLS ID #2806668, Jillian M. Batchelor, Real Broker LLC. LVR
 - $179,9001 bd1 ba663 sqft8455 W Sahara Ave APT 139, Las Vegas, NV 89117For Sale
 MLS ID #2798832, Ian S. Palast, eXp Realty. LVR
 - $210,0002 bd2 ba1k sqft3151 Soaring Gulls Dr Unit 1166, Las Vegas, NV 89128For SaleMLS ID #2805908, Randy K. Hatada, Xpand Realty & Property Mgmt. LVR
- $228,0002 bd2 ba1k sqft2200 Fort Apache Rd #1081, Las Vegas, NV 89117For SaleMLS ID #2792287, Anthony W. Ma, Simply Vegas. LVR
- $215,0002 bd2 ba1k sqft3125 N Buffalo Dr Unit 2097, Las Vegas, NV 89128For SaleMLS ID #2806165, Lorena Godfrey, 775 Realty. LVR
- $225,0002 bd2 ba882 sqft3450 Erva St APT 230, Las Vegas, NV 89117For SaleMLS ID #2793174, Ann Marie Allen, Realty ONE Group, Inc. LVR
- $235,0002 bd2 ba1k sqft2200 Fort Apache Rd #1168, Las Vegas, NV 89117For SaleMLS ID #2773268, Sean Prose, Investment Brokers & Assoc. LVR
- $215,0002 bd2 ba911 sqft8101 W Flamingo Rd Unit 2109, Las Vegas, NV 89147For SaleMLS ID #2791966, Connor Powers, Award Realty. LVR
- $206,0002 bd2 ba954 sqft6750 Del Rey Ave Unit 233, Las Vegas, NV 89146For SaleMLS ID #2791812, Lynda T. Hwang, LPT Realty, LLC. LVR
- $179,0001 bd1 ba728 sqft8101 W Flamingo Rd Unit 2060, Las Vegas, NV 89147For SaleMLS ID #2804066, Gerri Wadkins, LIFE Realty District. LVR
- $209,6002 bd2 ba1k sqft1409 Santa Margarita St Unit G, Las Vegas, NV 89146For SaleMLS ID #2786184, Rochelle Vannoy, BHHS Nevada Properties. LVR
- $212,0002 bd2 ba924 sqft929 Willow Tree Dr Unit D, Las Vegas, NV 89128For SaleMLS ID #2783517, Edward J. Orasi Jr, Keller Williams MarketPlace. LVR
- $198,9002 bd2 ba978 sqft5404 River Glen Dr Unit 362, Spring Valley, NV 89103For SaleMLS ID #2789560, Shima Shadmani, Mahsheed Real Estate LLC. LVR
- $179,9001 bd1 ba659 sqft2111 Sealion Dr Unit 106, Las Vegas, NV 89128For SaleMLS ID #2768076, Kayla Delargy, Signature Real Estate Group. LVR
- $215,0002 bd2 ba1k sqft1415 Santa Margarita St Unit F, Las Vegas, NV 89146For SaleMLS ID #2794996, Christopher Youkhana, LPT Realty, LLC. LVR
- $184,9001 bd1 ba704 sqft3151 Soaring Gulls Dr Unit 2160, Las Vegas, NV 89128For SaleMLS ID #2773237, Erik Newkirk, Keller Williams MarketPlace. LVR
- $200,0002 bd2 ba989 sqft5000 Red Rock St APT 249, Las Vegas, NV 89118For SaleMLS ID #2782315, Juan Lopez, Realty of America LLC. LVR
- $220,0002 bd2 ba981 sqft3150 Soft Breezes Dr APT 2014, Las Vegas, NV 89128For SaleMLS ID #2784000, Jasmine D. Tory, Sphere Real Estate. LVR
