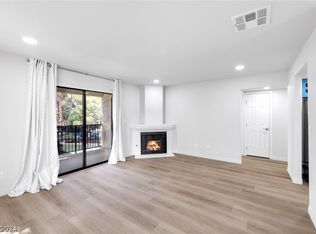
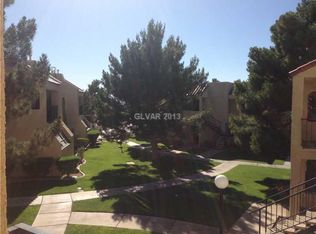
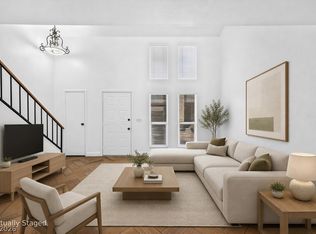
Fully Renovated 2-Bеdrοοm Condo with Ρrivаte Laundry & Walk-In Clοsеts! Welcome to this beautifully updated 2-bedroom, 2-bath condo located in Building 8 of a well-maintained community. This move-in ready unit features a spacious open layout with an electric fireplace in the living room—perfect for relaxing or entertaining. The home includes a screened-in/covered porch that provides outdoor space for enjoying fresh air or morning coffee (not climate controlled). The unit also features a private in-unit laundry room for added convenience. Both bedrooms are generously sized and include walk-in closets, offering ample storage. The bathrooms have been updated, and the home features modern finishes throughout. Residents have access to a community pool and spa, enhancing the overall living experience. This property offers a great combination of comfort, functionality, and community amenities.
Active
$184,999
601 Cabrillo Cir Unit 859, Henderson, NV 89015
2beds
886sqft
Condominium
Built in 1992
-- sqft lot
$181,400 Zestimate®
$209/sqft
$310/mo HOA
What's special
Modern finishes throughoutSpacious open layoutPrivate in-unit laundry roomWalk-in closets
- 22 days
- 1,372
- 73
Likely to sell faster than
Zillow last checked:
Listing updated:
Listed by:
Blake Enders S.0203116 702-379-0228,
Lyons Share Real Estate
Source: LVR,MLS#: 2809474 Originating MLS: Greater Las Vegas Association of Realtors Inc
Originating MLS: Greater Las Vegas Association of Realtors IncFacts & features
Interior
Bedrooms & bathrooms
- Bedrooms: 2
- Bathrooms: 2
- Full bathrooms: 2
Primary bedroom
- Description: Ceiling Fan,Ceiling Light,Walk-In Closet(s)
- Dimensions: 11x14
Bedroom 2
- Description: Ceiling Light,Closet
- Dimensions: 12x10
Dining room
- Description: Dining Area
- Dimensions: 9x8
Kitchen
- Description: Quartz Countertops
- Dimensions: 8x10
Living room
- Description: None
- Dimensions: 16x14
Heating
- Central, Electric
Cooling
- Central Air, Electric
Appliances
- Included: Electric Range, Disposal, Microwave
- Laundry: Electric Dryer Hookup, Laundry Closet, Laundry Room
Features
- Bedroom on Main Level, Primary Downstairs, None
- Flooring: Luxury Vinyl Plank
- Number of fireplaces: 1
- Fireplace features: Electric, Living Room
Interior area
- Total structure area: 886
- Total interior livable area: 886 sqft
Video & virtual tour
Property
Parking
- Total spaces: 1
- Parking features: Assigned, Detached Carport, Open, One Space
- Carport spaces: 1
- Has uncovered spaces: Yes
Features
- Stories: 2
- Patio & porch: Porch
- Exterior features: Porch
- Pool features: Community
- Fencing: Block,Back Yard
Lot
- Features: Desert Landscaping, Landscaped, None
Details
- Parcel number: 17917611059
- Zoning description: Single Family
- Horse amenities: None
Construction
Type & style
- Home type: Condo
- Architectural style: Two Story
- Property subtype: Condominium
- Attached to another structure: Yes
Materials
- Roof: Tile
Condition
- Resale
- Year built: 1992
Utilities & green energy
- Electric: Photovoltaics None
- Sewer: Public Sewer
- Water: Public
- Utilities for property: Underground Utilities
Community & HOA
Community
- Features: Pool
- Subdivision: Cabrillo Terrace Amd
HOA
- Has HOA: Yes
- Amenities included: Pool
- Services included: Maintenance Grounds
- HOA fee: $310 monthly
- HOA name: Gud Community Manage
- HOA phone: 480-635-1133
Location
- Region: Henderson
Financial & listing details
- Price per square foot: $209/sqft
- Tax assessed value: $105,197
- Annual tax amount: $583
- Date on market: 8/16/2026
- Listing agreement: Exclusive Right To Sell
- Listing terms: Cash,Conventional,FHA,VA Loan
- Ownership: Condominium
Estimated market value
$181,400
$172,000 - $190,000
$1,424/mo
Price history
| Date | Event | Price |
|---|---|---|
| 8/21/2026 | Price change | $184,9990%$209/sqft |
Source:  LVR #2809474 Report a problem LVR #2809474 Report a problem | ||
| 8/16/2026 | Listed for sale | $185,000-2.6%$209/sqft |
Source: LVR #2809474 Report a problem | ||
| 8/15/2026 | Listing removed | $190,000$214/sqft |
Source: LVR #2799378 Report a problem | ||
| 8/3/2026 | Price change | $190,000-5%$214/sqft |
Source: LVR #2799378 Report a problem | ||
| 7/30/2026 | Price change | $200,000-2.4%$226/sqft |
Source: LVR #2799378 Report a problem | ||
| 7/11/2026 | Listed for sale | $205,000$231/sqft |
Source: LVR #2799378 Report a problem | ||
| 7/11/2026 | Listing removed | $205,000$231/sqft |
Source: LVR #2777691 Report a problem | ||
| 7/10/2026 | Price change | $205,000+2.5%$231/sqft |
Source: LVR #2777691 Report a problem | ||
| 5/14/2026 | Pending sale | $199,999$226/sqft |
Source: LVR #2777691 Report a problem | ||
| 4/30/2026 | Listed for sale | $199,999+86.9%$226/sqft |
Source: LVR #2777691 Report a problem | ||
| 1/15/2026 | Sold | $107,000-27.5%$121/sqft |
Source: Public Record Report a problem | ||
| 5/12/2021 | Sold | $147,500-1.6%$166/sqft |
Source: LVR #2257565 Report a problem | ||
| 1/20/2021 | Listing removed | $149,950$169/sqft |
Source:  LVR #2257565 Report a problem LVR #2257565 Report a problem | ||
| 1/10/2021 | Price change | $149,950+0.6%$169/sqft |
Source: Century 21 Gavish Real Estate #2257565 Report a problem | ||
| 12/24/2020 | Listed for sale | $149,000+148.3%$168/sqft |
Source: Century 21 Gavish Real Estate #2257565 Report a problem | ||
| 4/21/2014 | Sold | $60,000+71.4%$68/sqft |
Source: LVR #1430361 Report a problem | ||
| 10/14/2011 | Sold | $35,000-77.3%$40/sqft |
Source: Public Record Report a problem | ||
| 9/29/2006 | Sold | $153,900+43.8%$174/sqft |
Source: Public Record Report a problem | ||
| 4/8/2005 | Sold | $107,000$121/sqft |
Source: Public Record Report a problem | ||
Public tax history
| Year | Property taxes | Tax assessment |
|---|---|---|
| 2026 | $586 +8% | $36,819 -2% |
| 2025 | $543 +7.9% | $37,587 +0.9% |
| 2024 | $503 +7.9% | $37,235 +15.9% |
| 2023 | $466 +7.9% | $32,130 +4.8% |
| 2022 | $432 +7.8% | $30,644 +4.8% |
| 2021 | $401 +6.8% | $29,229 +10.7% |
| 2020 | $375 +4.8% | $26,414 +26.7% |
| 2019 | $358 +5.6% | $20,845 |
| 2018 | $339 | $20,845 -0.4% |
| 2017 | $339 | $20,926 +10.4% |
| 2016 | $339 +3.9% | $18,959 +8.6% |
| 2015 | $326 | $17,450 +59.8% |
| 2014 | $326 | $10,920 |
| 2013 | -- | $10,920 -3.6% |
| 2012 | -- | $11,331 -21.7% |
| 2011 | -- | $14,465 -0.8% |
| 2010 | -- | $14,581 -61.1% |
| 2009 | -- | $37,446 |
| 2008 | -- | $37,446 +2.5% |
| 2007 | -- | $36,544 +14.6% |
| 2006 | -- | $31,892 +11.7% |
| 2005 | -- | $28,550 +19.5% |
| 2004 | -- | $23,888 +1.8% |
| 2003 | -- | $23,461 +4.2% |
| 2002 | -- | $22,510 +2.6% |
| 2001 | -- | $21,950 |
Find assessor info on the county website
Monthly payment
Est. payment
Payment breakdown
Explore the cost of this home by adjusting the details. Changes won't be saved.Climate risks
Neighborhood: Valley View
Nearby schools
Schools provided by the listing agent
- Elementary: Taylor, Robert L.,Taylor, Robert L.
- Middle: Brown B. Mahlon
- High: Basic Academy
Source: LVR. This data may not be complete. We recommend contacting the local school district to confirm school assignments for this home.
- $215,0002 bd2 ba886 sqft601 Cabrillo Cir UNIT 864, Henderson, NV 89015Sold
- $175,5002 bd2 ba838 sqft601 Cabrillo Cir UNIT 211, Henderson, NV 89015Off Market

- $178,5002 bd2 ba950 sqft601 Cabrillo Cir UNIT 646, Henderson, NV 89015Off Market
- $--2 bd2 ba950 sqft601 Cabrillo Cir #202, Henderson, NV 89015Off Market
Similar homes
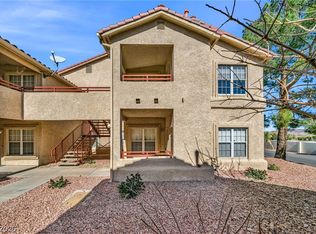
- $214,8882 bd2 ba886 sqft601 Cabrillo Cir Unit 431, Henderson, NV 89015For Sale
 MLS ID #2812885, Nathan Larrach, Platinum Real Estate Prof. LVR
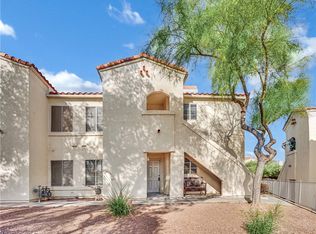
 - $212,5002 bd2 ba1k sqft520 Arrowhead Trl Unit 1411, Henderson, NV 89015For Sale
 MLS ID #2807775, Jade D. Buckman, The Right Choice Realty. LVR
 - $239,9002 bd2 ba1.1k sqft698 S Racetrack Rd Unit 1521, Henderson, NV 89015For Sale
 MLS ID #2801894, Michelle Joyce, Advantage Realty. LVR
 - $185,0001 bd1 ba838 sqft452 Sellers Pl, Henderson, NV 89011For Sale
 MLS ID #2811360, Adrian Orozco, Keller Williams VIP. LVR
