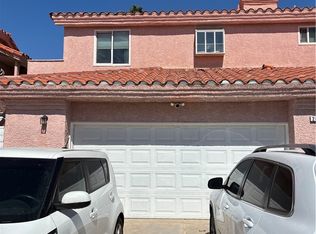
Beautifully maintained and move-in ready 2-bedroom, 2-bathroom condo located in a convenient Las Vegas location! This spacious first-floor unit offers approximately 1,173 square feet of comfortable living space with a functional floor plan designed for everyday living. The inviting interior features a spacious living room, stylish wood-look flooring, and a beautifully appointed kitchen with quartz countertops and stainless steel appliances. Both bedrooms offer comfortable accommodations, while the two full bathrooms provide added convenience. Ideally situated near shopping, dining, entertainment, and easy access to major roadways, with the world-famous Las Vegas Strip just minutes away. Whether you're looking for a primary residence or an investment opportunity, this move-in-ready condo is a fantastic opportunity you won't want to miss!
Active
$224,900
5099 Eldora Ave APT 1, Spring Valley, NV 89146
2beds
1,173sqft
Condominium
Built in 1984
-- sqft lot
$220,200 Zestimate®
$192/sqft
$200/mo HOA
What's special
Stylish wood-look flooringQuartz countertopsSpacious first-floor unitBeautifully appointed kitchenStainless steel appliancesInviting interior
- 6 days
- 108
- 6
Likely to sell faster than
Zillow last checked:
Listing updated:
Listed by:
Rocio Cardona S.0190749 (734)620-9608,
Simply Vegas
Source: LVR,MLS#: 2826520 Originating MLS: Greater Las Vegas Association of Realtors Inc
Facts & features
Interior
Bedrooms & bathrooms
- Bedrooms: 2
- Bathrooms: 2
- Full bathrooms: 2
Primary bedroom
- Description: Walk-In Closet(s),Ceiling Fan,Ceiling Light
- Dimensions: 12X15
Bedroom 2
- Description: Walk-In Closet(s),Ceiling Fan,Ceiling Light
- Dimensions: 11X11
Primary bathroom
- Description: Tub/Shower Combo
Kitchen
- Description: Man Made Woodor Laminate Flooring,Breakfast Nook/Eating Area
Living room
- Description: Front
- Dimensions: 19X14
Heating
- Central, Electric
Cooling
- Central Air, Electric
Appliances
- Included: Dryer, Electric Range, Disposal, Refrigerator, Washer
- Laundry: Electric Dryer Hookup, Main Level
Features
- Bathroom on Main Level, Bedroom on Main Level, Ceiling Fan(s), Primary Downstairs
- Flooring: Laminate
- Number of fireplaces: 1
- Fireplace features: Gas, Living Room
Interior area
- Total structure area: 1,173
- Total interior livable area: 1,173 sqft
Video & virtual tour
Property
Parking
- Parking features: Assigned, Covered
Features
- Stories: 2
- Patio & porch: Covered, Patio
- Exterior features: Patio
- Pool features: Community
- Fencing: None
Lot
- Size: 1,250 Square Feet
- Features: Landscaped, None
Details
- Parcel number: 16312610025
- Zoning description: Single Family
- Horse amenities: None
Construction
Type & style
- Home type: Condo
- Architectural style: Two Story
- Property subtype: Condominium
- Attached to another structure: Yes
Materials
- Roof: Tile
Condition
- Resale
- Year built: 1984
Utilities & green energy
- Electric: Photovoltaics None
- Sewer: Public Sewer
- Water: Public
- Utilities for property: Underground Utilities
Community & HOA
Community
- Features: Pool
- Security: Gated Community
- Subdivision: Park West Condo
HOA
- Has HOA: Yes
- Amenities included: Gated, Barbecue, Pool, Spa/Hot Tub
- HOA fee: $200 monthly
- HOA name: Park View
- HOA phone: 800-376-6826
Location
- Region: Spring Valley
Financial & listing details
- Price per square foot: $192/sqft
- Tax assessed value: $113,586
- Annual tax amount: $879
- Date on market: 10/13/2026
- Listing agreement: Exclusive Right To Sell
- Listing terms: Cash,Conventional,FHA,VA Loan
Estimated market value
$220,200
$209,000 - $231,000
$1,488/mo
Price history
| Date | Event | Price |
|---|---|---|
| 10/13/2026 | Listed for sale | $224,900+49.9%$192/sqft |
Source:  LVR #2826520 Report a problem | ||
| 9/15/2020 | Sold | $150,000+0%$128/sqft |
Source: LVR #2207914 Report a problem | ||
| 8/6/2020 | Pending sale | $149,999$128/sqft |
Source: The Boeckle Group #2207914 Report a problem | ||
| 8/5/2020 | Price change | $149,999-1.6%$128/sqft |
Source: The Boeckle Group #2207914 Report a problem | ||
| 7/17/2020 | Price change | $152,500-1.6%$130/sqft |
Source: The Boeckle Group #2207914 Report a problem | ||
| 6/27/2020 | Price change | $155,000+3.3%$132/sqft |
Source: The Boeckle Group #2207914 Report a problem | ||
| 5/26/2020 | Pending sale | $150,000$128/sqft |
Source: The Boeckle Group #2188676 Report a problem | ||
| 4/14/2020 | Price change | $150,000-1.6%$128/sqft |
Source: The Boeckle Group #2188676 Report a problem | ||
| 4/7/2020 | Price change | $152,500-1.6%$130/sqft |
Source: The Boeckle Group #2188676 Report a problem | ||
| 3/30/2020 | Price change | $155,000-1.6%$132/sqft |
Source: The Boeckle Group #2182600 Report a problem | ||
| 3/25/2020 | Price change | $157,500-1.6%$134/sqft |
Source: The Boeckle Group #2182600 Report a problem | ||
| 3/14/2020 | Listed for sale | $159,999+39.1%$136/sqft |
Source: The Boeckle Group #2182600 Report a problem | ||
| 2/20/2020 | Sold | $115,000-21%$98/sqft |
Source: LVR #2139324 Report a problem | ||
| 2/8/2020 | Pending sale | $145,500$124/sqft |
Source: RE/MAX Advantage #2139324 Report a problem | ||
| 2/7/2020 | Price change | $145,500+9.8%$124/sqft |
Source: RE/MAX Advantage #2139324 Report a problem | ||
| 2/5/2020 | Price change | $132,500-9.2%$113/sqft |
Source: RE/MAX Advantage #2139324 Report a problem | ||
| 11/19/2019 | Price change | $145,900-0.1%$124/sqft |
Source: RE/MAX Advantage #2139324 Report a problem | ||
| 9/28/2019 | Listed for sale | $146,000$124/sqft |
Source: RE/MAX Advantage #2139324 Report a problem | ||
Public tax history
| Year | Property taxes | Tax assessment |
|---|---|---|
| 2026 | $1,048 +7.9% | $39,755 +1.7% |
| 2025 | $972 +7% | $39,107 -10.1% |
| 2024 | $908 +7% | $43,496 +26.1% |
| 2023 | $849 +30.7% | $34,483 +1.1% |
| 2022 | $649 +7.8% | $34,124 +8.6% |
| 2021 | $602 +6.8% | $31,435 +18.3% |
| 2020 | $564 +4.8% | $26,571 +4.4% |
| 2019 | $538 +6.9% | $25,443 |
| 2018 | $504 | $25,443 +14.4% |
| 2017 | $504 | $22,233 +6.5% |
| 2016 | $504 +3.5% | $20,876 +19.8% |
| 2015 | $487 | $17,428 +8.3% |
| 2014 | $487 | $16,098 |
| 2013 | -- | $16,098 -1.4% |
| 2012 | -- | $16,334 -4.4% |
| 2011 | -- | $17,077 -1.1% |
| 2010 | -- | $17,266 -34.1% |
| 2009 | -- | $26,212 |
| 2008 | -- | $26,212 -46.3% |
| 2007 | -- | $48,830 +15.9% |
| 2006 | -- | $42,123 +52% |
| 2005 | -- | $27,706 +12.9% |
| 2004 | -- | $24,549 +3.2% |
| 2003 | -- | $23,779 0% |
| 2002 | -- | $23,790 +11.2% |
| 2001 | -- | $21,390 |
Find assessor info on the county website
Monthly payment
Est. payment
Payment breakdown
Explore the cost of this home by adjusting the details. Changes won't be saved.Climate risks
Neighborhood: Spring Valley
Nearby schools
Schools provided by the listing agent
- Elementary: Wynn, Elaine,Wynn, Elaine
- Middle: Guinn Kenny C.
- High: Clark Ed. W.
Source: LVR. This data may not be complete. We recommend contacting the local school district to confirm school assignments for this home.
- $190,3002 bd2 ba1.1k sqft5099 Eldora Ave APT 2, Las Vegas, NV 89146Off Market
- $185,4002 bd2 ba1.1k sqft5099 Eldora Ave APT 3, Spring Valley, NV 89146Off Market
- $201,9002 bd2 ba1.1k sqft5099 Eldora Ave APT 4, Las Vegas, NV 89146Off Market

- $188,6002 bd2 ba1.1k sqft5105 Eldora Ave APT 1, Spring Valley, NV 89146Off Market
Similar homes
- $210,0002 bd2 ba1k sqft6137 W Oakey Blvd APT D, Las Vegas, NV 89146For Sale
 MLS ID #2827280, Alla Margaryan, Vegas Realty Experts. LVR
- $224,9992 bd2 ba926 sqft1800 Edmond St Unit 116, Las Vegas, NV 89146For Sale
 MLS ID #2795239, Ane L. Fifita, Infinity Brokerage. LVR
- $230,0002 bd2 ba1.5k sqft2884 Edmond St #0, Las Vegas, NV 89146For Sale
 MLS ID #2792606, Keith Hill, Axis Real Estate LLC. LVR
- $230,0002 bd2 ba926 sqft1800 Edmond St Unit 228, Las Vegas, NV 89146For Sale
 MLS ID #2816168, Justin Perry, LIFE Realty District. LVR
