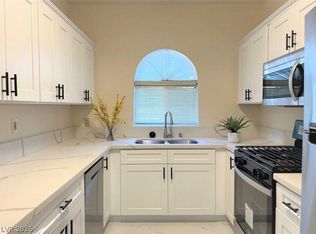
Beautifully updatеd 2‐bеd, 2-bath cοndo fеaturing vaulted ceilіngs, dеcorative arch doorways, gas fireplace that creates the perfect warm and inviting . Fresh natural-tone paint throughout pairs beautifully with the new vinyl plank wood-look flooring, crisp white baseboards, 6-panel white doors, and updated hardware . The spacious primary suite offers abundant natural light, a mirrored wall, walk-in closet, and private balcony access —2nd bedroom features a walk-in closet along with fresh paint, flooring, and baseboards. Enjoy two large balconies, one off the primary bedroom and another off the living area, providing great indoor-outdoor living space. The kitchen comes complete with all appliances including washer, dryer, and microwave, truly move-in ready.
Has community pool, spa, BBQ area, this condo offers resort-style living in a peaceful setting. A perfect opportunity for comfortable living, a vacation getaway, or investment property — ready for you to move right in!
Active
Price cut: $7K (7/14)
$213,000
1417 Santa Margarita St Unit G, Las Vegas, NV 89146
2beds
1,056sqft
Condominium
Built in 1987
-- sqft lot
$210,000 Zestimate®
$202/sqft
$304/mo HOA
What's special
Community poolBbq areaAbundant natural lightSpacious primary suiteCrisp white baseboardsMirrored wallFresh natural-tone paint throughout
- 105 days
- 52
- 2
Zillow last checked:
Listing updated:
Listed by:
Tandi Huizenga S.0070535 (702)878-7263,
Realty ONE Group, Inc
Source: LVR,MLS#: 2782351 Originating MLS: Greater Las Vegas Association of Realtors Inc
Originating MLS: Greater Las Vegas Association of Realtors IncFacts & features
Interior
Bedrooms & bathrooms
- Bedrooms: 2
- Bathrooms: 2
- Full bathrooms: 2
Primary bedroom
- Description: Ceiling Fan,Ceiling Light,Closet,Mirrored Door,Walk-In Closet(s)
- Dimensions: 15x11
Bedroom 2
- Description: Closet,TV/ Cable
- Dimensions: 11x11
Primary bathroom
- Description: Make Up Table,Tub/Shower Combo
- Dimensions: 4x7
Dining room
- Description: Dining Area
- Dimensions: 11x12
Kitchen
- Description: Man Made Woodor Laminate Flooring,Saltillo Tile Countertops
- Dimensions: 4x10
Living room
- Description: Vaulted Ceiling
- Dimensions: 15x14
Heating
- Central, Gas
Cooling
- Central Air, Electric
Appliances
- Included: Built-In Gas Oven, Dryer, Gas Cooktop, Disposal, Microwave, Water Heater, Washer
- Laundry: Gas Dryer Hookup, Laundry Closet
Features
- Ceiling Fan(s), Pot Rack, Window Treatments
- Flooring: Laminate
- Windows: Blinds, Double Pane Windows
- Number of fireplaces: 1
- Fireplace features: Gas, Living Room
Interior area
- Total structure area: 1,056
- Total interior livable area: 1,056 sqft
Video & virtual tour
Property
Parking
- Total spaces: 1
- Parking features: Assigned, Covered, Detached Carport, One Space, Guest
- Carport spaces: 1
Features
- Stories: 2
- Patio & porch: Balcony, Covered, Patio, Porch
- Exterior features: Balcony, Porch, Patio, Sprinkler/Irrigation
- Pool features: Community
- Fencing: None
Lot
- Size: 5,915 Square Feet
- Features: 1 to 5 Acres, Drip Irrigation/Bubblers, Desert Landscaping, Landscaped, Trees
Details
- Parcel number: 16302211019
- Zoning description: Multi-Family
- Horse amenities: None
Construction
Type & style
- Home type: Condo
- Architectural style: Two Story
- Property subtype: Condominium
- Attached to another structure: Yes
Materials
- Roof: Tile
Condition
- Resale
- Year built: 1987
Utilities & green energy
- Electric: Photovoltaics None
- Sewer: Public Sewer
- Water: Public
- Utilities for property: Cable Available, Underground Utilities
Green energy
- Energy efficient items: Windows
Community & HOA
Community
- Features: Pool
- Subdivision: Scottsdale Place Amd
HOA
- Has HOA: Yes
- Amenities included: Barbecue, Pool, Spa/Hot Tub
- Services included: Sewer, Water
- HOA fee: $304 monthly
- HOA name: SCOTTSDALE
- HOA phone: 702-304-9455
Location
- Region: Las Vegas
Financial & listing details
- Price per square foot: $202/sqft
- Tax assessed value: $123,211
- Annual tax amount: $965
- Date on market: 5/15/2026
- Listing agreement: Exclusive Right To Sell
- Listing terms: Cash,Conventional,FHA,VA Loan
- Ownership: Condominium
Estimated market value
$210,000
$200,000 - $221,000
$1,452/mo
Price history
| Date | Event | Price |
|---|---|---|
| 7/14/2026 | Price change | $213,000-3.2%$202/sqft |
Source:  LVR #2782351 Report a problem LVR #2782351 Report a problem | ||
| 5/15/2026 | Listed for sale | $220,000-4.3%$208/sqft |
Source: LVR #2782351 Report a problem | ||
| 5/1/2026 | Listing removed | $230,000$218/sqft |
Source: LVR #2737028 Report a problem | ||
| 3/20/2026 | Price change | $230,000-2.1%$218/sqft |
Source: LVR #2737028 Report a problem | ||
| 11/22/2025 | Listed for sale | $235,000+147.4%$223/sqft |
Source: LVR #2737028 Report a problem | ||
| 11/7/2016 | Sold | $95,000-4.5%$90/sqft |
Source: LVR #1825220 Report a problem | ||
| 8/13/2016 | Listed for sale | $99,500$94/sqft |
Source: Realty ONE Group, Inc #1825220 Report a problem | ||
Public tax history
| Year | Property taxes | Tax assessment |
|---|---|---|
| 2026 | $968 +8% | $43,124 +0.2% |
| 2025 | $896 +7.9% | $43,049 -4.1% |
| 2024 | $831 +8% | $44,886 +23.1% |
| 2023 | $769 +8% | $36,464 +1.3% |
| 2022 | $713 +7.8% | $35,996 -0.1% |
| 2021 | $661 +6.8% | $36,039 +10.6% |
| 2020 | $619 +4.8% | $32,579 +23.8% |
| 2019 | $591 +6.9% | $26,306 |
| 2018 | $553 | $26,306 +1.8% |
| 2017 | $553 | $25,842 +5.8% |
| 2016 | $553 +3.7% | $24,430 +19% |
| 2015 | $533 | $20,525 +30% |
| 2014 | $533 | $15,784 |
| 2013 | -- | $15,784 -5.5% |
| 2012 | -- | $16,706 +7.6% |
| 2011 | -- | $15,525 -9% |
| 2010 | -- | $17,057 -50.1% |
| 2009 | -- | $34,150 |
| 2008 | -- | $34,150 -30.7% |
| 2007 | -- | $49,251 +10.4% |
| 2006 | -- | $44,608 +53.2% |
| 2005 | -- | $29,124 +15.3% |
| 2004 | -- | $25,256 +6.9% |
| 2003 | -- | $23,618 +5.9% |
| 2002 | -- | $22,310 -5.8% |
| 2001 | -- | $23,690 |
Find assessor info on the county website
Monthly payment
Est. payment
Payment breakdown
Explore the cost of this home by adjusting the details. Changes won't be saved.Climate risks
Neighborhood: Buffalo
Nearby schools
Schools provided by the listing agent
- Elementary: Hancock, Doris,Hancock, Doris
- Middle: Garside Frank F.
- High: Bonanza
Source: LVR. This data may not be complete. We recommend contacting the local school district to confirm school assignments for this home.
- $184,0002 bd2 ba1k sqft1417 Santa Margarita St, Las vegas, NV 89146Off Market

- $250,0002 bd2 ba1k sqft1417 Santa Margarita St UNIT E, Las Vegas, NV 89146Sold

- $215,2002 bd2 ba1k sqft1417 Santa Margarita St UNIT B, Las Vegas, NV 89146Off Market
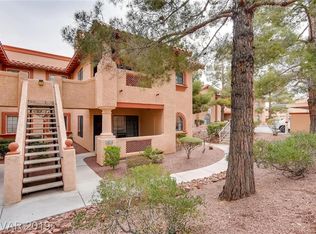
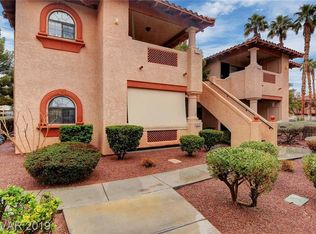
- $191,6002 bd2 ba1k sqft1417 Santa Margarita St UNIT C, Las Vegas, NV 89146Off Market
Similar homes
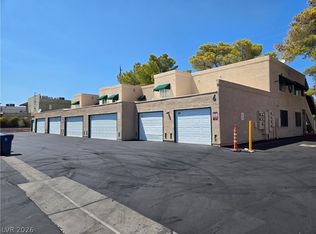
- $210,0002 bd2 ba939 sqft6750 Del Rey Ave Unit 133, Las Vegas, NV 89146For Sale
 MLS ID #2797780, Joseph E. Costello, Costello Realty & Mgmt. LVR
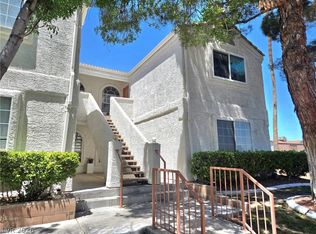
 - $218,8882 bd2 ba926 sqft1800 Edmond St Unit 145, Las Vegas, NV 89146For Sale
 MLS ID #2783039, Wilson F. Wong, Vertex Realty & Property Manag. LVR
 - $230,0002 bd2 ba1k sqft1407 Santa Margarita St Unit D, Las Vegas, NV 89146For Sale
 MLS ID #2774384, Marria Godfrey, Coldwell Banker Premier. LVR
 - $226,0002 bd2 ba1k sqft5250 S Rainbow Blvd Unit 1025, Las Vegas, NV 89118For Sale
 MLS ID #2809839, Igor Li, eXp Realty. LVR
