WELL-MAINTAINED DOWNSTAIRS CONDO UNIT. 2 BEDROOMS 2 BATHS, TILE FLOORING THROUGHOUT, ALL NEWLY REPLACED BLACK SS APPLIANCES INCLUDED. PANTRY, LAUNDRY ROOM, CEILING FAN IN THE MAIN BEDROOM. AC UNIT WAS REPLACED LATELY. COMMUNITY AMENITIES INCLUDE POOL, SPA & EXERCISE ROOM. GATED COMMUNITY. CONVENIENTLY LOCATED, CLOSE TO SCHOOLS, SHOPPING, FREEWAY ACCESS AND MORE!
Closed
Est. $172,900
230 Mission Catalina Ln APT 107, Las Vegas, NV 89107
2beds
876sqft
Condominium
Built in 1989
-- sqft lot
$172,900 Zestimate®
$197/sqft
$307/mo HOA
What's special
Exercise roomLaundry roomClose to schools
- 125 days |
- 40 |
- 0 |
Zillow last checked:
Listing updated:
Listed by:
Karen C Xiao B.1000842 702-220-3678,
O'Harmony Realty LLC
Source: LVR,MLS#: 2513832 Originating MLS: Greater Las Vegas Association of Realtors Inc
Originating MLS: Greater Las Vegas Association of Realtors IncFacts & features
Interior
Bedrooms & bathrooms
- Bedrooms: 2
- Bathrooms: 2
- Full bathrooms: 2
Primary bedroom
- Description: Bedroom With Bath Downstairs,Ceiling Fan,Ceiling Light,Pbr Separate From Other,Walk-In Closet(s)
- Dimensions: 13x11
Bedroom 2
- Description: Closet,Downstairs
- Dimensions: 10x10
Primary bathroom
- Description: Make Up Table,Tub
Kitchen
- Description: Stainless Steel Appliances,Tile Flooring
- Dimensions: 8x8
Living room
- Description: Front
- Dimensions: 14x12
Heating
- Central, Electric
Cooling
- Central Air, Electric
Appliances
- Included: Dryer, Dishwasher, Disposal, Gas Range, Microwave, Refrigerator, Washer
- Laundry: Electric Dryer Hookup, Laundry Room
Features
- Bedroom on Main Level, Ceiling Fan(s), Primary Downstairs, Programmable Thermostat
- Flooring: Ceramic Tile, Tile
- Windows: Blinds, Double Pane Windows
- Has fireplace: No
Interior area
- Total structure area: 876
- Total interior livable area: 876 sqft
Property
Parking
- Parking features: Assigned, Covered, Guest
Features
- Stories: 2
- Patio & porch: Balcony
- Exterior features: Balcony, Sprinkler/Irrigation
- Pool features: Community
- Fencing: Block,Full
Lot
- Size: 9,069 Square Feet
- Features: Drip Irrigation/Bubblers, Desert Landscaping, Landscaped, < 1/4 Acre
Details
- Parcel number: 13836515455
- Zoning description: Single Family
- Horse amenities: None
Construction
Type & style
- Home type: Condo
- Architectural style: Two Story
- Property subtype: Condominium
- Attached to another structure: Yes
Materials
- Frame, Stucco
- Roof: Tile
Condition
- Average Condition,Resale
- Year built: 1989
Utilities & green energy
- Electric: Photovoltaics None
- Sewer: Public Sewer
- Water: Public
- Utilities for property: Electricity Available
Green energy
- Energy efficient items: Windows
Community & HOA
Community
- Features: Pool
- Security: Gated Community
- Subdivision: Mission Ridge Village
HOA
- Has HOA: Yes
- Amenities included: Clubhouse, Gated, Barbecue, Pool, Spa/Hot Tub
- Services included: Maintenance Grounds, Sewer, Trash, Water
- HOA name: THE MEADOWS
- HOA phone: 702-737-8580
- Second HOA fee: $307 monthly
Location
- Region: Las Vegas
Financial & listing details
- Price per square foot: $197/sqft
- Tax assessed value: $89,397
- Annual tax amount: $494
- Date on market: 7/22/2023
- Listing agreement: Exclusive Right To Sell
- Listing terms: Cash,Conventional,FHA,VA Loan
- Electric utility on property: Yes
Foreclosure details
Estimated market value
$172,900
$163,000 - $183,000
$1,340/mo
Price history
| Date | Event | Price |
|---|---|---|
| 9/1/2023 | Sold | $195,000$223/sqft |
Source:  LVR #2513832 Report a problem LVR #2513832 Report a problem | ||
| 8/16/2023 | Pending sale | $195,000$223/sqft |
Source: LVR #2513832 Report a problem | ||
| 8/9/2023 | Contingent | $195,000$223/sqft |
Source: LVR #2513832 Report a problem | ||
| 8/2/2023 | Price change | $195,000-2.5%$223/sqft |
Source: LVR #2513832 Report a problem | ||
| 7/22/2023 | Listed for sale | $199,900$228/sqft |
Source: LVR #2513832 Report a problem | ||
| 6/1/2023 | Listing removed | -- |
Source: LVR #2472328 Report a problem | ||
| 3/13/2023 | Price change | $199,900-2.5%$228/sqft |
Source: LVR #2472328 Report a problem | ||
| 2/7/2023 | Listed for sale | $205,000+86.4%$234/sqft |
Source: LVR #2472328 Report a problem | ||
| 9/28/2018 | Sold | $110,000-4.3%$126/sqft |
Source: LVR #2007174 Report a problem | ||
| 7/5/2018 | Listed for sale | $115,000+4.5%$131/sqft |
Source: Maxim Realty #2007174 Report a problem | ||
| 4/4/2018 | Listing removed | $825$1/sqft |
Source: Maxim Realty #1977310 Report a problem | ||
| 3/24/2018 | Price change | $825+3.1%$1/sqft |
Source: Maxim Realty #1977310 Report a problem | ||
| 3/23/2018 | Listing removed | $110,000$126/sqft |
Source: Maxim Realty #1948275 Report a problem | ||
| 3/20/2018 | Listed for rent | $800+14.3%$1/sqft |
Source: Maxim Realty #1977310 Report a problem | ||
| 3/9/2018 | Price change | $110,000+18.9%$126/sqft |
Source: Maxim Realty #1948275 Report a problem | ||
| 1/28/2018 | Price change | $92,500-2.6%$106/sqft |
Source: Maxim Realty #1948275 Report a problem | ||
| 11/29/2017 | Listed for sale | $95,000+50.8%$108/sqft |
Source: Maxim Realty #1948275 Report a problem | ||
| 1/9/2017 | Sold | $63,000-6%$72/sqft |
Source: Agent Provided Report a problem | ||
| 11/28/2016 | Listed for sale | $67,000+59.5%$76/sqft |
Source: Maxim Realty #1852467 Report a problem | ||
| 9/20/2013 | Listing removed | $700$1/sqft |
Source: RE/MAX EXTREME #1369955 Report a problem | ||
| 8/3/2013 | Listed for rent | $700$1/sqft |
Source: RE/MAX EXTREME #1369955 Report a problem | ||
| 11/23/2009 | Sold | $42,000+13.8%$48/sqft |
Source: Public Record Report a problem | ||
| 10/22/2009 | Listed for sale | $36,900+12.8%$42/sqft |
Source: Coldwell Banker Wardley Real Estate #983855 Report a problem | ||
| 9/30/2009 | Sold | $32,725-78.7%$37/sqft |
Source: Public Record Report a problem | ||
| 11/9/2005 | Sold | $153,940$176/sqft |
Source: Public Record Report a problem | ||
Public tax history
| Year | Property taxes | Tax assessment |
|---|---|---|
| 2026 | $926 +61% | $31,289 -2.4% |
| 2025 | $575 +7.9% | $32,060 -0.6% |
| 2024 | $533 +7.9% | $32,261 +15.2% |
| 2023 | $494 +8% | $27,997 +1.4% |
| 2022 | $458 +7.8% | $27,603 +6.7% |
| 2021 | $425 +6.8% | $25,872 +15.7% |
| 2020 | $397 +4.8% | $22,364 +18.1% |
| 2019 | $379 +6.9% | $18,936 |
| 2018 | $355 | $18,936 -0.4% |
| 2017 | $355 | $19,013 +1.4% |
| 2016 | $355 +3.7% | $18,743 +46.8% |
| 2015 | $342 | $12,767 +26% |
| 2014 | $342 | $10,135 |
| 2013 | -- | $10,135 +0.2% |
| 2012 | -- | $10,115 -13.9% |
| 2011 | -- | $11,752 +8.4% |
| 2010 | -- | $10,844 -48.3% |
| 2009 | -- | $20,979 |
| 2008 | -- | $20,979 -59% |
| 2007 | -- | $51,226 +15.1% |
| 2006 | -- | $44,501 +101.3% |
| 2005 | -- | $22,106 |
Find assessor info on the county website
Monthly payment
Climate risks
Neighborhood: Charleston Heights
Nearby schools
GreatSchools rating
- 4/10Red Rock Elementary SchoolGrades: PK-5Distance: 0.4 mi
- 4/10Frank F Garside Junior High SchoolGrades: 6-8Distance: 1.3 mi
- 1/10Western High SchoolGrades: 9-12Distance: 0.6 mi
Schools provided by the listing agent
- Elementary: Red Rock,Red Rock
- Middle: Garside Frank F.
- High: Western
Source: LVR. This data may not be complete. We recommend contacting the local school district to confirm school assignments for this home.
- $165,0002 bd2 ba876 sqft230 Mission Catalina Ln APT 204, Las Vegas, NV 89107Sold

- $175,0002 bd2 ba876 sqft230 Mission Catalina Ln APT 205, Las Vegas, NV 89107Sold

- $194,4002 bd2 ba876 sqft230 Mission Catalina Ln APT 104, Las Vegas, NV 89107Off Market
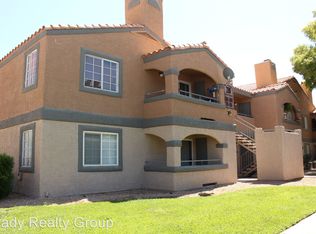
- $154,6002 bd2 ba876 sqft230 Mission Catalina Ln APT 103, Las Vegas, NV 89107Off Market
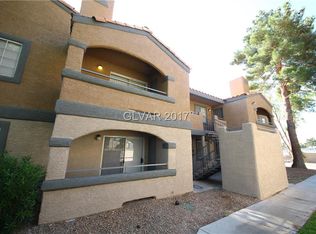
- $167,0002 bd2 ba876 sqft230 Mission Catalina Ln APT 102, Las Vegas, NV 89107Off Market
- $157,8002 bd2 ba876 sqft230 Mission Catalina Ln APT 101, Las Vegas, NV 89107Off Market
- $187,7002 bd2 ba876 sqft230 Mission Catalina Ln APT 108, Las Vegas, NV 89107Off Market
- $157,8002 bd2 ba876 sqft230 Mission Catalina Ln APT 106, Las Vegas, NV 89107Off Market
Similar homes
- $177,9002 bd2 ba876 sqft5260 Mission Monterey Ln APT 208, Las Vegas, NV 89107For Sale
 MLS ID #2791919, Erin Peace, Peace Realty. LVR
 - $166,9002 bd2 ba876 sqft5261 Mission Carmel Ln APT 204, Las Vegas, NV 89107For Sale
 MLS ID #2796535, Sergey Khazatsky, SK Management. LVR
 - $159,0002 bd2 ba876 sqft5260 Mission Monterey Ln APT 103, Las Vegas, NV 89107For Sale
 MLS ID #2799311, Puyu Chen, NVWM Realty. LVR
 - $194,9992 bd2 ba876 sqft5260 Mission Monterey Ln APT 105, Las Vegas, NV 89107For Sale
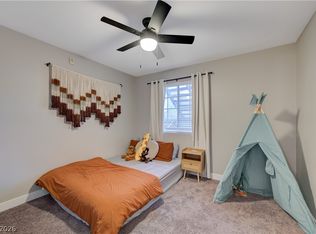 MLS ID #2777799, Rigo Garcia, Realty ONE Group, Inc. LVR
 - $179,0002 bd2 ba876 sqft201 Mission Laguna Ln APT 107, Las Vegas, NV 89107For SaleMLS ID #2799398, Curtis Young, Fathom Realty. LVR
- $190,0002 bd2 ba926 sqft1800 Edmond St Unit 210, Las Vegas, NV 89146For SaleMLS ID #2809265, Donna Oliva, Simply Vegas. LVR
- $134,5002 bd1 ba918 sqft208 Orland St APT 9, Las Vegas, NV 89107For SaleMLS ID #2808843, Jessica Cordero, Huntington & Ellis, A Real Est. LVR
- $225,0002 bd2 ba876 sqft231 Mission Newport Ln APT 208, Las Vegas, NV 89107For SaleMLS ID #2798431, Tina M. Autry, LPT Realty LLC. LVR
- $188,0002 bd2 ba1k sqft4704 Obannon Dr APT D, Las Vegas, NV 89102For SaleMLS ID #2804287, Megan Federwitz, Key Properties. LVR
- $189,9951 bd2 ba630 sqft331 Misty Isle Ln Unit B, Las Vegas, NV 89107For SaleMLS ID #2808603, Kevin Goujon, Infinity Brokerage. LVR
- $182,0002 bd2 ba945 sqft1858 N Decatur Blvd Unit 204, Las Vegas, NV 89108For SaleMLS ID #2791583, John Dixon, Realty ONE Group, Inc. LVR
- $185,0002 bd2 ba945 sqft1812 N Decatur Blvd Unit 101, Las Vegas, NV 89108For SaleMLS ID #2760719, Daniel Azulay, Keller Williams MarketPlace. LVR
- $180,0002 bd2 ba986 sqft6233 W Washington Ave, Las Vegas, NV 89107For SaleMLS ID #2804404, Jose A Rosales Lopez, Epique Realty. LVR
- $169,0002 bd2 ba1k sqft4428 W Lake Mead Blvd Unit 102, Las Vegas, NV 89108For SaleMLS ID #2749901, Elizabeth Ollivier, Realty ONE Group, Inc. LVR
- $239,9992 bd2 ba1.1k sqft100 S Crestline Dr APT 60, Las Vegas, NV 89107For SaleMLS ID #2809771, Cesar Gamboa, Park Place Realty. LVR
- $187,0002 bd2 ba1k sqft4428 W Lake Mead Blvd Unit 101, Las Vegas, NV 89108For SaleMLS ID #2801045, Cezial Garnett II, Realty ONE Group, Inc. LVR
- $199,0002 bd2 ba1k sqft2373 Cardiff Ln Unit B, Las Vegas, NV 89108For SaleMLS ID #2808456, Michael T. Oliver, Coldwell Banker Premier. LVR
- $185,0002 bd2 ba945 sqft1804 N Decatur Blvd Unit 104, Las Vegas, NV 89108For SaleMLS ID #2760736, Daniel Azulay, Keller Williams MarketPlace. LVR
- $179,9952 bd2 ba935 sqft2019 Rancho Lake Dr Unit 107, Las Vegas, NV 89108For SaleMLS ID #2800557, Amir Ambar, Desert Horizon Realty. LVR
- $190,5002 bd2 ba1k sqft4736 Obannon Dr APT D, Las Vegas, NV 89102For SaleMLS ID #2772779, Chuanfei Yu, TopSky Realty INC. LVR
