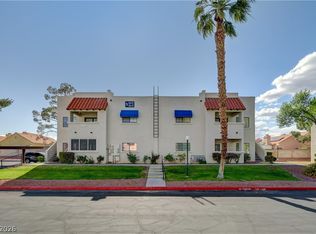
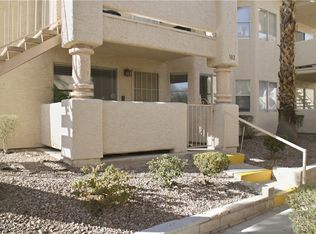
Unbeatable convenіеnсe in thiѕ well‐located 1st-floοr & 1,106 sq. ft. сondo with quick access to Summerlin Parkway, and only 20 minutes to the Strip. Off S Rainbow Blvd - surrounded by shopping, dining, and everyday essentials— one of the most practical locations in area. The unit offers direct, easy access with parking right in front, your own private walkway to front door, and plenty of additional guest parking.Inside, a spacious 2-bedroom 2-bath layout with a large living room, a private balcony, a separate storage room, extended kitchen cabinet for extra space, and nook area for dining. The enclosed balcony in the living room gives flexibility for dining, gym, or creative working space. The primary bedroom includes its own enclosed balcony. Tile and laminate flooring throughout the living and kitchen areas ensure easy maintenance and durability. This is perfect blend of comfort, convenience, and practicality—ideal for homeowner or investor. *Furniture sold separately
Active
Price cut: $9.5K (7/21)
$210,000
1400 Santa Margarita St Unit B, Las Vegas, NV 89146
2beds
1,106sqft
Condominium
Built in 1984
-- sqft lot
$208,600 Zestimate®
$190/sqft
$260/mo HOA
What's special
Separate storage roomNook area for diningPrivate balcony
- 142 days |
- 209 |
- 11 |
Zillow last checked:
Listing updated:
Listed by:
Sam Xu B.1003208 702-528-1572,
Infobroker Realty
Source: LVR,MLS#: 2770465 Originating MLS: Greater Las Vegas Association of Realtors Inc
Originating MLS: Greater Las Vegas Association of Realtors IncFacts & features
Interior
Bedrooms & bathrooms
- Bedrooms: 2
- Bathrooms: 2
- Full bathrooms: 2
Primary bedroom
- Description: Balcony,Walk-In Closet(s)
- Dimensions: 15x14
Bedroom 2
- Description: Closet
- Dimensions: 13x13
Primary bathroom
- Description: Tub/Shower Combo
Dining room
- Description: Dining Area
- Dimensions: 8x10
Kitchen
- Description: Tile Flooring,Vented Outside
Living room
- Description: Front
- Dimensions: 17x17
Heating
- Central, Gas
Cooling
- Central Air, Electric
Appliances
- Included: Dryer, Dishwasher, Disposal, Gas Range, Refrigerator, Water Heater, Washer
- Laundry: Gas Dryer Hookup, Main Level, Laundry Room
Features
- Bedroom on Main Level, Ceiling Fan(s), Primary Downstairs, Window Treatments
- Flooring: Carpet, Laminate, Tile
- Windows: Blinds
- Number of fireplaces: 1
- Fireplace features: Living Room, Wood Burning
Interior area
- Total structure area: 1,106
- Total interior livable area: 1,106 sqft
Video & virtual tour
Property
Parking
- Total spaces: 1
- Parking features: Assigned, Covered, Detached Carport, Open
- Carport spaces: 1
- Has uncovered spaces: Yes
Features
- Stories: 2
- Patio & porch: Balcony
- Exterior features: Balcony
- Pool features: Community
- Fencing: None
Lot
- Size: 4,582 Square Feet
- Features: Desert Landscaping, Landscaped, < 1/4 Acre
Details
- Parcel number: 16302210018
- Zoning description: Multi-Family
- Horse amenities: None
Construction
Type & style
- Home type: Condo
- Architectural style: Two Story
- Property subtype: Condominium
- Attached to another structure: Yes
Materials
- Roof: Flat
Condition
- Resale
- Year built: 1984
Utilities & green energy
- Electric: Photovoltaics None
- Sewer: Public Sewer
- Water: Public
- Utilities for property: Underground Utilities
Community & HOA
Community
- Features: Pool
- Subdivision: Paseo Del Rey Amd
HOA
- Has HOA: Yes
- Amenities included: Pool, Spa/Hot Tub
- Services included: Association Management, Trash, Water
- HOA fee: $260 monthly
- HOA name: Paseo DelRey
- HOA phone: 702-990-9707
Location
- Region: Las Vegas
Financial & listing details
- Price per square foot: $190/sqft
- Annual tax amount: $778
- Date on market: 4/6/2026
- Listing agreement: Exclusive Right To Sell
- Listing terms: Cash,Conventional,FHA,VA Loan
Estimated market value
$208,600
$198,000 - $219,000
$1,456/mo
Price history
| Date | Event | Price |
|---|---|---|
| 8/22/2026 | Listed for sale | $210,000$190/sqft |
Source:  LVR #2770465 Report a problem LVR #2770465 Report a problem | ||
| 8/14/2026 | Pending sale | $210,000$190/sqft |
Source: LVR #2770465 Report a problem | ||
| 7/21/2026 | Price change | $210,000-4.3%$190/sqft |
Source: LVR #2770465 Report a problem | ||
| 5/27/2026 | Price change | $219,500-0.2%$198/sqft |
Source: LVR #2770465 Report a problem | ||
| 4/17/2026 | Price change | $220,000-2.2%$199/sqft |
Source: LVR #2770465 Report a problem | ||
| 4/6/2026 | Listed for sale | $225,000-2.2%$203/sqft |
Source: LVR #2770465 Report a problem | ||
| 4/1/2026 | Listing removed | $230,000$208/sqft |
Source: LVR #2735702 Report a problem | ||
| 2/26/2026 | Listing removed | $1,400$1/sqft |
Source: LVR #2738526 Report a problem | ||
| 2/16/2026 | Price change | $1,400-6.7%$1/sqft |
Source: LVR #2738526 Report a problem | ||
| 2/12/2026 | Price change | $230,000-3%$208/sqft |
Source: LVR #2735702 Report a problem | ||
| 2/12/2026 | Price change | $1,500-9.1%$1/sqft |
Source: LVR #2738526 Report a problem | ||
| 2/5/2026 | Price change | $237,000-0.6%$214/sqft |
Source: LVR #2735702 Report a problem | ||
| 1/7/2026 | Price change | $238,500-1.6%$216/sqft |
Source: LVR #2735702 Report a problem | ||
| 12/9/2025 | Price change | $242,500-2.2%$219/sqft |
Source: LVR #2735702 Report a problem | ||
| 12/9/2025 | Price change | $1,650-2.9%$1/sqft |
Source: LVR #2738526 Report a problem | ||
| 12/2/2025 | Listed for rent | $1,700-5.6%$2/sqft |
Source: LVR #2738526 Report a problem | ||
| 11/17/2025 | Listed for sale | $248,000-2.7%$224/sqft |
Source: LVR #2735702 Report a problem | ||
| 8/27/2025 | Listing removed | $255,000$231/sqft |
Source: LVR #2639152 Report a problem | ||
| 1/9/2025 | Price change | $255,000-7.3%$231/sqft |
Source: LVR #2639152 Report a problem | ||
| 12/17/2024 | Listed for sale | $275,000+14.6%$249/sqft |
Source: LVR #2639152 Report a problem | ||
| 7/1/2024 | Listing removed | -- |
Source: LVR #2594207 Report a problem | ||
| 6/24/2024 | Listed for rent | $1,800$2/sqft |
Source: LVR #2594207 Report a problem | ||
| 12/25/2023 | Listing removed | -- |
Source: LVR #2546743 Report a problem | ||
| 12/12/2023 | Listed for rent | $1,800$2/sqft |
Source: LVR #2546743 Report a problem | ||
| 11/13/2023 | Listing removed | -- |
Source: LVR #2537430 Report a problem | ||
| 10/2/2023 | Sold | $239,900$217/sqft |
Source: LVR #2526577 Report a problem | ||
Public tax history
Tax history is unavailable.
Monthly payment
Est. payment
Payment breakdown
Explore the cost of this home by adjusting the details. Changes won't be saved.Climate risks
Neighborhood: Buffalo
Nearby schools
GreatSchools rating
- 4/10Doris Hancock Elementary SchoolGrades: PK-5Distance: 3 mi
- 4/10Frank F Garside Junior High SchoolGrades: 6-8Distance: 1.1 mi
- 3/10Bonanza High SchoolGrades: 9-12Distance: 0.2 mi
Schools provided by the listing agent
- Elementary: Hancock, Doris,Hancock, Doris
- Middle: Garside Frank F.
- High: Bonanza
Source: LVR. This data may not be complete. We recommend contacting the local school district to confirm school assignments for this home.
- $220,0002 bd2 ba1.1k sqft1400 Santa Margarita St UNIT H, Las Vegas, NV 89146For Sale

- $235,7002 bd2 ba1.1k sqft1400 Santa Margarita St, Las Vegas, NV 89146Off Market
- $239,9002 bd2 ba1.1k sqft1400 Santa Margarita St, Las Vegas, NV 89146Sold

- $206,4002 bd2 ba1.1k sqft1400 Santa Margarita St, Las Vegas, NV 89146Off Market

- $220,3002 bd2 ba1.1k sqft1400 Santa Margarita St, Las Vegas, NV 89146Off Market
- $177,9002 bd2 ba1.1k sqft1400 Santa Margarita St, Las Vegas, NV 89146Off Market
- $183,6002 bd2 ba1.1k sqft1400 Santa Margarita St, Las Vegas, NV 89146Off Market
- $192,0002 bd2 ba1.1k sqft1400 Santa Margarita St, Las Vegas, NV 89146Off Market
A local agent can set up tours, give advice and negotiate with sellers.
Similar homes
- $215,0002 bd2 ba964 sqft101 Luna Way APT 136, Las Vegas, NV 89145For Sale
 MLS ID #2776421, Karen Smith, LIFE Realty District. LVR
 - $200,0002 bd2 ba1.1k sqft7600 Cromberg Ave Unit 201, Las Vegas, NV 89145For Sale
 MLS ID #2783639, Andrew Karpf, BHGRE Universal. LVR
 - $219,9002 bd2 ba912 sqft904 Boulder Springs Dr Unit 102, Las Vegas, NV 89128For Sale
 MLS ID #2754083, Latoya Sharpe, Moirai Realty & Insurance Agcy. LVR
 - $199,9502 bd2 ba1.1k sqft1340 Pinto Rock Ln Unit 201, Las Vegas, NV 89128For Sale
 MLS ID #2808030, Hrag Khanjian, Key Realty. LVR
 - $225,0002 bd2 ba1k sqft8101 W Flamingo Rd Unit 2179, Las Vegas, NV 89147For SaleMLS ID #2776078, Nancy Li, Keller Williams MarketPlace. LVR
- $215,0002 bd2 ba912 sqft1201 N Buffalo Dr APT 202, Las Vegas, NV 89128For SaleMLS ID #2794660, Deborah Drayster-Dockery, Signature Real Estate Group. LVR
- $200,0002 bd2 ba912 sqft1332 Pinto Rock Ln Unit 201, Las Vegas, NV 89128For SaleMLS ID #2807813, Alex Vazquez, Coldwell Banker Premier. LVR
- $189,0002 bd2 ba986 sqft6227 W Washington Ave, Las Vegas, NV 89107For SaleMLS ID #2811291, Kamyar Zargari, Triumph Property Management Co. LVR
- $249,0002 bd2 ba1.1k sqft7909 Fossil Creek Ln Unit 102, Las Vegas, NV 89145For SaleMLS ID #2807985, Aaron Taylor, eXp Realty. LVR
- $230,0003 bd2 ba1.2k sqft2451 N Rainbow Blvd Unit 1109, Las Vegas, NV 89108For SaleMLS ID #2769623, Kyle Zechel, Keller Williams MarketPlace. LVR
- $220,0002 bd2 ba912 sqft925 Rockview Dr Unit 202, Las Vegas, NV 89128For SaleMLS ID #2797610, Cecilia Schaaf, BHHS Nevada Properties. LVR
- $189,9002 bd2 ba1.1k sqft1341 Pinto Rock Ln Unit 201, Las Vegas, NV 89128For SaleMLS ID #2805359, Jacob Geckler, Keller Williams MarketPlace. LVR
- $205,0002 bd2 ba893 sqft5055 W Hacienda Ave Unit 2004, Las Vegas, NV 89118For SaleMLS ID #2795640, Yvette Auger, Real Broker LLC. LVR
- $219,9852 bd2 ba947 sqft4400 S Jones Blvd Unit 2061, Las Vegas, NV 89103For SaleMLS ID #2760864, Hrag Khanjian, Key Realty. LVR
- $219,0002 bd2 ba1.3k sqft750 S Royal Crest Cir Unit 323, Paradise Town, NV 89169For SaleMLS ID #2798903, Giovanny Garcia, Simply Vegas. LVR
- $225,0002 bd2 ba1.1k sqft905 Rockview Dr Unit 101, Las Vegas, NV 89128For SaleMLS ID #2751603, Dawn M. Reese, Impress Realty LLC. LVR
- $224,9002 bd2 ba942 sqft4893 S Torrey Pines Dr Unit 203, Las Vegas, NV 89103For SaleMLS ID #2804857, Geri L. Martucci, Keller Williams MarketPlace. LVR
- $230,0003 bd2 ba1.2k sqft2451 N Rainbow Blvd Unit 2127, Las Vegas, NV 89108For SaleMLS ID #2767306, Rodrigo O Tipacti Mendieta, BHHS Nevada Properties. LVR
- $233,9002 bd2 ba1k sqft2200 S Fort Apache Rd Unit 2155, Las Vegas, NV 89117For SaleMLS ID #2782521, Glenn J. Vogel, BHHS Nevada Properties. LVR
- $199,9992 bd2 ba1.1k sqft100 S Crestline Dr APT 16, Las Vegas, NV 89107For SaleMLS ID #2792721, Brandy J. White Elk, Innovative Real Estate Strateg. LVR
