--- Creative Finance Available ---
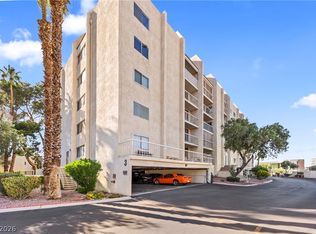
Discover a sophisticated urban retreat where comfort meets convenience, offering a lifestyle of elevated living in the heart of Las Vegas. This remarkable high-rise residence provides an exceptional opportunity for those seeking a vibrant city experience combined with serene personal space. Enjoy the expansive feel of this thoughtfully designed home, perfect for both relaxation and entertaining. The living area spans 1371 square feet, providing ample room across its single story. This unit features three well-appointed bedrooms and two full bathrooms, ensuring comfort and privacy for all residents. Interior highlights include stylish blinds, ceiling fans for added comfort, modern electric shades, and a sophisticated wet bar, perfect for hosting guests or enjoying a quiet evening. Step outside to a private terrace, offering an exclusive outdoor escape within the urban landscape. Located in a desirable area, this property ensures easy access to all the excitement and amenities Las Vegas has to offer, making it an ideal choice for a dynamic lifestyle.
Active
Price increase: $5 (7/13)
$219,000
750 S Royal Crest Cir Unit 323, Paradise Town, NV 89169
2beds
1,371sqft
:
Get pre-qualified$2,080/mo
Condominium
Built in 1976
-- sqft lot
$212,500 Zestimate®
$160/sqft
$625/mo HOA
What's special
Stylish blindsSophisticated wet barPrivate terraceExpansive feelModern electric shadesSingle storyThree well-appointed bedrooms
- 25 days |
- 273 |
- 11 |
Zillow last checked:
Listing updated:
Listed by:
Giovanny Garcia S.0178850 (702)533-0516,
Simply Vegas
Source: LVR,MLS#: 2798903 Originating MLS: Greater Las Vegas Association of Realtors Inc
Originating MLS: Greater Las Vegas Association of Realtors IncFacts & features
Interior
Bedrooms & bathrooms
- Bedrooms: 2
- Bathrooms: 2
- Full bathrooms: 2
Primary bedroom
- Description: Closet
- Dimensions: 15x10
Bedroom 2
- Description: Closet
- Dimensions: 10x10
Kitchen
- Description: Other
- Dimensions: 10x10
Heating
- Central, Electric
Cooling
- Central Air, Electric
Appliances
- Included: Dryer, Electric Range, Disposal, Refrigerator, Washer
- Laundry: Electric Dryer Hookup, Laundry Closet
Features
- Bedroom on Main Level, Ceiling Fan(s), Primary Downstairs
- Flooring: Carpet, Hardwood
- Number of fireplaces: 1
- Fireplace features: Gas, Glass Doors, Living Room
Interior area
- Total structure area: 1,371
- Total interior livable area: 1,371 sqft
Video & virtual tour
Property
Parking
- Total spaces: 2
- Parking features: Assigned, Covered, Detached Carport, Detached, Garage, One Space, Guest
- Garage spaces: 1
- Carport spaces: 1
- Covered spaces: 2
Features
- Levels: Three Or More
- Stories: 3
- Patio & porch: Balcony
- Exterior features: Balcony, Courtyard, Tennis Court(s), Fire Pit
- Pool features: Association, Community
- Fencing: None
Lot
- Size: 0.5 Acres
- Features: None, Trees
Details
- Parcel number: 16215215091
- Zoning description: Multi-Family
- Horse amenities: None
Construction
Type & style
- Home type: Condo
- Property subtype: Condominium
- Attached to another structure: Yes
Materials
- Roof: Flat
Condition
- Resale
- Year built: 1976
Utilities & green energy
- Electric: Photovoltaics None
- Sewer: Public Sewer
- Water: Public
- Utilities for property: Above Ground Utilities, Cable Available
Community & HOA
Community
- Features: Pool
- Security: Gated Community
- Senior community: Yes
- Subdivision: Royal Crest Circle Condo
HOA
- Has HOA: Yes
- Amenities included: Clubhouse, Fitness Center, Gated, Pool, Recreation Room, Spa/Hot Tub, Tennis Court(s)
- Services included: Recreation Facilities
- HOA fee: $625 monthly
- HOA name: Casablanca
- HOA phone: 725-301-1977
Location
- Region: Paradise Town
Financial & listing details
- Price per square foot: $160/sqft
- Tax assessed value: $134,800
- Annual tax amount: $656
- Date on market: 7/13/2026
- Listing agreement: Exclusive Right To Sell
- Listing terms: All Inclusive Trust Deed,Cash,Conventional,Contract,FHA,Lease Option,Owner Will Carry,VA Loan
Estimated market value
$212,500
$202,000 - $223,000
$1,694/mo
Price history
| Date | Event | Price |
|---|---|---|
| 7/13/2026 | Price change | $219,000+0%$160/sqft |
Source:  LVR #2798903 Report a problem LVR #2798903 Report a problem | ||
| 7/5/2026 | Listed for rent | $2,195-8.4%$2/sqft |
Source: Zillow Rentals Report a problem | ||
| 6/4/2026 | Price change | $218,995-1.4%$160/sqft |
Source: LVR #2776565 Report a problem | ||
| 5/7/2026 | Price change | $221,995-0.9%$162/sqft |
Source: LVR #2776565 Report a problem | ||
| 4/2/2026 | Price change | $223,995-1.8%$163/sqft |
Source: Owner Report a problem | ||
| 3/13/2026 | Price change | $227,995-0.9%$166/sqft |
Source: Owner Report a problem | ||
| 3/11/2026 | Listed for sale | $229,995+15%$168/sqft |
Source: Owner Report a problem | ||
| 3/9/2026 | Listing removed | $2,395$2/sqft |
Source: Zillow Rentals Report a problem | ||
| 3/4/2026 | Listed for rent | $2,395$2/sqft |
Source: Zillow Rentals Report a problem | ||
| 1/28/2026 | Sold | $200,000+53.8%$146/sqft |
Source: Public Record Report a problem | ||
| 3/18/2021 | Sold | $130,000-7.1%$95/sqft |
Source: Public Record Report a problem | ||
| 11/20/2020 | Price change | $139,995-3.5%$102/sqft |
Source: Advantage Real Estate Grp Inc. #2237468 Report a problem | ||
| 10/12/2020 | Listed for sale | $144,999+15.6%$106/sqft |
Source: Advantage Real Estate Grp Inc. #2237468 Report a problem | ||
| 11/10/2004 | Sold | $125,450+56.8%$92/sqft |
Source: Public Record Report a problem | ||
| 12/24/2001 | Sold | $80,000$58/sqft |
Source: Public Record Report a problem | ||
Public tax history
| Year | Property taxes | Tax assessment |
|---|---|---|
| 2026 | $658 +3% | $47,180 +10.3% |
| 2025 | $639 +2.9% | $42,758 -6.5% |
| 2024 | $621 +3% | $45,714 +19.6% |
| 2023 | $603 +3% | $38,214 +2.5% |
| 2022 | $585 +3.1% | $37,270 +0.4% |
| 2021 | $568 +1.3% | $37,109 +2.5% |
| 2020 | $560 +4.8% | $36,204 +14.6% |
| 2019 | $535 +6.9% | $31,583 |
| 2018 | $500 | $31,583 +7.5% |
| 2017 | $500 | $29,392 +28.3% |
| 2016 | $500 +3.5% | $22,905 +7.5% |
| 2015 | $483 | $21,306 +33.2% |
| 2014 | $483 | $15,992 |
| 2013 | -- | $15,992 -21.1% |
| 2012 | -- | $20,273 -35% |
| 2011 | -- | $31,184 +5.6% |
| 2010 | -- | $29,518 -25.1% |
| 2009 | -- | $39,432 |
| 2008 | -- | $39,432 +2.1% |
| 2007 | -- | $38,634 +39% |
| 2006 | -- | $27,799 -3% |
| 2005 | -- | $28,648 +12.6% |
| 2004 | -- | $25,449 -2% |
| 2003 | -- | $25,981 +9.6% |
| 2002 | -- | $23,710 -10.8% |
| 2001 | -- | $26,580 |
Find assessor info on the county website
Monthly payment
Est. payment
Payment breakdown
Explore the cost of this home by adjusting the details. Changes won't be saved.Climate risks
Neighborhood: Paradise
Nearby schools
GreatSchools rating
- 3/10Dean Petersen Elementary SchoolGrades: PK-5Distance: 0.4 mi
- 2/10William E Orr Middle SchoolGrades: 6-8Distance: 0.9 mi
- 1/10Valley High SchoolGrades: 9-12Distance: 1.8 mi
Schools provided by the listing agent
- Elementary: Petersen, Dean,Petersen, Dean
- Middle: Orr William E.
- High: Valley
Source: LVR. This data may not be complete. We recommend contacting the local school district to confirm school assignments for this home.
- $167,8002 bd2 ba1.4k sqft750 S Royal Crest Cir UNIT 311, Las Vegas, NV 89169Off Market
- $220,0003 bd2 ba1.4k sqft750 S Royal Crest Cir UNIT 312, Las Vegas, NV 89169For Sale
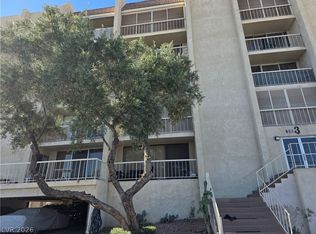
- $1,4751 bd1 ba1k sqft750 S Royal Crest Cir UNIT 313, Las Vegas, NV 89169For Rent
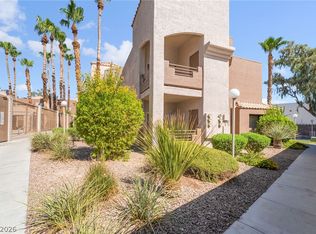
- $151,1002 bd2 ba1.1k sqft750 S Royal Crest Cir UNIT 314, Las Vegas, NV 89169Off Market
- $149,5002 bd2 ba1.2k sqft750 S Royal Crest Cir UNIT 315, Las Vegas, NV 89169Sold
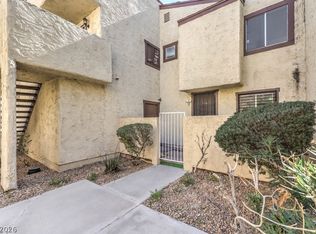
- $149,9992 bd2 ba1.1k sqft750 S Royal Crest Cir UNIT 316, Las Vegas, NV 89169For Sale
- $239,0003 bd2 ba1.4k sqft750 S Royal Crest Cir UNIT 317, Paradise Town, NV 89169Sold
- $168,0002 bd2 ba1.4k sqft750 S Royal Crest Cir UNIT 318, Las Vegas, NV 89169Off Market
- $176,4003 bd2 ba1.5k sqft750 S Royal Crest Cir UNIT 321, Las Vegas, NV 89169Off Market
A local agent can set up tours, give advice and negotiate with sellers.
Similar homes
- $215,0002 bd2 ba1k sqft6137 W Oakey Blvd APT D, Las Vegas, NV 89146For Sale
 MLS ID #2803764, Alla Margaryan, Vegas Realty Experts. LVR
 - $205,0002 bd2 ba1.1k sqft6863 Tamarus St Unit 101, Las Vegas, NV 89119For Sale
 MLS ID #2805436, Frances T Jones, LPT Realty, LLC. LVR
 - $195,0002 bd2 ba828 sqft5047 Spencer St Unit B, Las Vegas, NV 89119For Sale
 MLS ID #2806085, Brad K. Wolfe, LIFE Realty District. LVR
 - $232,0002 bd2 ba1k sqft5055 W Hacienda Ave Unit 1002, Las Vegas, NV 89118For Sale
 MLS ID #2802072, Rachel Griego, Opendoor Brokerage LLC. LVR
 - $220,0002 bd2 ba960 sqft2300 Silverado Ranch Blvd #2152, Las Vegas, NV 89183For SaleMLS ID #2798391, Erika R. Calleros, Prominent Realty Group LLC. LVR
- $204,8002 bd2 ba981 sqft4351 Gannet Cir Unit 162, Las Vegas, NV 89103For SaleMLS ID #2795705, Brian Grenga, Compass Realty & Management. LVR
- $120,0001 bd1 ba1k sqft745 N Royal Crest Cir Unit 115, Las Vegas, NV 89169For SaleMLS ID #2805477, Erik Schneider, Platinum Real Estate Prof. LVR
- $264,0003 bd2 ba1.4k sqft618 Rolling Green Dr, Las Vegas, NV 89169For SaleMLS ID #2761276, Cody Trevor Corio, LPT Realty, LLC. LVR
- $199,9002 bd1 ba1k sqft4734 Roberta St Unit 4, Paradise, NV 89119For SaleMLS ID #2798145, Frances R. Cox, USA Real Estate & Property Man. LVR
- $230,0002 bd2 ba1.1k sqft1412 Santa Margarita St Unit A, Las Vegas, NV 89146For SaleMLS ID #2803998, Jessica L. Myers, Signature Real Estate Group. LVR
- $245,0003 bd3 ba1.1k sqft1500 Hialeah Dr APT C, Paradise Town, NV 89119For SaleMLS ID #2756750, Hector Moreno, Perla Herrera Realty. LVR
- $214,0002 bd2 ba1k sqft5710 E Tropicana Ave Unit 1130, Whitney, NV 89122For SaleMLS ID #2793330, Sarah N. Ortiz, Signature Real Estate Group. LVR
- $210,0002 bd2 ba1.1k sqft1400 Santa Margarita St Unit B, Las Vegas, NV 89146For SaleMLS ID #2770465, Sam Xu, Infobroker Realty. LVR
- $259,9982 bd2 ba1k sqft2100 Jetty Rock Dr Unit 104, Las Vegas, NV 89128For SaleMLS ID #2738270, Huey Huynh, John Griffith Realty. LVR
- $199,8003 bd2 ba1.1k sqft5241 Caspian Springs Dr Unit 203, Las Vegas, NV 89120For SaleMLS ID #2793489, Michael Marino, Realty ONE Group, Inc. LVR
- $238,0002 bd2 ba1k sqft10245 S Maryland Pkwy Unit 133, Las Vegas, NV 89123For SaleMLS ID #2805132, Jessie Nieh, PropertyMax Group LLC. LVR
- $230,0003 bd2 ba1.2k sqft2451 N Rainbow Blvd Unit 1109, Las Vegas, NV 89108For SaleMLS ID #2769623, Kyle Zechel, Keller Williams MarketPlace. LVR
- $234,9003 bd2 ba1.1k sqft3400 Cabana Dr Unit 2127, Las Vegas, NV 89122For SaleMLS ID #2803712, Robert E. Salmons Jr, Entera Realty LLC. LVR
- $229,0002 bd1 ba836 sqft8070 W Russell Rd Unit 1099, Las Vegas, NV 89113For SaleMLS ID #2804381, Paul Kim, Key Realty. LVR
- $233,9002 bd2 ba1k sqft2200 S Fort Apache Rd Unit 2155, Las Vegas, NV 89117For SaleMLS ID #2782521, Glenn J. Vogel, BHHS Nevada Properties. LVR
