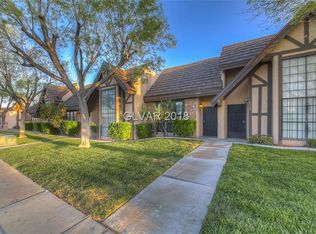
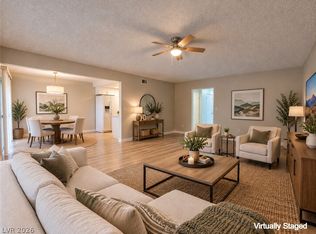
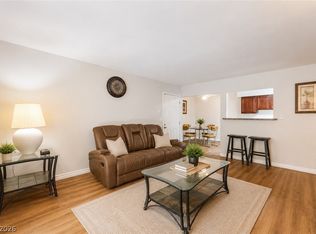
Discover comfort, style, and convenience in this beautifully updated townhome offering 1,388 square feet of inviting living space. The bright, open concept living and dining area is filled with natural light and features easy care tile flooring throughout the main level and wood laminate flooring on the 2nd floor. The stylish kitchen is sure to impress with rich wood cabinetry, granite countertops, a decorative tile backsplash, stainless steel appliances, and a breakfast bar perfect for casual dining. Upstairs, both
spacious bedrooms feature updated flooring and private bathrooms. The primary bathroom offers a modern vanity and a beautifully tiled walk-in shower with a sleek glass door. Additional features include a downstairs powder room, in-unit laundry. Residents can also enjoy a sparkling community pool, tennis courts, and beautifully maintained green spaces. Conveniently located near shopping, dining,
entertainment, and freeway access!
Pending
Price cut: $25K (10/13)
$200,000
6546 Ironbark Ln, Las Vegas, NV 89107
2beds
1,388sqft
Townhouse
Built in 1979
871 Square Feet Lot
$262,500 Zestimate®
$144/sqft
$288/mo HOA
What's special
- 22 days
- 1,275
- 141
Zillow last checked:
Listing updated:
Listed by:
Brian F. Burrows S.0057475 (702)809-4073,
Keller Williams VIP
Source: LVR,MLS#: 2823299 Originating MLS: Greater Las Vegas Association of Realtors Inc
Originating MLS: Greater Las Vegas Association of Realtors IncFacts & features
Interior
Bedrooms & bathrooms
- Bedrooms: 2
- Bathrooms: 3
- Full bathrooms: 2
- 1/2 bathrooms: 1
Primary bedroom
- Description: Upstairs
- Dimensions: 14x13
Bedroom 2
- Description: Upstairs
- Dimensions: 12x12
Primary bathroom
- Description: Tub/Shower Combo
Dining room
- Description: Dining Area
- Dimensions: 10x10
Kitchen
- Description: Granite Countertops,Lighting Recessed,Stainless Steel Appliances
Living room
- Description: Entry Foyer,Front
- Dimensions: 17x13
Heating
- Central, Gas
Cooling
- Central Air, Electric
Appliances
- Included: Dryer, Disposal, Gas Range, Microwave, Refrigerator, Washer
- Laundry: Gas Dryer Hookup, Laundry Closet, Main Level
Features
- Half Bath on Main Level, Window Treatments
- Flooring: Ceramic Tile, Laminate
- Windows: Blinds, Double Pane Windows
- Has fireplace: No
Interior area
- Total structure area: 1,388
- Total interior livable area: 1,388 sqft
Video & virtual tour
Property
Parking
- Total spaces: 2
- Parking features: Assigned, Detached Carport, One Space
- Carport spaces: 2
Features
- Stories: 2
- Exterior features: None
- Pool features: Community
- Fencing: None
Lot
- Size: 871 Square Feet
- Features: Front Yard, < 1/4 Acre
Details
- Parcel number: 13826314156
- Zoning description: Single Family
- Special conditions: Short Sale
- Horse amenities: None
Construction
Type & style
- Home type: Townhouse
- Architectural style: Two Story
- Property subtype: Townhouse
- Attached to another structure: Yes
Materials
- Roof: Tile
Condition
- Resale
- Year built: 1979
Utilities & green energy
- Electric: Photovoltaics None
- Sewer: Public Sewer
- Water: Public
- Utilities for property: Underground Utilities
Green energy
- Energy efficient items: Windows
Community & HOA
Community
- Features: Pool
- Subdivision: Cimarron West
HOA
- Has HOA: Yes
- Amenities included: Pool
- Services included: Association Management, Recreation Facilities
- HOA fee: $288 monthly
- HOA name: Cimarron West
- HOA phone: 702-551-8991
Location
- Region: Las Vegas
Financial & listing details
- Price per square foot: $144/sqft
- Tax assessed value: $114,805
- Annual tax amount: $1,025
- Date on market: 10/1/2026
- Listing agreement: Exclusive Right To Sell
- Listing terms: Cash,Conventional,FHA,VA Loan
Estimated market value
$262,500
$249,000 - $276,000
$1,731/mo
Price history
| Date | Event | Price |
|---|---|---|
| 10/16/2026 | Pending sale | $200,000$144/sqft |
Source:  LVR #2823299 Report a problem LVR #2823299 Report a problem | ||
| 10/13/2026 | Price change | $200,000-11.1%$144/sqft |
Source: LVR #2823299 Report a problem | ||
| 10/1/2026 | Price change | $225,000-15.1%$162/sqft |
Source: LVR #2823299 Report a problem | ||
| 9/4/2026 | Listed for sale | $265,000$191/sqft |
Source: LVR #2816024 Report a problem | ||
| 11/5/2024 | Sold | $265,000-0.7%$191/sqft |
Source: LVR #2619302 Report a problem | ||
| 10/4/2024 | Pending sale | $267,000$192/sqft |
Source: LVR #2619302 Report a problem | ||
| 9/23/2024 | Listed for sale | $267,000+35.5%$192/sqft |
Source: LVR #2619302 Report a problem | ||
| 8/11/2021 | Sold | $197,000+6.5%$142/sqft |
Source: LVR #2293973 Report a problem | ||
| 6/21/2021 | Contingent | $185,000$133/sqft |
Source: LVR #2293973 Report a problem | ||
| 6/14/2021 | Listed for sale | $185,000$133/sqft |
Source: LVR #2293973 Report a problem | ||
| 6/3/2021 | Contingent | $185,000$133/sqft |
Source: LVR #2293973 Report a problem | ||
| 5/26/2021 | Listed for sale | $185,000+19.4%$133/sqft |
Source: LVR #2293973 Report a problem | ||
| 6/27/2018 | Sold | $155,000+3.7%$112/sqft |
Source: LVR #1996761 Report a problem | ||
| 5/30/2018 | Pending sale | $149,500$108/sqft |
Source: RE/MAX Excellence #1996761 Report a problem | ||
| 5/25/2018 | Listed for sale | $149,500+130%$108/sqft |
Source: RE/MAX Excellence #1996761 Report a problem | ||
| 4/14/2017 | Listing removed | $1,050$1/sqft |
Source: McKenna Property Management Report a problem | ||
| 2/24/2017 | Listed for rent | $1,050$1/sqft |
Source: McKenna Property Management Report a problem | ||
| 9/9/2016 | Listing removed | -- |
Source: Auction.com Report a problem | ||
| 8/10/2016 | Listed for sale | -- |
Source: Auction.com Report a problem | ||
| 11/13/2014 | Listing removed | $65,000$47/sqft |
Source: Resolution Realty #1408775 Report a problem | ||
| 8/7/2014 | Pending sale | $65,000$47/sqft |
Source: Resolution Realty #1408775 Report a problem | ||
| 8/7/2014 | Price change | $65,000+116.7%$47/sqft |
Source: Resolution Realty #1408775 Report a problem | ||
| 8/2/2014 | Price change | $30,000-53.8%$22/sqft |
Source: Auction.com Report a problem | ||
| 5/10/2014 | Pending sale | $65,000$47/sqft |
Source: Resolution Realty #1408775 Report a problem | ||
| 5/10/2014 | Price change | $65,000+116.7%$47/sqft |
Source: Resolution Realty #1408775 Report a problem | ||
| 4/26/2014 | Price change | $30,000-53.8%$22/sqft |
Source: Auction.com Report a problem | ||
| 4/5/2014 | Pending sale | $65,000-15.9%$47/sqft |
Source: Resolution Realty #1408775 Report a problem | ||
| 2/18/1998 | Sold | $77,273+13.6%$56/sqft |
Source: Public Record Report a problem | ||
| 12/7/1995 | Sold | $68,000$49/sqft |
Source: Public Record Report a problem | ||
Public tax history
| Year | Property taxes | Tax assessment |
|---|---|---|
| 2026 | $1,129 +18.6% | $40,182 -0.1% |
| 2025 | $952 +7.9% | $40,221 +1.5% |
| 2024 | $882 +8% | $39,617 +4.8% |
| 2023 | $817 +8% | $37,808 +29.3% |
| 2022 | $756 +7.8% | $29,247 -4.2% |
| 2021 | $702 +6.8% | $30,523 +4.1% |
| 2020 | $657 +4.8% | $29,308 +10% |
| 2019 | $627 -25.2% | $26,644 |
| 2018 | $839 | $26,644 +4.9% |
| 2017 | $839 | $25,402 +11.4% |
| 2016 | $839 +48.1% | $22,811 +9.4% |
| 2015 | $566 | $20,842 -1.1% |
| 2014 | $566 | $21,082 |
| 2013 | -- | $21,082 +25.2% |
| 2012 | -- | $16,844 +16% |
| 2011 | -- | $14,521 -2.6% |
| 2010 | -- | $14,901 -41.4% |
| 2009 | -- | $25,431 |
| 2008 | -- | $25,431 -44% |
| 2007 | -- | $45,432 +14.9% |
| 2006 | -- | $39,547 +30.7% |
| 2005 | -- | $30,247 +25.2% |
| 2004 | -- | $24,164 +0.2% |
| 2003 | -- | $24,115 -0.4% |
| 2002 | -- | $24,200 +4.7% |
| 2001 | -- | $23,120 |
Find assessor info on the county website
Monthly payment
Est. payment
Payment breakdown
Explore the cost of this home by adjusting the details. Changes won't be saved.Climate risks
Neighborhood: Charleston Heights
Nearby schools
Schools provided by the listing agent
- Elementary: Pitman, Vail,Pitman, Vail
- Middle: Garside Frank F.
- High: Western
Source: LVR. This data may not be complete. We recommend contacting the local school district to confirm school assignments for this home.


Similar homes
- $215,0002 bd2 ba1.1k sqft6285 W Washington Ave, Las Vegas, NV 89107For Sale
 MLS ID #2822911, Luis E. Frias-Roca, IRES Residential & Commercial. LVR
 - $275,0003 bd2 ba1.2k sqft6436 Candlebrush Ln, Las Vegas, NV 89107For Sale
 MLS ID #2818565, Kyle C. Simmons, LPT Realty LLC. LVR
 - $249,9003 bd2 ba1.1k sqft1025 Willow Tree Dr Unit A, Las Vegas, NV 89128For Sale
 MLS ID #2828375, Daniel D. Hestes, Inspirada Realty. LVR
 - $199,0003 bd2 ba1.2k sqft2451 N Rainbow Blvd Unit 1123, Las Vegas, NV 89108For Sale
 MLS ID #2810430, Eric Gonzalez, Realty of America LLC. LVR
