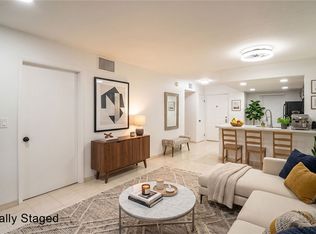
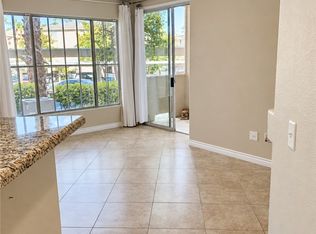
Step inside to find gorgeous, easy-to-maintain hardwood flooring paired with durable tile in high-traffic zones—completely carpet-free! The open-concept living and dining area flows seamlessly, creating an inviting space for relaxing or entertaining. The well-appointed kitchen offers ample cabinetry and counter space, while both spacious bedrooms provide comfortable retreats. The primary suite features a private en-suite bath and generous closet space.
Active
Price cut: $10K (10/10)
$219,900
8070 W Russell Rd Unit 1090, Las Vegas, NV 89113
2beds
723sqft
Condominium
Built in 1997
-- sqft lot
$-- Zestimate®
$304/sqft
$230/mo HOA
What's special
Primary suiteGenerous closet spaceWell-appointed kitchenSpacious bedroomsPrivate en-suite bathHardwood flooring
- 25 days
- 169
- 19
Zillow last checked:
Listing updated:
Listed by:
Sintayhu C. Feyssa B.1002589 702-955-5358,
Ethio American Realty
Source: LVR,MLS#: 2823382 Originating MLS: Greater Las Vegas Association of Realtors Inc
Facts & features
Interior
Bedrooms & bathrooms
- Bedrooms: 2
- Bathrooms: 2
- Full bathrooms: 2
Primary bedroom
- Description: Ceiling Fan,Ceiling Light,Closet,Downstairs
- Dimensions: 16x12
Bedroom 2
- Description: Ceiling Light,Closet
- Dimensions: 12x10
Dining room
- Description: Breakfast Nook/Eating Area,Dining Area
- Dimensions: 8x10
Kitchen
- Description: Breakfast Bar/Counter,Breakfast Nook/Eating Area,Tile Flooring
Living room
- Description: Formal
- Dimensions: 15x12
Heating
- Central, Gas
Cooling
- Central Air, Electric
Appliances
- Included: Built-In Gas Oven, Dryer, Disposal, Microwave, Refrigerator, Washer
- Laundry: Gas Dryer Hookup, Laundry Closet
Features
- Bathroom on Main Level, Bedroom on Main Level, Ceiling Fan(s), Primary Downstairs, Window Treatments
- Flooring: Hardwood, Tile
- Windows: Blinds, Drapes
- Has fireplace: No
Interior area
- Total structure area: 723
- Total interior livable area: 723 sqft
Video & virtual tour
Property
Parking
- Total spaces: 1
- Parking features: Attached Carport, Assigned, Covered
- Carport spaces: 1
Features
- Stories: 2
- Patio & porch: Balcony
- Exterior features: Balcony
- Pool features: Community
- Fencing: None
Lot
- Features: < 1/4 Acre
Details
- Parcel number: 16328812029
- Zoning description: Multi-Family
- Horse amenities: None
Construction
Type & style
- Home type: Condo
- Architectural style: Two Story
- Property subtype: Condominium
- Attached to another structure: Yes
Materials
- Drywall
- Roof: Tile
Condition
- Resale
- Year built: 1997
Utilities & green energy
- Electric: Photovoltaics None
- Sewer: Public Sewer
- Water: Public
- Utilities for property: Cable Available
Community & HOA
Community
- Features: Pool
- Security: Gated Community
- Subdivision: Fairfield Residential-San Tropez Condo
HOA
- Has HOA: Yes
- Amenities included: Pool, Tennis Court(s)
- Services included: Maintenance Grounds, Sewer, Trash
- HOA fee: $230 monthly
- HOA name: Southern Vista
- HOA phone: 702-947-4648
Location
- Region: Las Vegas
Financial & listing details
- Price per square foot: $304/sqft
- Tax assessed value: $126,194
- Annual tax amount: $846
- Date on market: 10/1/2026
- Listing agreement: Exclusive Right To Sell
- Listing terms: Cash,Conventional,FHA,VA Loan
Estimated market value
Not available
Estimated sales range
Not available
$1,274/mo
Price history
| Date | Event | Price |
|---|---|---|
| 10/10/2026 | Price change | $219,900-4.3%$304/sqft |
Source:  LVR #2823382 Report a problem | ||
| 10/1/2026 | Listed for sale | $229,900+91.6%$318/sqft |
Source: LVR #2823382 Report a problem | ||
| 9/20/2017 | Sold | $120,000+2.7%$166/sqft |
Source: LVR #1927979 Report a problem | ||
| 9/1/2017 | Listed for sale | $116,900+17%$162/sqft |
Source: Elite Realty #1927979 Report a problem | ||
| 10/18/2015 | Listing removed | $800$1/sqft |
Source: Elite Realty #1580904 Report a problem | ||
| 10/15/2015 | Listed for rent | $800+6.7%$1/sqft |
Source: Elite Realty #1580904 Report a problem | ||
| 4/8/2014 | Listing removed | $750$1/sqft |
Source: Dominion Enterprises #1406016 Report a problem | ||
| 12/10/2013 | Listed for rent | $750$1/sqft |
Source: Elite Realty #1406016 Report a problem | ||
| 7/2/2013 | Listing removed | $99,900$138/sqft |
Source: Elite Realty, Inc #1353433 Report a problem | ||
| 6/9/2013 | Listed for sale | $99,900-37%$138/sqft |
Source: Elite Realty, Inc #1353433 Report a problem | ||
| 9/23/2004 | Sold | $158,500+117.1%$219/sqft |
Source: Public Record Report a problem | ||
| 1/31/1995 | Sold | $73,000$101/sqft |
Source: Public Record Report a problem | ||
Public tax history
| Year | Property taxes | Tax assessment |
|---|---|---|
| 2026 | $952 +18.3% | $44,168 -1.4% |
| 2025 | $805 +7.9% | $44,781 +0.4% |
| 2024 | $746 +8% | $44,602 +15.8% |
| 2023 | $691 +8% | $38,533 +9.5% |
| 2022 | $640 +7.8% | $35,204 +0.1% |
| 2021 | $593 +6.8% | $35,169 +9% |
| 2020 | $556 +4.8% | $32,265 +28.1% |
| 2019 | $530 +6.9% | $25,196 0% |
| 2018 | $496 | $25,197 +0.8% |
| 2017 | $496 | $25,004 +2.1% |
| 2016 | $496 +3.7% | $24,492 +5.9% |
| 2015 | $479 | $23,124 +46.1% |
| 2014 | $479 | $15,828 |
| 2013 | -- | $15,828 -4.4% |
| 2012 | -- | $16,549 -15.4% |
| 2011 | -- | $19,557 +1.7% |
| 2010 | -- | $19,227 -39.7% |
| 2009 | -- | $31,864 |
| 2008 | -- | $31,864 -39.6% |
| 2007 | -- | $52,741 +10.6% |
| 2006 | -- | $47,707 +52.6% |
| 2005 | -- | $31,262 +17.4% |
| 2004 | -- | $26,625 +2.9% |
| 2003 | -- | $25,879 +2% |
| 2002 | -- | $25,380 +4.2% |
| 2001 | -- | $24,360 |
Find assessor info on the county website
Monthly payment
Est. payment
Payment breakdown
Explore the cost of this home by adjusting the details. Changes won't be saved.Climate risks
Neighborhood: Spring Valley
Nearby schools
Schools provided by the listing agent
- Elementary: Bryan, Roger M.,Bryan, Roger M.
- Middle: Sawyer Grant
- High: Durango
Source: LVR. This data may not be complete. We recommend contacting the local school district to confirm school assignments for this home.
- $485,3004 bd3 ba2.2k sqft8128 Winterfell Peak Ave, Las Vegas, NV 89113Off Market
- $504,1005 bd3 ba2.3k sqft8122 Winterfell Peak Ave, Las Vegas, NV 89113Off Market
- $491,0004 bd3 ba2.2k sqft8134 Winterfell Peak Ave, Las Vegas, NV 89113Off Market

- $177,8001 bd1 ba909 sqft8025 W Russell Rd APT 1001, Las Vegas, NV 89113Off Market
Similar homes
- $229,0002 bd1 ba836 sqft8070 W Russell Rd Unit 1099, Las Vegas, NV 89113For Sale
 MLS ID #2804381, Paul Kim, Key Realty. LVR
- $215,0002 bd2 ba906 sqft7139 S Durango Dr Unit 106, Las Vegas, NV 89113For Sale
 MLS ID #2809355, Michelle E. Zamora, United Realty Group. LVR
- $225,0002 bd2 ba962 sqft7167 S Durango Dr Unit 307, Spring Valley, NV 89113For Sale
 MLS ID #2811029, Christina K. Chipman, Real Broker LLC. LVR
- $199,9991 bd1 ba811 sqft8555 W Russell Rd Unit 2108, Las Vegas, NV 89113For Sale
 MLS ID #2827884, Ryan Crighton, Rothwell Gornt Companies. LVR
