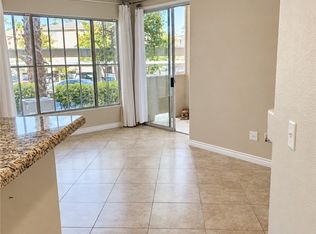
Modern Comfort Meets Classic Style---Welcome to this stylish and impeccably maintained two bed two bath condo offering the perfect blend of modern design and timeless comfort. This residence features an open and inviting layout with a cozy fireplace, ideal for both everyday living and entertaining. Enjoy a full kitchen highlighted and stainless steel appliances . The spacious living and dining areas flow seamlessly. Relax on your large covered balcony perched on this 3rd floor and witness the most beautiful Las Vegas sunsets over the mountains nearby. Additional conveniences include in-unit laundry and a garage for secure parking and extra storage. The community amenities elevate the lifestyle even further, featuring three pools, a tennis court, and a two story fitness center complete with a sauna and updated gym equipment. This condo offers comfort, convenience, and a premium location near the luxurious Durango Resort and the vibrant Uncommons Area —perfect for those seeking a refined yet relaxed living experience.
Active
Price cut: $5K (9/22)
$225,000
7167 S Durango Dr Unit 307, Spring Valley, NV 89113
2beds
962sqft
Condominium
Built in 2002
-- sqft lot
$221,500 Zestimate®
$234/sqft
$387/mo HOA
What's special
Open and inviting layoutIn-unit laundryCozy fireplace
- 66 days
- 196
- 19
Zillow last checked:
Listing updated:
Listed by:
Christina K. Chipman S.0176339 702-604-4067,
Real Broker LLC
Source: LVR,MLS#: 2811029 Originating MLS: Greater Las Vegas Association of Realtors Inc
Originating MLS: Greater Las Vegas Association of Realtors IncFacts & features
Interior
Bedrooms & bathrooms
- Bedrooms: 2
- Bathrooms: 2
- Full bathrooms: 2
Primary bedroom
- Description: Walk-In Closet(s)
- Dimensions: 13x12
Bedroom 2
- Description: Walk-In Closet(s)
- Dimensions: 12x11
Kitchen
- Description: Stainless Steel Appliances
Living room
- Description: None
- Dimensions: 15x13
Heating
- Central, Gas
Cooling
- Central Air, Electric
Appliances
- Included: Dryer, Dishwasher, Disposal, Gas Range, Microwave, Refrigerator, Washer
- Laundry: Gas Dryer Hookup, Laundry Room
Features
- Ceiling Fan(s)
- Flooring: Carpet, Luxury Vinyl Plank
- Windows: Insulated Windows
- Number of fireplaces: 1
- Fireplace features: Gas, Living Room
Interior area
- Total structure area: 962
- Total interior livable area: 962 sqft
Video & virtual tour
Property
Parking
- Total spaces: 1
- Parking features: Detached, Garage, Garage Door Opener, Private, Guest
- Garage spaces: 1
Features
- Stories: 3
- Patio & porch: Balcony
- Exterior features: Balcony
- Pool features: Community
- Fencing: None
Lot
- Size: 0.53 Acres
- Features: None
Details
- Parcel number: 17605811210
- Zoning description: Single Family
- Horse amenities: None
Construction
Type & style
- Home type: Condo
- Architectural style: Three Story
- Property subtype: Condominium
- Attached to another structure: Yes
Materials
- Roof: Tile
Condition
- Resale
- Year built: 2002
Utilities & green energy
- Electric: Photovoltaics None
- Sewer: Public Sewer
- Water: Public
- Utilities for property: Underground Utilities
Green energy
- Energy efficient items: Windows
Community & HOA
Community
- Features: Pool
- Security: Security System Owned, Gated Community
- Subdivision: Vistana Condo
HOA
- Has HOA: Yes
- Amenities included: Clubhouse, Fitness Center, Gated, Barbecue, Playground, Pool, Racquetball, Guard, Spa/Hot Tub
- Services included: Association Management, Maintenance Grounds, Security
- HOA fee: $387 monthly
- HOA name: Vistana Condominiums
- HOA phone: 702-444-3966
Location
- Region: Spring Valley
Financial & listing details
- Price per square foot: $234/sqft
- Tax assessed value: $157,203
- Annual tax amount: $1,190
- Date on market: 8/21/2026
- Listing agreement: Exclusive Right To Sell
- Listing terms: Cash,Conventional,VA Loan
Estimated market value
$221,500
$210,000 - $233,000
$1,564/mo
Price history
| Date | Event | Price |
|---|---|---|
| 9/22/2026 | Price change | $225,000-2.2%$234/sqft |
Source:  LVR #2811029 Report a problem LVR #2811029 Report a problem | ||
| 8/21/2026 | Listed for sale | $230,000+131.6%$239/sqft |
Source: LVR #2811029 Report a problem | ||
| 7/27/2001 | Sold | $99,300$103/sqft |
Source: Public Record Report a problem | ||
Public tax history
| Year | Property taxes | Tax assessment |
|---|---|---|
| 2026 | $1,192 +8% | $55,021 -1.4% |
| 2025 | $1,104 +7.9% | $55,824 +6% |
| 2024 | $1,023 +8% | $52,646 +9.4% |
| 2023 | $947 +8% | $48,109 +6.7% |
| 2022 | $877 +7.8% | $45,075 +7.2% |
| 2021 | $814 +6.8% | $42,050 +5.4% |
| 2020 | $763 +4.8% | $39,891 +4.3% |
| 2019 | $728 +6.9% | $38,260 |
| 2018 | $681 | $38,260 +19.1% |
| 2017 | $681 | $32,113 +5.5% |
| 2016 | $681 +3.4% | $30,451 +9.6% |
| 2015 | $658 | $27,782 +19.3% |
| 2014 | $658 | $23,295 |
| 2013 | -- | $23,295 +10.2% |
| 2012 | -- | $21,148 -10.5% |
| 2011 | -- | $23,633 +5.4% |
| 2010 | -- | $22,414 -33.1% |
| 2009 | -- | $33,513 |
| 2008 | -- | $33,513 -48.7% |
| 2007 | -- | $65,329 +6% |
| 2006 | -- | $61,645 +40.5% |
| 2005 | -- | $43,883 +23.9% |
| 2004 | -- | $35,424 +14.9% |
| 2003 | -- | $30,828 |
Find assessor info on the county website
Monthly payment
Est. payment
Payment breakdown
Explore the cost of this home by adjusting the details. Changes won't be saved.Climate risks
Neighborhood: Spring Valley
Nearby schools
Schools provided by the listing agent
- Elementary: Tanaka, Wayne N.,Tanaka, Wayne N.
- Middle: Faiss, Wilbur & Theresa
- High: Sierra Vista High
Source: LVR. This data may not be complete. We recommend contacting the local school district to confirm school assignments for this home.
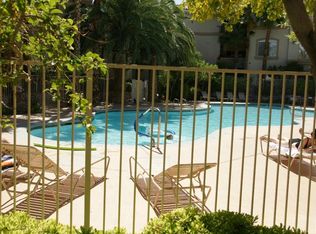
- $221,1002 bd2 ba906 sqft7167 S Durango Dr UNIT 304, Las Vegas, NV 89113Off Market
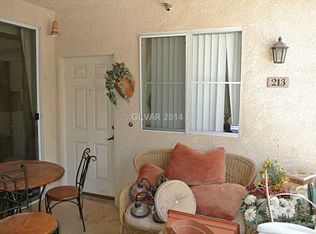
- $224,2002 bd2 ba943 sqft7617 S Durango Dr #213, Las Vegas, NV 89113Off Market
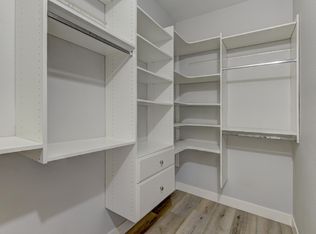
- $209,3001 bd1 ba816 sqft7167 S Durango Dr UNIT 201, Spring Valley, NV 89113Off Market
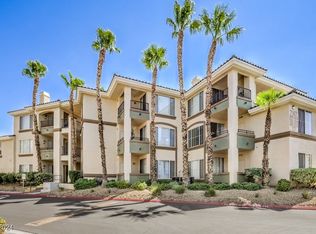
- $280,0002 bd2 ba929 sqft7167 S Durango Dr UNIT 205, Las Vegas, NV 89113Sold
Similar homes
- $235,0002 bd2 ba943 sqft7159 S Durango Dr Unit 106, Las Vegas, NV 89113For Sale
 MLS ID #2812341, Vicky Limpede, Wardley Real Estate. LVR
 - $239,0002 bd2 ba929 sqft7147 S Durango Dr Unit 105, Las Vegas, NV 89113For Sale
 MLS ID #2812288, Ana V. Jaramillo, Keller Williams Realty Las Veg. LVR
 - $215,0002 bd2 ba906 sqft7139 S Durango Dr Unit 106, Las Vegas, NV 89113For Sale
 MLS ID #2809355, Michelle E. Zamora, United Realty Group. LVR
 - $239,9002 bd2 ba929 sqft7163 S Durango Dr Unit 210, Las Vegas, NV 89113For Sale
 MLS ID #2810983, Traci Rivera, Redfin. LVR
