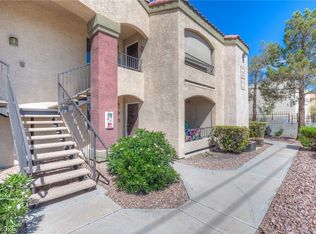
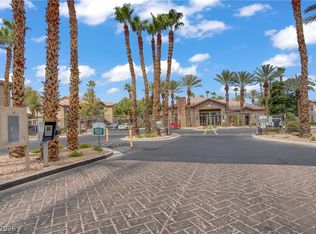
Convenient Locаtіοn on West ѕidе! Private One Bеdroοm, Two Baths Condo, located in a gated, quiet, and clean condominium complex in SW/ Spring Valley. Enjoy the view of the sky from the Living Room with balcony. Separate Dining Room next to the Kitchen. The Bedroom is a suite with own Bathroom that has a shower/ tub combo with glass door and dual vanity sinks. In-unit washer and dryer for laundry. Separate Guest-Bathroom with shower/ tub. It’s ready for quick move-in. Conveniently located about 7 miles from the Las Vegas Strip and Harry Reid International Airport, 6 miles from the Allegiant Stadium, and 8 miles from Chinatown! The new Costco, Walmart, Sam’s Club, and Shopping Centers are only 3-4 miles away. Close to schools, banks, and restaurants. Right across from the USPS Post Office. Echo Trail Public Park is one block away. Easy access to/ from both I-15 Freeway and 215 Beltway via Russell Road. Easy assigned parking and open guest parking available. Downstairs Unit with Amenities which include Community Pool, Spa, Gym, Club House, and Tennis Courts. Great for both living and/ or investing!
Active
$205,000
8070 W Russell Rd Unit 1060, Las Vegas, NV 89113
1beds
752sqft
Condominium
Built in 1994
-- sqft lot
$198,700 Zestimate®
$273/sqft
$213/mo HOA
What's special
Tennis courtsClub houseCommunity pool
- 1 day |
- 64 |
- 2 |
Likely to sell faster than
Zillow last checked:
Listing updated:
Listed by:
Okkar Tun S.0190490 702-256-4900,
Wardley Real Estate
Source: LVR,MLS#: 2810110 Originating MLS: Greater Las Vegas Association of Realtors Inc
Originating MLS: Greater Las Vegas Association of Realtors IncFacts & features
Interior
Bedrooms & bathrooms
- Bedrooms: 1
- Bathrooms: 2
- Full bathrooms: 2
Primary bedroom
- Description: Bedroom With Bath Downstairs,Ceiling Light,Closet
- Dimensions: 15x15
Primary bathroom
- Description: Double Sink,Tub/Shower Combo
- Dimensions: 6x6
Dining room
- Description: Dining Area
- Dimensions: 10x7
Kitchen
- Description: Breakfast Bar/Counter,Custom Cabinets,Laminate Countertops
- Dimensions: 10x9
Living room
- Description: Entry Foyer
- Dimensions: 15x12
Heating
- Central, Gas
Cooling
- Central Air, Electric
Appliances
- Included: Built-In Gas Oven, Dryer, Dishwasher, Disposal, Gas Range, Gas Water Heater, Microwave, Refrigerator, Washer
- Laundry: Gas Dryer Hookup, Main Level
Features
- Bedroom on Main Level, Ceiling Fan(s), Primary Downstairs, Window Treatments
- Flooring: Laminate, Tile
- Windows: Blinds
- Has fireplace: No
Interior area
- Total structure area: 752
- Total interior livable area: 752 sqft
Video & virtual tour
Property
Parking
- Total spaces: 1
- Parking features: Assigned, Covered, Detached Carport, Guest
- Carport spaces: 1
Features
- Stories: 2
- Patio & porch: Balcony
- Exterior features: Balcony
- Pool features: Community
- Fencing: None
- Has view: Yes
- View description: None
Lot
- Size: 9,073 Square Feet
- Features: Desert Landscaping, Landscaped, None
Details
- Parcel number: 16328812143
- Zoning description: Multi-Family,Single Family
- Horse amenities: None
Construction
Type & style
- Home type: Condo
- Architectural style: Two Story
- Property subtype: Condominium
- Attached to another structure: Yes
Materials
- Drywall
- Roof: Tile
Condition
- Resale
- Year built: 1994
Utilities & green energy
- Electric: Photovoltaics None
- Sewer: Public Sewer
- Water: Public
- Utilities for property: Underground Utilities
Community & HOA
Community
- Features: Pool
- Subdivision: Southern Vista Condo
HOA
- Has HOA: Yes
- Amenities included: Clubhouse, Fitness Center, Gated, Pool, Spa/Hot Tub, Tennis Court(s)
- Services included: Association Management, Maintenance Grounds, Recreation Facilities, Trash
- HOA fee: $213 monthly
- HOA name: Southern Vista Condo
- HOA phone: 702-754-6313
Location
- Region: Las Vegas
Financial & listing details
- Price per square foot: $273/sqft
- Tax assessed value: $99,294
- Annual tax amount: $694
- Date on market: 8/20/2026
- Listing agreement: Exclusive Right To Sell
- Listing terms: Cash,Conventional,FHA,VA Loan
- Ownership: Condominium
Estimated market value
$198,700
$189,000 - $209,000
$1,373/mo
Price history
| Date | Event | Price |
|---|---|---|
| 8/20/2026 | Listed for sale | $205,000+144.9%$273/sqft |
Source:  LVR #2810110 Report a problem LVR #2810110 Report a problem | ||
| 5/20/2026 | Listing removed | $1,450$2/sqft |
Source: Zillow Rentals Report a problem | ||
| 3/9/2026 | Price change | $1,450+3.6%$2/sqft |
Source: Zillow Rentals Report a problem | ||
| 3/1/2026 | Listed for rent | $1,400+12%$2/sqft |
Source: Zillow Rentals Report a problem | ||
| 9/18/2024 | Listing removed | $1,250$2/sqft |
Source: LVR #2606079 Report a problem | ||
| 8/28/2024 | Price change | $1,250-7.4%$2/sqft |
Source: LVR #2606079 Report a problem | ||
| 8/19/2024 | Price change | $1,350-3.6%$2/sqft |
Source: LVR #2606079 Report a problem | ||
| 8/5/2024 | Listed for rent | $1,400+55.7%$2/sqft |
Source: LVR #2606079 Report a problem | ||
| 3/24/2021 | Listing removed | -- |
Source: Owner Report a problem | ||
| 6/27/2018 | Listing removed | $899$1/sqft |
Source: Owner Report a problem | ||
| 6/10/2018 | Listed for rent | $899$1/sqft |
Source: Owner Report a problem | ||
| 3/29/2017 | Sold | $83,700-6%$111/sqft |
Source: LVR #1880147 Report a problem | ||
| 3/17/2017 | Listed for sale | $89,000+111.9%$118/sqft |
Source: Executive Realty Services #1880147 Report a problem | ||
| 3/31/2009 | Sold | $42,000-40.8%$56/sqft |
Source: Public Record Report a problem | ||
| 12/29/2008 | Listing removed | $70,900$94/sqft |
Source: Prudential Real Estate #869388 Report a problem | ||
| 12/11/2008 | Price change | $70,900-5.3%$94/sqft |
Source: Prudential Real Estate #869388 Report a problem | ||
| 10/14/2008 | Listed for sale | $74,900-16.1%$100/sqft |
Source: Prudential Real Estate #869388 Report a problem | ||
| 9/16/2008 | Sold | $89,250+11.7%$119/sqft |
Source: Public Record Report a problem | ||
| 9/25/2003 | Sold | $79,900+31%$106/sqft |
Source: Public Record Report a problem | ||
| 3/11/2002 | Sold | $61,000+25.2%$81/sqft |
Source: Public Record Report a problem | ||
| 8/28/2001 | Sold | $48,736-21.4%$65/sqft |
Source: Public Record Report a problem | ||
| 8/31/1994 | Sold | $62,000$82/sqft |
Source: Public Record Report a problem | ||
Public tax history
| Year | Property taxes | Tax assessment |
|---|---|---|
| 2026 | $697 +8% | $34,753 -1.4% |
| 2025 | $645 +7.9% | $35,249 +0.6% |
| 2024 | $598 +7.9% | $35,029 +15.3% |
| 2023 | $554 +8% | $30,380 +9.2% |
| 2022 | $513 +7.8% | $27,824 +0.1% |
| 2021 | $476 +6.2% | $27,791 +8.5% |
| 2020 | $448 +5.4% | $25,610 +26.2% |
| 2019 | $425 +6.9% | $20,286 0% |
| 2018 | $398 | $20,287 +0.6% |
| 2017 | $398 | $20,175 +1.9% |
| 2016 | $398 +3.8% | $19,808 +6.9% |
| 2015 | $383 | $18,525 +46.1% |
| 2014 | $383 | $12,681 |
| 2013 | -- | $12,681 -4.5% |
| 2012 | -- | $13,280 -16.8% |
| 2011 | -- | $15,955 +1.8% |
| 2010 | -- | $15,666 -41.9% |
| 2009 | -- | $26,979 |
| 2008 | -- | $26,979 -45.4% |
| 2007 | -- | $49,404 +11.3% |
| 2006 | -- | $44,407 +57.4% |
| 2005 | -- | $28,210 +19.9% |
| 2004 | -- | $23,520 +3.2% |
| 2003 | -- | $22,792 +2.1% |
| 2002 | -- | $22,330 +4.2% |
| 2001 | -- | $21,430 |
Find assessor info on the county website
Monthly payment
Est. payment
Payment breakdown
Explore the cost of this home by adjusting the details. Changes won't be saved.Climate risks
Neighborhood: Spring Valley
Nearby schools
GreatSchools rating
- 8/10Lucille S Rogers Elementary SchoolGrades: PK-5Distance: 1.1 mi
- 5/10Grant Sawyer Middle SchoolGrades: 6-8Distance: 1.6 mi
- 3/10Durango High SchoolGrades: 9-12Distance: 1.2 mi
Schools provided by the listing agent
- Elementary: Rogers, Lucille S.,Rogers, Lucille S.
- Middle: Sawyer Grant
- High: Durango
Source: LVR. This data may not be complete. We recommend contacting the local school district to confirm school assignments for this home.
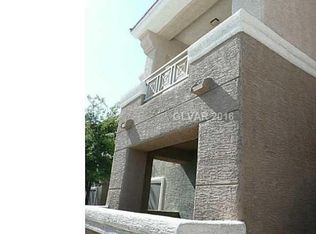
- $140,0001 bd2 ba752 sqft8070 W Russell Rd UNIT 1057, Las Vegas, NV 89113Sold
- $175,0001 bd2 ba752 sqft8070 W Russell Rd UNIT 2060, Spring Valley, NV 89113Sold

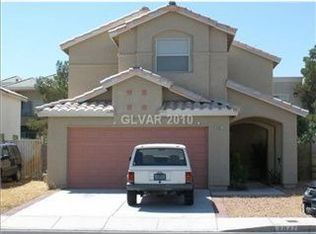
- $387,0003 bd3 ba1.4k sqft8047 Homerun Champ Dr, Las Vegas, NV 89113Off Market
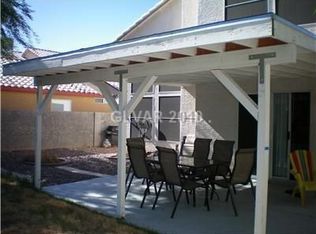
- $374,0003 bd2 ba1.4k sqft8055 Homerun Champ Dr, Las Vegas, NV 89113Off Market
- $391,5003 bd2 ba1.4k sqft8039 Homerun Champ Dr, Las Vegas, NV 89113Off Market
- $416,0003 bd2 ba1.2k sqft8063 Homerun Champ Dr, Las Vegas, NV 89113Off Market
- $429,9003 bd2 ba1.4k sqft8031 Homerun Champ Dr, Las Vegas, NV 89113Off Market
- $162,0001 bd1 ba593 sqft8070 W Russell Rd UNIT 1052, Las Vegas, NV 89113Sold
A local agent can set up tours, give advice and negotiate with sellers.
Similar homes
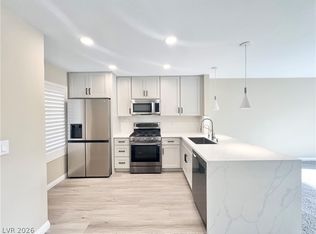
- $238,0002 bd1 ba836 sqft8070 W Russell Rd Unit 2070, Las Vegas, NV 89113For Sale
 MLS ID #2810749, Fengling Wang, BHHS Nevada Properties. LVR
 - $226,0002 bd2 ba1k sqft5250 S Rainbow Blvd Unit 1025, Las Vegas, NV 89118For Sale
 MLS ID #2809839, Igor Li, eXp Realty. LVR
 - $215,0002 bd2 ba934 sqft7885 W Flamingo Rd Unit 2152, Las Vegas, NV 89147For Sale
 MLS ID #2810035, Olivia Decaro, Scofield Group LLC. LVR
 - $235,0002 bd2 ba986 sqft8000 Badura Ave Unit 1020, Las Vegas, NV 89113For Sale
 MLS ID #2810140, Cheryl A. Van Elsis, Redfin. LVR
 - $229,0002 bd1 ba836 sqft8070 W Russell Rd Unit 1099, Las Vegas, NV 89113For SaleMLS ID #2804381, Paul Kim, Key Realty. LVR
- $260,0002 bd2 ba914 sqft8000 W Badura Ave #1045, Las Vegas, NV 89113For SaleMLS ID #2810381, Anush Sargsyan, Love Las Vegas Realty. LVR
- $269,0002 bd2 ba1k sqft5250 S Rainbow Blvd Unit 1071, Spring Valley, NV 89118For SaleMLS ID #2765983, Katie Meadows, Real Broker LLC. LVR
- $210,0001 bd1 ba783 sqft8000 W Badura Ave #1135, Las Vegas, NV 89113For SaleMLS ID #2804647, Martin G. Fajardo, Innova Realty & Management. LVR
- $264,9002 bd2 ba1k sqft5250 S Rainbow Blvd Unit 2032, Las Vegas, NV 89118For SaleMLS ID #2811030, Natalya Kattau, Coldwell Banker Premier. LVR
- $230,0002 bd1 ba836 sqft8070 W Russell Rd Unit 1123, Spring Valley, NV 89113For SaleMLS ID #2794570, Esther A. Lucibello, Elite Realty. LVR
- $269,9002 bd2 ba1k sqft5250 S Rainbow Blvd Unit 2105, Las Vegas, NV 89118For SaleMLS ID #2811185, James J. Bounce, Red Rock Real Estate. LVR
- $242,0002 bd2 ba1k sqft8000 W Badura Ave #1047, Spring Valley, NV 89113For SaleMLS ID #2808574, Hyongil I. Shim, Compass Realty & Management. LVR
- $--2 bd2 ba942 sqft4865 S Torrey Pines Dr Unit 203, Las Vegas, NV 89103AuctionAuction.com 2
- $188,8001 bd1 ba697 sqft8555 W Russell Rd Unit 1017, Las Vegas, NV 89113For SaleMLS ID #2805342, Antoine W. Tawfik, Signature Real Estate Group. LVR
- $229,0002 bd2 ba1k sqft7255 W Sunset Rd APT 2162, Las Vegas, NV 89113For SaleMLS ID #2774145, Casey R. Ellsworth, LPT Realty LLC. LVR
- $215,0002 bd2 ba911 sqft8101 W Flamingo Rd Unit 2109, Las Vegas, NV 89147For SaleMLS ID #2791966, Connor Powers, Award Realty. LVR
- $229,0002 bd2 ba906 sqft7103 S Durango Dr Unit 205, Spring Valley, NV 89113For SaleMLS ID #2801109, Hye K. Park, Realty ONE Group, Inc. LVR
- $200,0001 bd1 ba744 sqft5250 S Rainbow Blvd Unit 2161, Las Vegas, NV 89118For SaleMLS ID #2758973, Brandon Walker, HomeSmart Encore. LVR
- $239,0002 bd2 ba937 sqft7255 W Sunset Rd APT 2140, Las Vegas, NV 89113For SaleMLS ID #2782797, Darra L. Williams, BHHS Nevada Properties. LVR
- $212,0001 bd1 ba779 sqft7255 W Sunset Rd APT 2078, Las Vegas, NV 89113For SaleMLS ID #2805231, Kathleen Choi, Nevada Real Estate Corp. LVR
