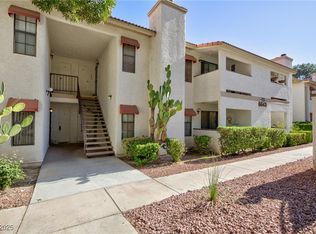
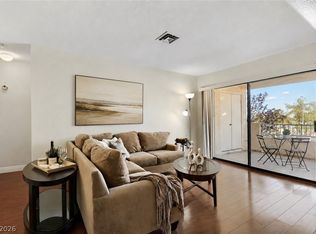
Become the prοud οwnеr of this сharmіng 2-bedroom, 2-bath aрartmеnt unit in Casa Mesa Villas! Discover a serene living room with a soothing palette, blinds, and contemporary wood-look flooring for a timeless appeal. The eat-in kitchen comes with granite counters, ample wood cabinetry, a mosaic tile backsplash, and essential built-in appliances. The primary bedroom showcases a private bathroom and a convenient walk-in closet. Venture out onto the covered patio, which offers a storage room and tranquil views of the neighborhood. Don't miss your chance to own this adorable gem! New AC unit installed in 2023.
Active
Price cut: $10K (8/17)
$209,900
6643 W Tropicana Ave Unit 104, Las Vegas, NV 89103
2beds
1,013sqft
Condominium
Built in 1985
-- sqft lot
$-- Zestimate®
$207/sqft
$190/mo HOA
What's special
Covered patioEat-in kitchenEssential built-in appliancesAmple wood cabinetryConvenient walk-in closetContemporary wood-look flooringGranite counters
- 28 days |
- 509 |
- 19 |
Likely to sell faster than
Zillow last checked:
Listing updated:
Listed by:
Goran Krkic B.0145542 (702)501-5231,
HomeSmart Encore
Source: LVR,MLS#: 2801366 Originating MLS: Greater Las Vegas Association of Realtors Inc
Originating MLS: Greater Las Vegas Association of Realtors IncFacts & features
Interior
Bedrooms & bathrooms
- Bedrooms: 2
- Bathrooms: 2
- Full bathrooms: 1
- 3/4 bathrooms: 1
Primary bedroom
- Description: Ceiling Fan,Ceiling Light,Walk-In Closet(s)
- Dimensions: 12x15
Bedroom 2
- Description: Ceiling Fan,Ceiling Light,Closet
- Dimensions: 11x12
Primary bathroom
- Description: Shower Only
Dining room
- Description: Dining Area,Kitchen/Dining Room Combo,Living Room/Dining Combo
- Dimensions: 9x10
Kitchen
- Description: Granite Countertops,Tile Flooring
Living room
- Description: Front
- Dimensions: 16x14
Heating
- Central, Gas
Cooling
- Central Air, Electric
Appliances
- Included: Dryer, Dishwasher, Disposal, Gas Range, Washer
- Laundry: Electric Dryer Hookup, Laundry Closet
Features
- Bedroom on Main Level, Ceiling Fan(s), Primary Downstairs, Window Treatments
- Flooring: Tile
- Windows: Blinds, Window Treatments
- Number of fireplaces: 1
- Fireplace features: Gas, Living Room
Interior area
- Total structure area: 1,013
- Total interior livable area: 1,013 sqft
Video & virtual tour
Property
Parking
- Total spaces: 1
- Parking features: Detached Carport, Open
- Carport spaces: 1
- Has uncovered spaces: Yes
Features
- Stories: 2
- Patio & porch: Covered, Patio
- Exterior features: Patio
- Pool features: Community
- Fencing: None
Lot
- Size: 1,013 Square Feet
- Features: < 1/4 Acre
Details
- Parcel number: 16326111068
- Zoning description: Single Family
- Horse amenities: None
Construction
Type & style
- Home type: Condo
- Architectural style: Two Story
- Property subtype: Condominium
- Attached to another structure: Yes
Materials
- Frame, Stucco
- Roof: Tile
Condition
- Resale
- Year built: 1985
Utilities & green energy
- Electric: Photovoltaics None
- Sewer: Public Sewer
- Water: Public
- Utilities for property: Underground Utilities
Community & HOA
Community
- Features: Pool
- Subdivision: Casa Mesa Villas
HOA
- Has HOA: Yes
- Amenities included: Pool
- Services included: Maintenance Grounds, Trash, Water
- HOA fee: $190 monthly
- HOA name: Casa Mesa Villas
- HOA phone: 702-362-6262
Location
- Region: Las Vegas
Financial & listing details
- Price per square foot: $207/sqft
- Tax assessed value: $109,843
- Annual tax amount: $763
- Date on market: 7/20/2026
- Listing agreement: Exclusive Right To Sell
- Listing terms: Cash,Conventional,FHA,VA Loan
- Ownership: Condominium
Estimated market value
Not available
Estimated sales range
Not available
Not available
Price history
| Date | Event | Price |
|---|---|---|
| 8/17/2026 | Price change | $209,900-4.5%$207/sqft |
Source:  LVR #2801366 Report a problem LVR #2801366 Report a problem | ||
| 7/20/2026 | Listed for sale | $219,900+43.3%$217/sqft |
Source: LVR #2801366 Report a problem | ||
| 3/15/2019 | Sold | $153,500-0.9%$152/sqft |
Source: LVR #2066072 Report a problem | ||
| 2/14/2019 | Pending sale | $154,900$153/sqft |
Source: Platinum R.E. Professionals #2066072 Report a problem | ||
| 1/30/2019 | Listed for sale | $154,900+124.5%$153/sqft |
Source: Platinum R.E. Professionals #2066072 Report a problem | ||
| 4/8/2014 | Listing removed | $750$1/sqft |
Source: Urban Nest Realty #1401765 Report a problem | ||
| 12/12/2013 | Price change | $750-3.2%$1/sqft |
Source: Urban Nest Realty #1401765 Report a problem | ||
| 12/4/2013 | Price change | $775-3.1%$1/sqft |
Source: Urban Nest Realty #1401765 Report a problem | ||
| 11/20/2013 | Listed for rent | $800$1/sqft |
Source: Urban Nest Realty #1401765 Report a problem | ||
| 11/1/2013 | Sold | $69,000$68/sqft |
Source: LVR #1391219 Report a problem | ||
Public tax history
| Year | Property taxes | Tax assessment |
|---|---|---|
| 2026 | $766 +8% | $38,445 -0.5% |
| 2025 | $709 +7.9% | $38,654 -2.2% |
| 2024 | $657 +8% | $39,506 +18.1% |
| 2023 | $609 +8% | $33,461 +4.3% |
| 2022 | $564 +7.8% | $32,069 -0.1% |
| 2021 | $523 +6.8% | $32,105 +8.2% |
| 2020 | $490 +4.8% | $29,675 +30.2% |
| 2019 | $467 +6.9% | $22,792 |
| 2018 | $437 | $22,792 -2.3% |
| 2017 | $437 | $23,334 +6.3% |
| 2016 | $437 +0.5% | $21,941 +18.3% |
| 2015 | $435 +3.2% | $18,545 +33% |
| 2014 | $421 | $13,940 |
| 2013 | -- | $13,940 -6.5% |
| 2012 | -- | $14,915 -9.3% |
| 2011 | -- | $16,448 -5.9% |
| 2010 | -- | $17,470 -49.3% |
| 2009 | -- | $34,491 |
| 2008 | -- | $34,491 -27.7% |
| 2007 | -- | $47,679 +9.8% |
| 2006 | -- | $43,418 +62.5% |
| 2005 | -- | $26,723 +10.4% |
| 2004 | -- | $24,210 +1.9% |
| 2003 | -- | $23,762 +1.6% |
| 2002 | -- | $23,390 +7.5% |
| 2001 | -- | $21,760 |
Find assessor info on the county website
Monthly payment
Est. payment
Payment breakdown
Explore the cost of this home by adjusting the details. Changes won't be saved.Climate risks
Neighborhood: Spring Valley
Nearby schools
GreatSchools rating
- 7/10Marion B Earl Elementary SchoolGrades: PK-5Distance: 0.2 mi
- 5/10Grant Sawyer Middle SchoolGrades: 6-8Distance: 0.7 mi
- 3/10Durango High SchoolGrades: 9-12Distance: 0.9 mi
Schools provided by the listing agent
- Elementary: Earl, Marion B.,Earl, Marion B.
- Middle: Sawyer Grant
- High: Durango
Source: LVR. This data may not be complete. We recommend contacting the local school district to confirm school assignments for this home.
- $208,8002 bd2 ba1k sqft6643 W Tropicana Ave UNIT 102, Las Vegas, NV 89103Sold
- $200,4002 bd2 ba1k sqft6643 W Tropicana Ave UNIT 201, Las Vegas, NV 89103Off Market

- $244,1002 bd2 ba1k sqft6643 W Tropicana Ave UNIT 101, Las Vegas, NV 89103Off Market

- $197,8002 bd2 ba1k sqft6643 W Tropicana Ave UNIT 202, Las Vegas, NV 89103Off Market

- $193,2002 bd2 ba1k sqft6643 W Tropicana Ave UNIT 203, Las Vegas, NV 89103Off Market
- $199,5002 bd2 ba1k sqft6643 W Tropicana Ave UNIT 103, Las Vegas, NV 89103Off Market
- $218,8002 bd2 ba1k sqft6643 W Tropicana Ave UNIT 204, Spring Valley, NV 89103Off Market
- $212,4002 bd2 ba1k sqft6639 W Tropicana Ave UNIT 202, Las Vegas, NV 89103Off Market
A local agent can set up tours, give advice and negotiate with sellers.
Similar homes
- $--2 bd2 ba942 sqft4865 S Torrey Pines Dr Unit 203, Las Vegas, NV 89103Auction
 Auction.com 2
 - $199,9992 bd2 ba1k sqft6659 W Tropicana Ave Unit 203, Spring Valley, NV 89103For Sale
 MLS ID #2804501, Risa Mallari, Wardley Real Estate. LVR
 - $224,9002 bd2 ba942 sqft4893 S Torrey Pines Dr Unit 203, Las Vegas, NV 89103For Sale
 MLS ID #2804857, Geri L. Martucci, Keller Williams MarketPlace. LVR
 - $198,0002 bd2 ba884 sqft4837 Nara Vista Way Unit 202, Spring Valley, NV 89103For Sale
 MLS ID #2802929, Alfred Antonio, Icon Realty. LVR
 - $205,9992 bd2 ba884 sqft4877 S Torrey Pines Dr Unit 105, Las Vegas, NV 89103For SaleMLS ID #2777246, Alla Skatov, ERA Brokers Consolidated. LVR
- $208,8002 bd2 ba884 sqft4839 S Torrey Pines Dr Unit 104, Las Vegas, NV 89103For SaleMLS ID #2765112, Eleanor Cheng, Century 21 1st Priority Realty. LVR
- $227,0002 bd2 ba1k sqft6633 W Tropicana Ave Unit 101, Las Vegas, NV 89103For SaleMLS ID #2786188, Randy H. Milmeister, Las Vegas Realty & Probate. LVR
- $217,7002 bd2 ba884 sqft4835 S Torrey Pines Dr Unit 104, Las Vegas, NV 89103For SaleMLS ID #2779639, Tamara J. Bradley, Signature Real Estate Group. LVR
- $225,0002 bd2 ba942 sqft4861 S Torrey Pines Dr Unit 106, Las Vegas, NV 89103For SaleMLS ID #2767833, Amy Meedel, Love Las Vegas Realty. LVR
- $219,9002 bd2 ba947 sqft4400 S Jones Blvd Unit 1063, Las Vegas, NV 89103For SaleMLS ID #2800430, Xiao W. Longley, POA Commercial. LVR
- $210,0002 bd2 ba947 sqft4400 S Jones Blvd Unit 2007, Las Vegas, NV 89103For SaleMLS ID #2801492, Shelley Scirone, Signature Real Estate Group. LVR
- $238,5002 bd2 ba1k sqft5000 Red Rock St APT 210, Las Vegas, NV 89118For SaleMLS ID #2808688, Constantin Oliver Ene, Ameropan Realty and Property. LVR
- $225,9002 bd2 ba1k sqft6250 W Flamingo Rd APT 15, Las Vegas, NV 89103For SaleMLS ID #2807015, Julia Salomon, Salomon Investments LLC. LVR
- $198,0002 bd2 ba920 sqft5150 S Jones Blvd Unit 108, Las Vegas, NV 89118For SaleMLS ID #2808212, Jim Wicklund, Simply Vegas. LVR
- $218,0002 bd2 ba884 sqft4860 Nara Vista Way Unit 104, Las Vegas, NV 89103For SaleMLS ID #2743665, Eiwin Mark, Select Properties Group. LVR
- $224,9002 bd2 ba947 sqft4400 S Jones Blvd Unit 2057, Las Vegas, NV 89103For SaleMLS ID #2802742, June S. Stark, Simply Vegas. LVR
- $200,0002 bd1 ba949 sqft5066 S Rainbow Blvd Unit 205, Las Vegas, NV 89118For SaleMLS ID #2807040, Osceola S. Brunson, Raintree Real Estate. LVR
- $259,0002 bd2 ba1k sqft6250 W Flamingo Rd APT 159, Las Vegas, NV 89103For SaleMLS ID #2808980, Vivian H. Liao, A-Me Realty & Property Mgmt. LVR
- $219,0002 bd2 ba947 sqft4400 S Jones Blvd Unit 1012, Las Vegas, NV 89103For SaleMLS ID #2790229, Vincenzo Burgess, Simply Vegas. LVR
- $217,0002 bd2 ba994 sqft4400 S Jones Blvd Unit 3138, Las Vegas, NV 89103For SaleMLS ID #2788776, Yu Mei Jiang, Seven Hills Real Estate. LVR
