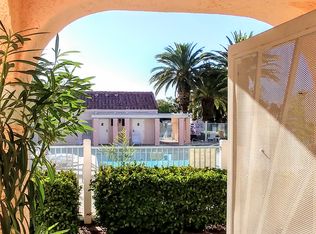
Exceptional opportunity within the gated Los Verdes HOA community, where comfort meets convenience in the vibrant Spring Valley area. This beautifully renovated in 2011, first-floor condominium offers an inviting lifestyle with its prime location directly facing the community pool and spa, promising endless days of relaxation and enjoyment. Step inside to an interior thoughtfully upgraded with elegant white shutters, light neutral tile flooring throughout, modern soft-close wood cabinets complemented by tile countertops, upgraded fixtures. Kitchen boasts recessed lighting, creating a warm and functional space for culinary pursuits. The family room features a slider that opens to a spacious, covered, screened-in patio, complete with a lighted ceiling fan, offering a private oasis for outdoor living. This private outdoor space also conveniently houses a laundry closet with a full-sized washer and gas dryer. The primary suite provides two mirrored wardrobes and a bath featuring a double sink vanity, while both bathrooms showcase desirable large walk-in showers for a spa-like experience. Beyond the unit, the community captivates with beautiful grounds, mature trees, manicured lawns, desert landscaping, and flowering shrubs. Residents also benefit from two community pools, a spa, outdoor showers, and two coin-operated laundry facilities, all contributing to a comfortable and engaging living environment. This prime location offers unparalleled access to the Strip, Airport, Allegiant Stadium, T-Mobile Arena, dining, and shopping, making it an ideal choice for those seeking both tranquility and urban accessibility. HOA rental restrictions, family room measurement includes dining area. Buyer/Buyer's Agent to verify: taxes, schools, measurements, pet, rental, HOA and all info. Assigned, covered carport space, open parking
Active
Price cut: $4.5K (7/22)
$220,000
4835 S Torrey Pines Dr Unit 104, Las Vegas, NV 89103
2beds
884sqft
:
Get pre-qualified$1,686/mo
Condominium
Built in 1991
-- sqft lot
$217,700 Zestimate®
$249/sqft
$225/mo HOA
What's special
Recessed lighting in kitchenWhite shuttersUpgraded fixturesTile countertops
- 77 days |
- 228 |
- 16 |
Zillow last checked:
Listing updated:
Listed by:
Tamara J. Bradley BS.0031942 (702)324-8617,
Signature Real Estate Group
Source: LVR,MLS#: 2779639 Originating MLS: Greater Las Vegas Association of Realtors Inc
Originating MLS: Greater Las Vegas Association of Realtors IncFacts & features
Interior
Bedrooms & bathrooms
- Bedrooms: 2
- Bathrooms: 2
- 3/4 bathrooms: 2
Primary bedroom
- Description: Ceiling Fan,Ceiling Light,Closet,Downstairs,Mirrored Door
- Dimensions: 13X11
Bedroom 2
- Description: Ceiling Fan,Ceiling Light,Closet,Mirrored Door
- Dimensions: 11X11
Primary bathroom
- Description: Double Sink,Shower Only
Dining room
- Description: Breakfast Nook/Eating Area,Dining Area,Family Room/Dining Combo
- Dimensions: 9X7
Family room
- Description: Ceiling Fan
- Dimensions: 18X12
Kitchen
- Description: Lighting Recessed,Pantry,Tile Countertops,Tile Flooring
Heating
- Central, Gas
Cooling
- Central Air, Electric
Appliances
- Included: Dryer, Dishwasher, Disposal, Gas Range, Microwave, Refrigerator, Washer
- Laundry: Electric Dryer Hookup, Gas Dryer Hookup, Laundry Closet, Laundry Room
Features
- Bedroom on Main Level, Ceiling Fan(s), Primary Downstairs, Window Treatments
- Flooring: Tile
- Windows: Double Pane Windows, Window Treatments
- Has fireplace: No
Interior area
- Total structure area: 884
- Total interior livable area: 884 sqft
Video & virtual tour
Property
Parking
- Total spaces: 1
- Parking features: Assigned, Covered, Detached Carport, Guest
- Carport spaces: 1
Features
- Stories: 2
- Patio & porch: Covered, Patio
- Exterior features: Patio
- Pool features: Community
- Fencing: None
Lot
- Size: 3,175 Square Feet
- Features: Desert Landscaping, Landscaped, Rocks, Trees, < 1/4 Acre
Details
- Parcel number: 16323416184
- Zoning description: Multi-Family
- Horse amenities: None
Construction
Type & style
- Home type: Condo
- Architectural style: Two Story
- Property subtype: Condominium
Materials
- Drywall
- Roof: Tile
Condition
- Resale
- Year built: 1991
Utilities & green energy
- Electric: Photovoltaics None
- Sewer: Public Sewer
- Water: Public
- Utilities for property: Cable Available, Underground Utilities
Green energy
- Energy efficient items: Windows, Solar Screens
Community & HOA
Community
- Features: Pool
- Security: Gated Community
- Subdivision: Los Verdes Amd
HOA
- Has HOA: Yes
- Amenities included: Gated, Barbecue, Pool, Spa/Hot Tub
- Services included: Association Management, Maintenance Grounds, Trash, Water
- HOA fee: $225 monthly
- HOA name: Y
- HOA phone: 702-262-9091
Location
- Region: Las Vegas
Financial & listing details
- Price per square foot: $249/sqft
- Tax assessed value: $123,257
- Annual tax amount: $685
- Date on market: 5/8/2026
- Listing agreement: Exclusive Right To Sell
- Listing terms: Cash,Conventional
Estimated market value
$217,700
$207,000 - $229,000
$1,383/mo
Price history
| Date | Event | Price |
|---|---|---|
| 7/22/2026 | Price change | $220,000-2%$249/sqft |
Source:  LVR #2779639 Report a problem LVR #2779639 Report a problem | ||
| 6/16/2026 | Listed for sale | $224,500-0.2%$254/sqft |
Source: LVR #2779639 Report a problem | ||
| 6/14/2026 | Contingent | $225,000$255/sqft |
Source: LVR #2779639 Report a problem | ||
| 5/8/2026 | Listed for sale | $225,000-2.2%$255/sqft |
Source: LVR #2779639 Report a problem | ||
| 5/7/2026 | Listing removed | $229,999$260/sqft |
Source: LVR #2722811 Report a problem | ||
| 4/9/2026 | Price change | $229,999-2.1%$260/sqft |
Source: LVR #2722811 Report a problem | ||
| 3/8/2026 | Listed for sale | $235,000$266/sqft |
Source: LVR #2722811 Report a problem | ||
| 3/1/2026 | Contingent | $235,000$266/sqft |
Source: LVR #2722811 Report a problem | ||
| 2/20/2026 | Price change | $235,000-1.7%$266/sqft |
Source: LVR #2722811 Report a problem | ||
| 1/15/2026 | Price change | $239,000-3.4%$270/sqft |
Source: LVR #2722811 Report a problem | ||
| 10/26/2025 | Price change | $247,300-5.4%$280/sqft |
Source: LVR #2722811 Report a problem | ||
| 9/30/2025 | Listed for sale | $261,300+388.4%$296/sqft |
Source: LVR #2722811 Report a problem | ||
| 6/21/2011 | Sold | $53,500$61/sqft |
Source: Public Record Report a problem | ||
Public tax history
| Year | Property taxes | Tax assessment |
|---|---|---|
| 2026 | $712 +4% | $43,140 -1% |
| 2025 | $685 +2.8% | $43,589 -0.9% |
| 2024 | $666 +2.9% | $44,006 +16.9% |
| 2023 | $648 -15.1% | $37,637 +5.6% |
| 2022 | $763 +62.2% | $35,656 +2.2% |
| 2021 | $471 -20.8% | $34,901 +1.2% |
| 2020 | $594 +2% | $34,504 +37.2% |
| 2019 | $582 +3.8% | $25,142 |
| 2018 | $561 | $25,142 -0.7% |
| 2017 | $561 | $25,323 +2.5% |
| 2016 | $561 +2.8% | $24,705 +14% |
| 2015 | $546 | $21,667 +62.1% |
| 2014 | $546 | $13,368 |
| 2013 | -- | $13,368 -13.7% |
| 2012 | -- | $15,483 -14% |
| 2011 | -- | $18,003 +5.8% |
| 2010 | -- | $17,017 -52.3% |
| 2009 | -- | $35,640 |
| 2008 | -- | $35,640 -30.6% |
| 2007 | -- | $51,321 +11.7% |
| 2006 | -- | $45,949 +31% |
| 2005 | -- | $35,088 +31.8% |
| 2004 | -- | $26,632 +9.4% |
| 2003 | -- | $24,346 +0.3% |
| 2002 | -- | $24,280 +6.3% |
| 2001 | -- | $22,850 |
Find assessor info on the county website
Monthly payment
Est. payment
Payment breakdown
Explore the cost of this home by adjusting the details. Changes won't be saved.Climate risks
Neighborhood: Spring Valley
Nearby schools
GreatSchools rating
- 4/10Harvey N Dondero Elementary SchoolGrades: PK-5Distance: 0.6 mi
- 8/10Kenny C Guinn Middle SchoolGrades: 6-8Distance: 0.9 mi
- 3/10Durango High SchoolGrades: 9-12Distance: 1.1 mi
Schools provided by the listing agent
- Elementary: Dondero, Harvey,Dondero, Harvey
- Middle: Guinn Kenny C.
- High: Durango
Source: LVR. This data may not be complete. We recommend contacting the local school district to confirm school assignments for this home.
- $214,6002 bd2 ba884 sqft4835 S Torrey Pines Dr UNIT 101, Spring Valley, NV 89103Off Market
- $196,0002 bd2 ba884 sqft4835 S Torrey Pines Dr UNIT 103, Las Vegas, NV 89103Off Market

- $207,1002 bd2 ba884 sqft4835 S Torrey Pines Dr UNIT 201, Las Vegas, NV 89103Off Market

- $189,4002 bd2 ba884 sqft4835 S Torrey Pines Dr UNIT 102, Las Vegas, NV 89103Off Market
- $195,6002 bd2 ba884 sqft4835 S Torrey Pines Dr UNIT 202, Las Vegas, NV 89103Off Market
- $188,8002 bd2 ba884 sqft4835 S Torrey Pines Dr UNIT 203, Spring Valley, NV 89103Off Market
- $194,6002 bd1 ba884 sqft4835 S Torrey Pines Dr UNIT 204, Las Vegas, NV 89103Off Market
- $210,0002 bd2 ba884 sqft4839 S Torrey Pines Dr UNIT 101, Spring valley, NV 89103Sold
A local agent can set up tours, give advice and negotiate with sellers.
Similar homes
- $217,0002 bd2 ba994 sqft4400 S Jones Blvd Unit 3138, Las Vegas, NV 89103For Sale
 MLS ID #2788776, Yu Mei Jiang, Seven Hills Real Estate. LVR
 - $230,0002 bd2 ba1k sqft7950 W Flamingo Rd Unit 1178, Las Vegas, NV 89147For Sale
 MLS ID #2800947, Tammy A. Lowe, Lyons Share Real Estate. LVR
 - $215,0002 bd2 ba911 sqft8101 W Flamingo Rd Unit 2109, Las Vegas, NV 89147For Sale
 MLS ID #2791966, Connor Powers, Award Realty. LVR
 - $229,9902 bd2 ba934 sqft7885 W Flamingo Rd Unit 1050, Las Vegas, NV 89147For Sale
 MLS ID #2797091, Amy Yu, Nevada Real Estate Corp. LVR
 - $240,0002 bd1 ba917 sqft7400 W Flamingo Rd APT 2094, Las Vegas, NV 89147For SaleMLS ID #2783695, Shad S. Williams, JMG Real Estate. LVR
- $229,9002 bd2 ba1k sqft7950 W Flamingo Rd Unit 1069, Spring Valley, NV 89147For SaleMLS ID #2718777, Inna Mizrahi, American Renaissance Realty. LVR
- $237,5002 bd2 ba890 sqft8501 W University Ave Unit 2089, Las Vegas, NV 89147For SaleMLS ID #2781331, Janine Tran, Accord Realty LLC. LVR
- $209,7002 bd2 ba1k sqft1409 Santa Margarita St Unit G, Las Vegas, NV 89146For SaleMLS ID #2786184, Rochelle Vannoy, BHHS Nevada Properties. LVR
- $220,0002 bd2 ba970 sqft1701 E Katie Ave APT 8, Paradise Town, NV 89119For SaleMLS ID #2756471, Anna McDonough, Sin City Realty LLC. LVR
- $222,8882 bd2 ba964 sqft101 Luna Way APT 136, Las Vegas, NV 89145For SaleMLS ID #2776421, Karen Smith, LIFE Realty District. LVR
- $221,0002 bd2 ba1.1k sqft1751 E Reno Ave Unit 228, Paradise Town, NV 89119For SaleMLS ID #2783522, Zohra Dagar, Executive Realty Services. LVR
- $274,5003 bd2 ba1.1k sqft5250 S Rainbow Blvd Unit 2003, Spring Valley, NV 89118For SaleMLS ID #2795615, Bret Whipple, NV Superior Properties. LVR
- $214,5002 bd2 ba1k sqft2725 S Nellis Blvd Unit 1089, Las Vegas, NV 89121For SaleMLS ID #2801983, Yvette Auger, Real Broker LLC. LVR
- $225,0002 bd2 ba981 sqft3145 E Flamingo Rd APT 1092, Las Vegas, NV 89121For SaleMLS ID #2794260, Olivia Rascon Casas, Realty of America LLC. LVR
- $228,0002 bd2 ba1k sqft2200 Fort Apache Rd #1081, Las Vegas, NV 89117For SaleMLS ID #2792287, Anthony W. Ma, Simply Vegas. LVR
- $210,0002 bd2 ba924 sqft1101 Willow Tree Dr Unit D, Las Vegas, NV 89128For SaleMLS ID #2770036, Andreas Adolfsson, BHHS Nevada Properties. LVR
- $229,0002 bd2 ba1.3k sqft4420 Woodpine Dr Unit 103, Paradise Town, NV 89119For SaleMLS ID #2783241, Michelle Bush, Keller Williams VIP. LVR
- $198,0002 bd2 ba1k sqft1900 N Torrey Pines Dr Unit 201, Las Vegas, NV 89108For SaleMLS ID #2778071, Jackie Akester, Real Estate By Design. LVR
- $140,0001 bd1 ba568 sqft4831 Nara Vista Way Unit 201, Las Vegas, NV 89103For SaleMLS ID #2799057, Brian Mercado, Huntington & Ellis, A Real Est. LVR
- $258,8882 bd2 ba884 sqft9580 W Reno Ave Unit 134, Las Vegas, NV 89148For SaleMLS ID #2797405, Mahsheed Parsons, Mahsheed Real Estate LLC. LVR
