Discover an exceptional opportunity to embrace a vibrant lifestyle in this charming condominium, ideally situated in the heart of Las Vegas. This delightful residence offers a perfect blend of comfort and convenience, presenting an inviting atmosphere for modern living. The location provides seamless access to local amenities and the dynamic energy of the city, ensuring every necessity and entertainment option is within easy reach. Step inside to find a thoughtfully designed single-story layout, encompassing 707 square feet of refined living space. This condominium features one generously sized bedroom and a full bathroom, crafted to provide a serene retreat. The property's efficient design maximizes space, creating an open and airy feel that is both welcoming and functional. Nestled within a desirable neighborhood, this home offers a prime address at 2010 Rancho Lake Drive. Enjoy the benefits of a well-established community, where daily errands and leisure activities are effortlessly accommodated. This condominium represents an outstanding chance to experience the best of Las Vegas living, combining comfort with unparalleled accessibility.
Active
Price cut: $5K (10/6)
$140,000
2010 Rancho Lake Dr Unit 206, Las Vegas, NV 89108
1beds
649sqft
Condominium
Built in 2004
-- sqft lot
$137,400 Zestimate®
$216/sqft
$225/mo HOA
What's special
Thoughtfully designed single-story layoutOpen and airy feelOne generously sized bedroom
- 109 days
- 181
- 20
Zillow last checked:
Listing updated:
Listed by:
Loic Pillon B.1000902 702-294-0466,
The International Team
Source: LVR,MLS#: 2798802 Originating MLS: Greater Las Vegas Association of Realtors Inc
Originating MLS: Greater Las Vegas Association of Realtors IncFacts & features
Interior
Bedrooms & bathrooms
- Bedrooms: 1
- Bathrooms: 1
- Full bathrooms: 1
Primary bedroom
- Description: Ceiling Fan,Ceiling Light,Closet
- Dimensions: 14x16
Primary bathroom
- Description: Dual Flush Toilet,Tub/Shower Combo
Kitchen
- Description: Breakfast Bar/Counter
Living room
- Description: Formal
- Dimensions: 16x16
Heating
- Central, Gas
Cooling
- Central Air, Electric
Appliances
- Included: Dryer, Dishwasher, Disposal, Gas Range, Refrigerator, Washer
- Laundry: Gas Dryer Hookup, Laundry Room
Features
- Ceiling Fan(s), Window Treatments
- Flooring: Linoleum, Vinyl
- Windows: Blinds
- Has fireplace: No
Interior area
- Total structure area: 649
- Total interior livable area: 649 sqft
Video & virtual tour
Property
Parking
- Total spaces: 1
- Parking features: Assigned, Covered, Detached Carport
- Carport spaces: 1
Features
- Stories: 2
- Exterior features: None
- Pool features: Community
- Fencing: None
Lot
- Features: None
Details
- Parcel number: 13919612274
- Zoning description: Multi-Family
- Horse amenities: None
Construction
Type & style
- Home type: Condo
- Architectural style: Two Story
- Property subtype: Condominium
- Attached to another structure: Yes
Materials
- Drywall
- Roof: Tile
Condition
- Resale
- Year built: 2004
Utilities & green energy
- Electric: Photovoltaics None
- Sewer: Public Sewer
- Water: Public
- Utilities for property: Underground Utilities
Community & HOA
Community
- Features: Pool
- Security: Security System
- Subdivision: Rancho Lake Condo
HOA
- Has HOA: Yes
- Amenities included: Pool, Spa/Hot Tub
- Services included: Association Management, Common Areas, Maintenance Grounds, Recreation Facilities, Taxes, Water
- HOA fee: $225 monthly
- HOA name: rancho lake condo
- HOA phone: 702-458-2580
Location
- Region: Las Vegas
Financial & listing details
- Price per square foot: $216/sqft
- Tax assessed value: $107,334
- Annual tax amount: $648
- Date on market: 7/9/2026
- Listing agreement: Exclusive Right To Sell
- Listing terms: Cash,Conventional
- Ownership: Condominium
Estimated market value
$137,400
$131,000 - $144,000
$1,113/mo
Price history
| Date | Event | Price |
|---|---|---|
| 10/6/2026 | Price change | $140,000-3.4%$216/sqft |
Source:  LVR #2798802 Report a problem LVR #2798802 Report a problem | ||
| 9/18/2026 | Price change | $145,000-2%$223/sqft |
Source: LVR #2798802 Report a problem | ||
| 8/26/2026 | Price change | $148,000-2.6%$228/sqft |
Source: LVR #2798802 Report a problem | ||
| 8/6/2026 | Price change | $152,000-3.2%$234/sqft |
Source: LVR #2798802 Report a problem | ||
| 7/28/2026 | Price change | $157,000-1.3%$242/sqft |
Source: LVR #2798802 Report a problem | ||
| 7/9/2026 | Listed for sale | $159,000+492.2%$245/sqft |
Source: LVR #2798802 Report a problem | ||
| 7/7/2025 | Listing removed | $1,050$2/sqft |
Source: Zillow Rentals Report a problem | ||
| 7/3/2025 | Price change | $1,050-4.1%$2/sqft |
Source: Zillow Rentals Report a problem | ||
| 6/27/2025 | Price change | $1,095-4.8%$2/sqft |
Source: Zillow Rentals Report a problem | ||
| 6/24/2025 | Listed for rent | $1,150$2/sqft |
Source: Zillow Rentals Report a problem | ||
| 5/25/2012 | Sold | $26,850-79.5%$41/sqft |
Source: LVR #1184291 Report a problem | ||
| 9/29/2006 | Sold | $130,900+35.6%$202/sqft |
Source: Public Record Report a problem | ||
| 12/10/2004 | Sold | $96,500$149/sqft |
Source: Public Record Report a problem | ||
Public tax history
| Year | Property taxes | Tax assessment |
|---|---|---|
| 2026 | $651 +8% | $37,567 +1% |
| 2025 | $603 +7.9% | $37,198 -1.7% |
| 2024 | $559 +7.9% | $37,831 +17.7% |
| 2023 | $518 +8% | $32,134 +4.6% |
| 2022 | $479 +7.8% | $30,709 +4.2% |
| 2021 | $445 +6.8% | $29,468 +14% |
| 2020 | $416 +4.8% | $25,838 +24.3% |
| 2019 | $397 +6.9% | $20,780 |
| 2018 | $372 | $20,780 +18.6% |
| 2017 | $372 | $17,514 +8.7% |
| 2016 | $372 +3.8% | $16,112 +17.5% |
| 2015 | $358 | $13,708 +29.4% |
| 2014 | $358 | $10,597 |
| 2013 | -- | $10,597 +2.8% |
| 2012 | -- | $10,304 -6.7% |
| 2011 | -- | $11,045 -0.6% |
| 2010 | -- | $11,107 -41.4% |
| 2009 | -- | $18,969 |
| 2008 | -- | $18,969 -67.9% |
| 2007 | -- | $59,051 +65.4% |
| 2006 | -- | $35,707 +77.4% |
| 2005 | -- | $20,129 |
Find assessor info on the county website
Monthly payment
Est. payment
Payment breakdown
Explore the cost of this home by adjusting the details. Changes won't be saved.Climate risks
Neighborhood: Twin Lakes
Nearby schools
Schools provided by the listing agent
- Elementary: Twin Lakes,Twin Lakes
- Middle: Brinley J. Harold
- High: Western
Source: LVR. This data may not be complete. We recommend contacting the local school district to confirm school assignments for this home.
- $149,9001 bd1 ba685 sqft2010 Rancho Lake Dr UNIT 101, Las Vegas, NV 89108Off Market
- $155,0001 bd1 ba649 sqft2010 Rancho Lake Dr UNIT 203, Las Vegas, NV 89108Sold

- $147,1001 bd1 ba685 sqft2010 Rancho Lake Dr UNIT 105, Las Vegas, NV 89108Off Market
- $143,5001 bd1 ba685 sqft2010 Rancho Lake Dr UNIT 106, Las Vegas, NV 89108Off Market
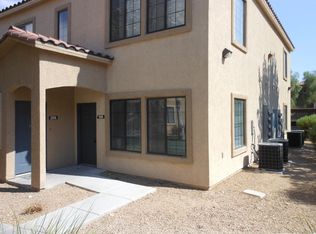
Similar homes
- $160,0002 bd2 ba945 sqft1850 N Decatur Blvd Unit 104, Las Vegas, NV 89108For Sale
 MLS ID #2827155, Daniel Azulay, Keller Williams MarketPlace. LVR
 - $129,0001 bd1 ba720 sqft2451 N Rainbow Blvd Unit 2051, Las Vegas, NV 89108For Sale
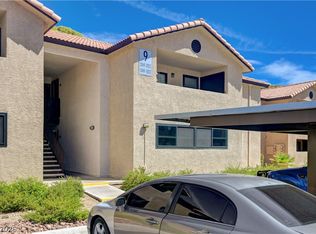 MLS ID #2809210, John P. Nelson, Simply Vegas. LVR
 - $145,0001 bd1 ba720 sqft2451 N Rainbow Blvd Unit 1051, Las Vegas, NV 89108For Sale
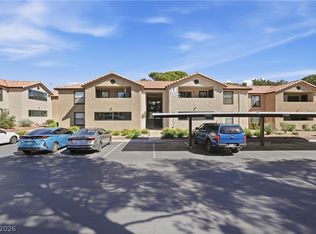 MLS ID #2766642, Tarra Tidwell, Simply Vegas. LVR
 - $129,9991 bd1 ba720 sqft2451 N Rainbow Blvd Unit 1019, Las Vegas, NV 89108For Sale
 MLS ID #2755901, Sam Cohen, Huntington & Ellis, A Real Est. LVR
