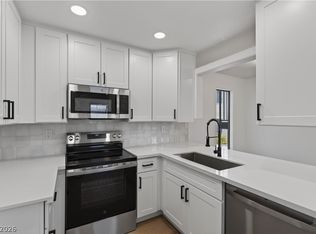
INVESTOR ONLY : This charming two-bedroom, single-level downstairs condo in the community of Henderson has been meticulously rehabbed and is truly a must-see. The light and airy open floorplan features brand new LVP flooring throughout with no carpet, an updated kitchen, a cozy fireplace in the living room, and freshly painted walls throughout. The kitchen showcases painted cabinetry paired with some updated appliances, a stainless steel sink. The property also includes an assigned covered parking space for added convenience. Ideally located near the exciting new developments along Boulder Highway and just minutes from shopping, dining, and entertainment, this condo offers both comfort and an exceptional location. A beautifully maintained home in a great community—don’t miss this opportunity! MUST BE INVESTMENT PURCHASE ONLY. HAS A FANTASTIC TENANT WITH LEASE TILL MID 2027...
Active
$185,000
1601 Justin Ct #0, Henderson, NV 89011
2beds
975sqft
Condominium
Built in 1984
-- sqft lot
$183,700 Zestimate®
$190/sqft
$280/mo HOA
What's special
Assigned covered parking spaceUpdated kitchenPainted cabinetryStainless steel sinkUpdated appliancesFreshly painted walls throughout
- 206 days
- 126
- 4
Zillow last checked:
Listing updated:
Listed by:
Joseph Radosta B.0143919 702-845-9862,
Desert City Realty & Property
Source: LVR,MLS#: 2762301 Originating MLS: Greater Las Vegas Association of Realtors Inc
Originating MLS: Greater Las Vegas Association of Realtors IncFacts & features
Interior
Bedrooms & bathrooms
- Bedrooms: 2
- Bathrooms: 1
- Full bathrooms: 1
Primary bedroom
- Description: Walk-In Closet(s)
- Dimensions: 15X12
Bedroom 2
- Description: Closet,Downstairs
- Dimensions: 12X10
Primary bathroom
- Description: Tub/Shower Combo
Dining room
- Description: Dining Area
- Dimensions: 11X9
Kitchen
- Description: Solid Surface Countertops
Living room
- Description: Front
- Dimensions: 20X12
Heating
- Central, Electric
Cooling
- Central Air, Electric
Appliances
- Included: Dishwasher, Disposal, Gas Range, Microwave, Refrigerator
- Laundry: Electric Dryer Hookup, Laundry Closet, Main Level
Features
- Bedroom on Main Level, Primary Downstairs, Window Treatments
- Flooring: Ceramic Tile, Luxury Vinyl Plank
- Windows: Blinds
- Number of fireplaces: 1
- Fireplace features: Gas, Living Room
Interior area
- Total structure area: 975
- Total interior livable area: 975 sqft
Video & virtual tour
Property
Parking
- Parking features: Assigned, Covered, Guest
Features
- Stories: 2
- Exterior features: None
- Fencing: None
Lot
- Size: 8,733 Square Feet
- Features: Desert Landscaping, Landscaped, < 1/4 Acre
Details
- Parcel number: 17801710001
- Zoning description: Multi-Family
- Horse amenities: None
Construction
Type & style
- Home type: Condo
- Architectural style: Two Story
- Property subtype: Condominium
- Attached to another structure: Yes
Materials
- Frame, Stucco
- Roof: Other
Condition
- Resale
- Year built: 1984
Utilities & green energy
- Electric: Photovoltaics None
- Sewer: Public Sewer
- Water: Public
- Utilities for property: Electricity Available
Community & HOA
Community
- Subdivision: Summerfield Condo
HOA
- Has HOA: Yes
- Services included: Trash
- HOA fee: $280 monthly
- HOA name: HEARTSTONE
- HOA phone: 702-868-0900
Location
- Region: Henderson
Financial & listing details
- Price per square foot: $190/sqft
- Annual tax amount: $303
- Date on market: 3/6/2026
- Listing agreement: Exclusive Right To Sell
- Listing terms: Cash,Conventional,FHA,VA Loan
- Electric utility on property: Yes
Estimated market value
$183,700
$175,000 - $193,000
$1,407/mo
Price history
| Date | Event | Price |
|---|---|---|
| 6/10/2026 | Price change | $185,000+5.8%$190/sqft |
Source:  LVR #2762301 Report a problem LVR #2762301 Report a problem | ||
| 5/30/2026 | Price change | $174,900-0.1%$179/sqft |
Source: LVR #2762301 Report a problem | ||
| 5/21/2026 | Price change | $175,000+3%$179/sqft |
Source: LVR #2762301 Report a problem | ||
| 5/10/2026 | Price change | $169,900-0.1%$174/sqft |
Source: LVR #2762301 Report a problem | ||
| 3/24/2026 | Price change | $169,9900%$174/sqft |
Source: LVR #2762301 Report a problem | ||
| 3/21/2026 | Price change | $170,000-2.3%$174/sqft |
Source: LVR #2762301 Report a problem | ||
| 3/17/2026 | Price change | $174,000-0.5%$178/sqft |
Source: LVR #2762301 Report a problem | ||
| 3/13/2026 | Price change | $174,9000%$179/sqft |
Source: LVR #2762301 Report a problem | ||
| 3/11/2026 | Price change | $174,9500%$179/sqft |
Source: LVR #2762301 Report a problem | ||
| 3/10/2026 | Price change | $174,9900%$179/sqft |
Source: LVR #2762301 Report a problem | ||
| 3/6/2026 | Listed for sale | $175,000$179/sqft |
Source: LVR #2762301 Report a problem | ||
Public tax history
Tax history is unavailable.
Monthly payment
Est. payment
Payment breakdown
Explore the cost of this home by adjusting the details. Changes won't be saved.Climate risks
Neighborhood: Pittman
Nearby schools
Schools provided by the listing agent
- Elementary: Hinman, Edna,Hinman, Edna
- Middle: Brown B. Mahlon
- High: Basic Academy
Source: LVR. This data may not be complete. We recommend contacting the local school district to confirm school assignments for this home.

Similar homes
- $209,9902 bd2 ba992 sqft515 Sellers Pl, Henderson, NV 89011For Sale
 MLS ID #2821769, Brayan Valdovinos-Saucedo, The Agency Las Vegas. LVR
 - $179,9902 bd2 ba886 sqft601 Cabrillo Cir Unit 859, Henderson, NV 89015For Sale
 MLS ID #2822182, Blake Enders, Lyons Share Real Estate. LVR
 - $195,0002 bd2 ba984 sqft562 Sellers Pl, Henderson, NV 89011For Sale
 MLS ID #2818245, Tommy Uribe, Signature Real Estate Group. LVR
 - $170,0001 bd2 ba858 sqft1629 Justin Ct #1629, Henderson, NV 89011For Sale
 MLS ID #2785093, Joseph Radosta, Desert City Realty & Property. LVR
