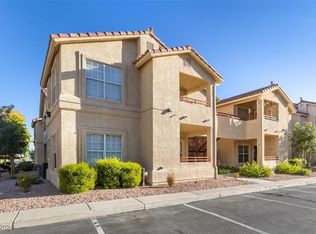
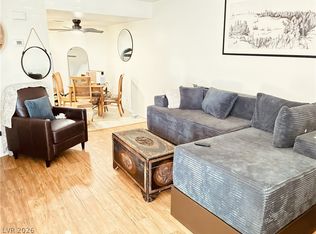
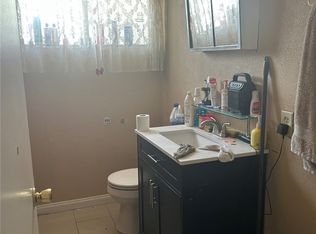
DISCOVER EFFORTLESS LIVING IN THIS CHARMING 2-BEDROOM, 2ND-FLOOR CONDO DESIGNED FOR COMFORT AND CONVENIENCE. FEATURING STYLISH LAMINATE FLOORING, COZY CARPETED BEDROOMS, AND ELEGANT WHITE MARBLE FINISHES IN THE BATHROOMS, THIS HOME BLENDS MODERN APPEAL WITH EVERYDAY FUNCTIONALITY. THE SPACIOUS PRIMARY SUITE OFFERS A PRIVATE BALCONY FOR RELAXING OUTDOORS AND A DOUBLE-SINK PRIMARY BATHROOM. PERFECTLY SITUATED FOR AN ACTIVE LIFESTYLE, THE PROPERTY PLACES YOU WITHIN WALKING DISTANCE OF LOCAL SHOPS AND JUST MOMENTS FROM PREMIER DINING, EVERYDAY CONVENIENCES, AND MAJOR FREEWAY ACCESS. ENJOY FANTASTIC COMMUNITY AMENITIES, INCLUDING A VIBRANT CLUBHOUSE AND A REFRESHING POOL, MAKING THIS AN IDEAL PLACE TO CALL HOME.
Active
Price cut: $15K (10/15)
$150,000
520 Arrowhead Trl Unit 921, Henderson, NV 89015
2beds
1,019sqft
Condominium
Built in 1999
-- sqft lot
$143,200 Zestimate®
$147/sqft
$343/mo HOA
What's special
- 54 days
- 651
- 18
Zillow last checked:
Listing updated:
Listed by:
Cynthia L. Glickman B.0007614 702-829-2424,
Century 21 Elevate
Source: LVR,MLS#: 2822266 Originating MLS: Greater Las Vegas Association of Realtors Inc
Facts & features
Interior
Bedrooms & bathrooms
- Bedrooms: 2
- Bathrooms: 2
- Full bathrooms: 1
- 3/4 bathrooms: 1
Primary bedroom
- Description: Balcony
- Dimensions: 12x12
Bedroom 2
- Description: Closet
- Dimensions: 11x11
Kitchen
- Description: Breakfast Bar/Counter
Heating
- Central, Gas
Cooling
- Central Air, Electric
Appliances
- Included: Gas Range
- Laundry: Gas Dryer Hookup, Laundry Closet
Features
- Window Treatments
- Flooring: Carpet, Laminate, Tile
- Windows: Blinds
- Has fireplace: No
Interior area
- Total structure area: 1,019
- Total interior livable area: 1,019 sqft
Video & virtual tour
Property
Parking
- Total spaces: 1
- Parking features: Assigned, Covered, Detached Carport
- Carport spaces: 1
Features
- Stories: 2
- Patio & porch: Balcony
- Exterior features: Balcony
- Pool features: Community
- Fencing: None
Lot
- Features: Desert Landscaping, Landscaped, < 1/4 Acre
Details
- Parcel number: 17920712069
- Zoning description: Single Family
- Special conditions: Short Sale
- Horse amenities: None
Construction
Type & style
- Home type: Condo
- Architectural style: Two Story
- Property subtype: Condominium
- Attached to another structure: Yes
Materials
- Roof: Tile
Condition
- Year built: 1999
Utilities & green energy
- Electric: Photovoltaics None
- Sewer: Public Sewer
- Water: Public
- Utilities for property: Underground Utilities
Community & HOA
Community
- Features: Pool
- Subdivision: Arrowhead Pointe Condo
HOA
- Has HOA: Yes
- Amenities included: Barbecue, Pool, Spa/Hot Tub
- Services included: Common Areas, Maintenance Grounds, Reserve Fund, Taxes
- HOA fee: $343 monthly
- HOA name: Arrowhead Pointe
- HOA phone: 480-635-1133
Location
- Region: Henderson
Financial & listing details
- Price per square foot: $147/sqft
- Tax assessed value: $113,997
- Annual tax amount: $790
- Date on market: 10/28/2026
- Listing agreement: Exclusive Right To Sell
- Listing terms: Cash,Conventional,FHA,VA Loan
Estimated market value
$143,200
$136,000 - $150,000
$1,374/mo
Price history
| Date | Event | Price |
|---|---|---|
| 10/15/2026 | Price change | $150,000-9.1%$147/sqft |
Source:  LVR #2822266 Report a problem | ||
| 10/4/2026 | Listed for sale | $165,000-21.4%$162/sqft |
Source: LVR #2822266 Report a problem | ||
| 4/5/2024 | Sold | $210,000+366.7%$206/sqft |
Source: Public Record Report a problem | ||
| 11/12/2010 | Sold | $45,000-30.7%$44/sqft |
Source: Public Record Report a problem | ||
| 9/4/2010 | Listed for sale | $64,900-50.4%$64/sqft |
Source: foreclosure.com Report a problem | ||
| 7/28/2010 | Sold | $130,882-21.6%$128/sqft |
Source: Public Record Report a problem | ||
| 6/26/2010 | Listed for sale | -- |
Source: foreclosure.com Report a problem | ||
| 9/9/2005 | Sold | $167,000+97.6%$164/sqft |
Source: Public Record Report a problem | ||
| 7/2/1999 | Sold | $84,500$83/sqft |
Source: Public Record Report a problem | ||
Public tax history
| Year | Property taxes | Tax assessment |
|---|---|---|
| 2026 | $793 +3% | $39,899 -1.3% |
| 2025 | $769 +2.9% | $40,421 -4% |
| 2024 | $747 +8% | $42,111 +10.1% |
| 2023 | $692 +8% | $38,240 +5.7% |
| 2022 | $641 +7.8% | $36,186 +1.2% |
| 2021 | $595 +6.8% | $35,750 +7.4% |
| 2020 | $557 +4.8% | $33,299 +25.8% |
| 2019 | $532 +6.9% | $26,468 |
| 2018 | $497 | $26,468 -1.7% |
| 2017 | $497 | $26,914 +2% |
| 2016 | $497 +3.7% | $26,397 +39.4% |
| 2015 | $480 | $18,935 +8.5% |
| 2014 | $480 | $17,445 |
| 2013 | -- | $17,445 +11.9% |
| 2012 | -- | $15,596 -23.6% |
| 2011 | -- | $20,413 -0.3% |
| 2010 | -- | $20,475 -35.8% |
| 2009 | -- | $31,881 |
| 2008 | -- | $31,881 -42.7% |
| 2007 | -- | $55,626 +13.2% |
| 2006 | -- | $49,148 +30.3% |
| 2005 | -- | $37,709 +23.1% |
| 2004 | -- | $30,625 +0.2% |
| 2003 | -- | $30,559 +5.3% |
| 2002 | -- | $29,030 +3.4% |
| 2001 | -- | $28,070 |
Find assessor info on the county website
Monthly payment
Est. payment
Payment breakdown
Explore the cost of this home by adjusting the details. Changes won't be saved.Climate risks
Neighborhood: Black Mountain
Nearby schools
Schools provided by the listing agent
- Elementary: McCaw, Gordon,McCaw, Gordon
- Middle: Mannion Jack & Terry
- High: Foothill
Source: LVR. This data may not be complete. We recommend contacting the local school district to confirm school assignments for this home.

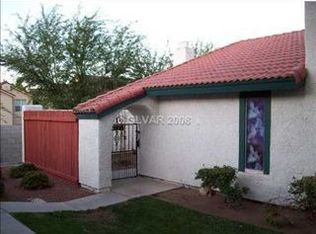
Similar homes
- $163,9001 bd1 ba701 sqft231 W Horizon Ridge Pkwy APT 924, Henderson, NV 89012For Sale
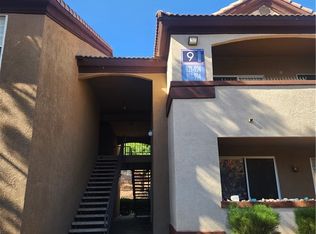 MLS ID #2820146, Cynthia Catchings, Compass Realty & Management. LVR
- $98,0003 bd2 ba1k sqft400 Mona Ln Unit 24, Henderson, NV 89015For Sale
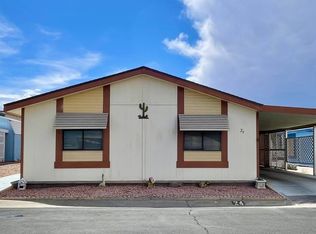 MLS ID #11938640, Melissa Cummings, Dick Blair Realty. My State MLS
- $160,0001 bd2 ba858 sqft1629 Justin Ct #1629, Henderson, NV 89011For Sale
 MLS ID #2785093, Joseph Radosta, Desert City Realty & Property. LVR
- $137,5002 bd2 ba1k sqft500 S 13th St APT C6, Las Vegas, NV 89101For Sale
 MLS ID #2791369, Ryan Crighton, Rothwell Gornt Companies. LVR
