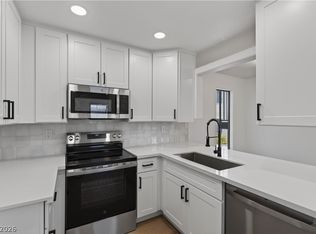
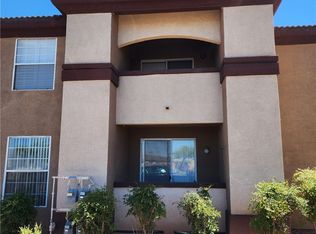
SELLER MOTIVIATED!! Welcome to your condo w/ 1-bed, 1-bath home! Offers a functional layout with accented living room, kitchen with solid countertops and pantry, and a primary suite with walk-in closet. Cozy covered balcony/patio and located in a gated community w/ amenities. Lots of storage & very close to the main clubhouse with pool. Includes one covered parking spot. Close to schools, shopping, and dining. Bring your vision and make this one shine!
Active
Price cut: $16K (9/28)
$173,000
231 W Horizon Ridge Pkwy APT 924, Henderson, NV 89012
1beds
701sqft
Condominium
Built in 1998
-- sqft lot
$167,800 Zestimate®
$247/sqft
$290/mo HOA
What's special
One covered parking spotKitchen with solid countertops
- 12 days
- 155
- 2
Likely to sell faster than
Zillow last checked:
Listing updated:
Listed by:
Cynthia Catchings S.0174680 Cyndi@CyndiLV.com,
Compass Realty & Management
Source: LVR,MLS#: 2820146 Originating MLS: Greater Las Vegas Association of Realtors Inc
Originating MLS: Greater Las Vegas Association of Realtors IncFacts & features
Interior
Bedrooms & bathrooms
- Bedrooms: 1
- Bathrooms: 1
- Full bathrooms: 1
Primary bedroom
- Description: Walk-In Closet(s)
- Dimensions: 13x13
Primary bathroom
- Description: Tub/Shower Combo
Dining room
- Description: Living Room/Dining Combo
- Dimensions: 9x9
Kitchen
- Description: Breakfast Bar/Counter,Pantry,Solid Surface Countertops
Living room
- Description: Entry Foyer,Front
- Dimensions: 16x12
Heating
- Central, Gas
Cooling
- Central Air, Electric
Appliances
- Included: Dryer, Dishwasher, Disposal, Gas Range, Microwave, Washer
- Laundry: Gas Dryer Hookup, Laundry Room
Features
- Bathroom on Main Level, Bedroom on Main Level, Ceiling Fan(s), Primary Downstairs
- Flooring: Carpet, Ceramic Tile
- Has fireplace: No
Interior area
- Total structure area: 701
- Total interior livable area: 701 sqft
Video & virtual tour
Property
Parking
- Parking features: Assigned, Covered
Features
- Stories: 2
- Patio & porch: Balcony, Covered, Patio
- Exterior features: Balcony, Patio
- Pool features: Community
- Fencing: None
Lot
- Features: Desert Landscaping, Landscaped, None, Rocks
Details
- Parcel number: 17824811120
- Zoning description: Single Family
- Horse amenities: None
Construction
Type & style
- Home type: Condo
- Architectural style: Two Story
- Property subtype: Condominium
- Attached to another structure: Yes
Materials
- Roof: Tile
Condition
- Resale
- Year built: 1998
Utilities & green energy
- Electric: Photovoltaics None
- Sewer: Public Sewer
- Water: Public
- Utilities for property: Underground Utilities
Community & HOA
Community
- Features: Pool
- Subdivision: Big Horn At Black Mountain Condo
HOA
- Has HOA: Yes
- Amenities included: Clubhouse, Fitness Center, Gated, Barbecue, Pool, Spa/Hot Tub
- Services included: Association Management, Sewer, Trash, Water
- HOA fee: $290 monthly
- HOA name: Big Horn Blk Mtn
- HOA phone: 702-566-2004
Location
- Region: Henderson
Financial & listing details
- Price per square foot: $247/sqft
- Tax assessed value: $115,743
- Annual tax amount: $512
- Date on market: 9/18/2026
- Listing agreement: Exclusive Right To Sell
- Listing terms: Cash,Conventional,VA Loan
Estimated market value
$167,800
$159,000 - $176,000
$1,230/mo
Price history
| Date | Event | Price |
|---|---|---|
| 9/28/2026 | Price change | $173,000-8.5%$247/sqft |
Source:  LVR #2820146 Report a problem LVR #2820146 Report a problem | ||
| 9/18/2026 | Listed for sale | $189,000+15.2%$270/sqft |
Source: LVR #2820146 Report a problem | ||
| 11/14/2006 | Sold | $164,000$234/sqft |
Source: Public Record Report a problem | ||
Public tax history
| Year | Property taxes | Tax assessment |
|---|---|---|
| 2026 | $515 +3% | $40,510 -1.1% |
| 2025 | $500 +2.9% | $40,959 +25.7% |
| 2024 | $486 +3% | $32,597 +9.5% |
| 2023 | $472 +3% | $29,756 +8.6% |
| 2022 | $458 +3.1% | $27,400 +0.3% |
| 2021 | $444 +3.1% | $27,324 +2.5% |
| 2020 | $431 +3% | $26,657 +12.6% |
| 2019 | $418 +5.6% | $23,673 |
| 2018 | $396 | $23,673 +2.8% |
| 2017 | $396 | $23,024 +3.5% |
| 2016 | $396 +3.7% | $22,238 +19.7% |
| 2015 | $382 | $18,571 +34.2% |
| 2014 | $382 | $13,839 |
| 2013 | -- | $13,839 +11.3% |
| 2012 | -- | $12,429 -36.4% |
| 2011 | -- | $19,539 +0.8% |
| 2010 | -- | $19,388 -55.3% |
| 2009 | -- | $43,398 |
| 2008 | -- | $43,398 -23.4% |
| 2007 | -- | $56,647 |
Find assessor info on the county website
Monthly payment
Est. payment
Payment breakdown
Explore the cost of this home by adjusting the details. Changes won't be saved.Climate risks
Neighborhood: McCullough Hills
Nearby schools
Schools provided by the listing agent
- Elementary: Newton, Ulis,Newton, Ulis
- Middle: Mannion Jack & Terry
- High: Foothill
Source: LVR. This data may not be complete. We recommend contacting the local school district to confirm school assignments for this home.
- $255,6302 bd2 ba927 sqft231 W Horizon Ridge Pkwy APT 918, Henderson, NV 89012Sold
- $255,0002 bd2 ba927 sqft231 W Horizon Ridge Pkwy APT 928, Henderson, NV 89012Sold
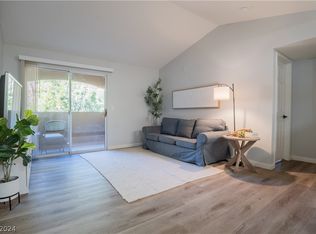
- $215,6002 bd2 ba927 sqft231 W Horizon Ridge Pkwy APT 912, Henderson, NV 89012Off Market
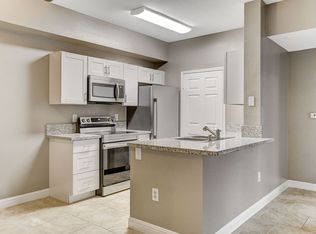
- $232,0002 bd2 ba1k sqft231 W Horizon Ridge Pkwy APT 212, Henderson, NV 89012Sold

Similar homes
- $187,9001 bd1 ba701 sqft231 W Horizon Ridge Pkwy APT 1126, Henderson, NV 89012For Sale
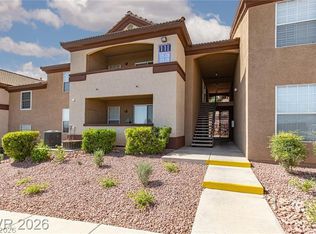 MLS ID #2808971, Alla Skatov, ERA Brokers Consolidated. LVR
 - $174,9991 bd1 ba701 sqft231 W Horizon Ridge Pkwy APT 316, Henderson, NV 89012For Sale
 MLS ID #2797548, Jade D. Buckman, The Right Choice Realty. LVR
 - $179,9902 bd2 ba886 sqft601 Cabrillo Cir Unit 859, Henderson, NV 89015For Sale
 MLS ID #2822182, Blake Enders, Lyons Share Real Estate. LVR
 - $200,0002 bd2 ba927 sqft231 W Horizon Ridge Pkwy APT 1127, Henderson, NV 89012For Sale
 MLS ID #2793717, Donna A. Cusey, RE/MAX Advantage. LVR
