ASSUMABLE VA LOAN AT 3.125% - Discover an exceptional opportunity to embrace a vibrant lifestyle in this charming townhouse, perfectly positioned in a desirable Las Vegas neighborhood. This residence offers an ideal blend of comfort and convenience, promising a serene living experience. Step inside to find a thoughtfully designed interior spread across two stories, boasting three comfortable bedrooms and two and a half baths, ensuring ample space for all. The generous 1,524 square feet of living area provides a welcoming atmosphere for daily life and entertaining. Enjoy the tasteful interior features, including blinds, ceiling fans, and partial window coverings, which enhance both aesthetics and comfort. The property also benefits from convenient backyard access, ideal for outdoor enjoyment. Situated on a manageable lot this home offers a perfect balance of outdoor space without extensive upkeep. The strategic location in Las Vegas provides easy access to local amenities and a dynamic community, making it an excellent choice for those seeking a well-connected lifestyle. This townhouse presents a remarkable opportunity to own a piece of this thriving area.
Active
$340,000
8440 Stoney Bluff Ave, Las Vegas, NV 89129
3beds
1,524sqft
:
Get pre-qualified$2,346/mo
Townhouse
Built in 1997
2,178 Square Feet Lot
$336,300 Zestimate®
$223/sqft
$156/mo HOA
What's special
Convenient backyard accessPartial window coveringsThree comfortable bedroomsManageable lotCeiling fans
- 23 days |
- 522 |
- 32 |
Likely to sell faster than
Zillow last checked:
Listing updated:
Listed by:
Christina K. Chipman S.0176339 702-604-4067,
Real Broker LLC
Source: LVR,MLS#: 2798865 Originating MLS: Greater Las Vegas Association of Realtors Inc
Originating MLS: Greater Las Vegas Association of Realtors IncFacts & features
Interior
Bedrooms & bathrooms
- Bedrooms: 3
- Bathrooms: 3
- Full bathrooms: 2
- 1/2 bathrooms: 1
Primary bedroom
- Description: Ceiling Fan,Closet
- Dimensions: 17X11
Bedroom 2
- Description: Closet
- Dimensions: 12X11
Bedroom 3
- Description: Closet
- Dimensions: 13X11
Primary bathroom
- Description: Tub/Shower Combo
Kitchen
- Description: Breakfast Bar/Counter
Heating
- Central, Gas
Cooling
- Central Air, Electric
Appliances
- Included: Dryer, Dishwasher, Disposal, Gas Range, Microwave, Refrigerator, Washer
- Laundry: Gas Dryer Hookup, Main Level, Laundry Room
Features
- Bedroom on Main Level, Ceiling Fan(s), Window Treatments
- Flooring: Carpet, Tile
- Windows: Blinds
- Number of fireplaces: 1
- Fireplace features: Family Room, Gas
Interior area
- Total structure area: 1,524
- Total interior livable area: 1,524 sqft
Video & virtual tour
Property
Parking
- Total spaces: 1
- Parking features: Attached, Garage, Garage Door Opener, Private
- Attached garage spaces: 1
Features
- Stories: 2
- Exterior features: Private Yard
- Pool features: Community
- Fencing: Block,Back Yard
- Has view: Yes
- View description: None
Lot
- Size: 2,178 Square Feet
- Features: Desert Landscaping, Landscaped, < 1/4 Acre
Details
- Parcel number: 13809313111
- Zoning description: Multi-Family
- Horse amenities: None
Construction
Type & style
- Home type: Townhouse
- Architectural style: Two Story
- Property subtype: Townhouse
- Attached to another structure: Yes
Materials
- Frame, Stucco
- Roof: Tile
Condition
- Resale
- Year built: 1997
Utilities & green energy
- Electric: Photovoltaics None
- Sewer: Public Sewer
- Water: Public
- Utilities for property: Underground Utilities
Community & HOA
Community
- Features: Pool
- Security: Gated Community
- Subdivision: Mira Vista
HOA
- Has HOA: Yes
- Amenities included: Clubhouse, Gated, Pool, Spa/Hot Tub
- Services included: Association Management
- HOA fee: $156 monthly
- HOA name: MIRA VISTA
- HOA phone: 702-737-8580
Location
- Region: Las Vegas
Financial & listing details
- Price per square foot: $223/sqft
- Tax assessed value: $223,406
- Annual tax amount: $374
- Date on market: 7/10/2026
- Listing agreement: Exclusive Right To Sell
- Listing terms: Cash,Conventional,FHA,VA Loan
- Ownership: Townhouse
Estimated market value
$336,300
$319,000 - $353,000
$1,976/mo
Price history
| Date | Event | Price |
|---|---|---|
| 7/10/2026 | Listed for sale | $340,000+9.7%$223/sqft |
Source:  LVR #2798865 Report a problem LVR #2798865 Report a problem | ||
| 1/10/2022 | Sold | $310,000+0.4%$203/sqft |
Source: LVR #2349236 Report a problem | ||
| 11/18/2021 | Pending sale | $308,900$203/sqft |
Source: LVR #2349236 Report a problem | ||
| 11/12/2021 | Listed for sale | $308,900-2.2%$203/sqft |
Source: Zillow Offers Report a problem | ||
| 10/21/2021 | Sold | $315,776+200.7%$207/sqft |
Source: Public Record Report a problem | ||
| 8/12/2015 | Listing removed | $1,025$1/sqft |
Source: eProNet Realty and Property Management Report a problem | ||
| 8/1/2015 | Listed for rent | $1,025+3%$1/sqft |
Source: eProNet Realty #1560779 Report a problem | ||
| 7/2/2014 | Listing removed | $995$1/sqft |
Source: MARKSANTHONY Report a problem | ||
| 6/12/2014 | Price change | $995-2.9%$1/sqft |
Source: MARKSANTHONY Report a problem | ||
| 4/11/2014 | Price change | $1,025-2.4%$1/sqft |
Source: MARKSANTHONY Report a problem | ||
| 3/23/2014 | Price change | $1,050-2.3%$1/sqft |
Source: eProNet Realty and Property Management Report a problem | ||
| 2/23/2014 | Listed for rent | $1,075$1/sqft |
Source: eProNet Realty and Property Management Report a problem | ||
| 8/5/1997 | Sold | $105,000$69/sqft |
Source: Public Record Report a problem | ||
Public tax history
| Year | Property taxes | Tax assessment |
|---|---|---|
| 2026 | $377 +27.5% | $78,192 -2.7% |
| 2025 | $296 -77.6% | $80,397 +12.5% |
| 2024 | $1,318 +8% | $71,450 +11.7% |
| 2023 | $1,221 +8% | $63,963 +16% |
| 2022 | $1,131 +3.1% | $55,161 -0.4% |
| 2021 | $1,097 +1.3% | $55,396 +4.3% |
| 2020 | $1,083 +4.8% | $53,093 +12.2% |
| 2019 | $1,034 +6.9% | $47,320 |
| 2018 | $967 | $47,320 +2.1% |
| 2017 | $967 | $46,339 +16.5% |
| 2016 | $967 +0.3% | $39,780 +14.9% |
| 2015 | $964 +3% | $34,614 +26.5% |
| 2014 | $936 | $27,353 |
| 2013 | -- | $27,353 +0.2% |
| 2012 | -- | $27,294 -19.4% |
| 2011 | -- | $33,846 -6.6% |
| 2010 | -- | $36,228 -29.9% |
| 2009 | -- | $51,644 |
| 2008 | -- | $51,644 -36.7% |
| 2007 | -- | $81,529 +9.1% |
| 2006 | -- | $74,695 +27% |
| 2005 | -- | $58,818 +32.7% |
| 2004 | -- | $44,310 +6.8% |
| 2003 | -- | $41,500 +8.2% |
| 2002 | -- | $38,340 +10.1% |
| 2001 | -- | $34,810 |
Find assessor info on the county website
Monthly payment
Est. payment
Payment breakdown
Explore the cost of this home by adjusting the details. Changes won't be saved.Climate risks
Neighborhood: Lone Mountain
Nearby schools
GreatSchools rating
- 6/10Marc Kahre Elementary SchoolGrades: PK-5Distance: 0.6 mi
- 4/10Irwin & Susan Molasky Junior High SchoolGrades: 6-8Distance: 0.8 mi
- 3/10Cimarron Memorial High SchoolGrades: 9-12Distance: 2 mi
Schools provided by the listing agent
- Elementary: Eisenberg, Dorothy,Eisenberg, Dorothy
- Middle: Molasky I
- High: Cimarron-Memorial
Source: LVR. This data may not be complete. We recommend contacting the local school district to confirm school assignments for this home.
- $339,6003 bd2 ba1.5k sqft8444 Stoney Bluff Ave, Las Vegas, NV 89129Off Market
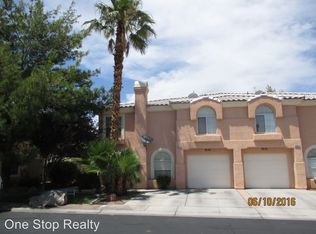
- $326,4003 bd2 ba1.5k sqft8444 Stoney Bluff Ave #0, Las Vegas, NV 89129Off Market

- $287,5002 bd2 ba1.2k sqft8436 Stoney Bluff Ave, Las Vegas, NV 89129Off Market
- $323,7003 bd2 ba1.5k sqft8441 Majestic View Ave, Las Vegas, NV 89129Off Market
- $338,4003 bd3 ba1.5k sqft8445 Majestic View Ave, Las Vegas, NV 89129Off Market
- $330,0002 bd3 ba1.2k sqft8437 Majestic View Ave, Las Vegas, NV 89129Sold
- $302,8002 bd3 ba1.2k sqft8432 Stoney Bluff Ave, Las Vegas, NV 89129Off Market
- $321,1003 bd2 ba1.5k sqft8448 Stoney Bluff Ave, Las Vegas, NV 89129Off Market
A local agent can set up tours, give advice and negotiate with sellers.
Similar homes
- $364,9003 bd2 ba1.4k sqft4052 Browndeer Cir, Las Vegas, NV 89129For Sale
 MLS ID #2802635, Robert E. Salmons Jr, Entera Realty LLC. LVR
 - $395,0004 bd3 ba1.6k sqft3708 Bronco Billy Ct, Las Vegas, NV 89129For Sale
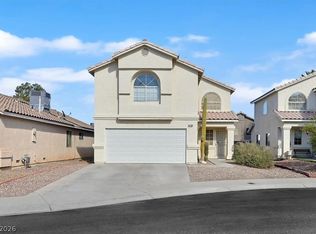 MLS ID #2766967, Stephen M. Hale, New West Property Management. LVR
 - $317,9002 bd2 ba1.1k sqft8613 Millsboro Dr, Las Vegas, NV 89134For Sale
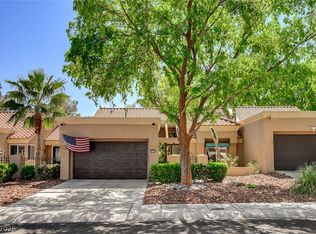 MLS ID #2767071, Travis D. Strode, Realty ONE Group, Inc. LVR
 - $409,0003 bd3 ba1.7k sqft8917 Perfect Diamond Ct, Las Vegas, NV 89129For Sale
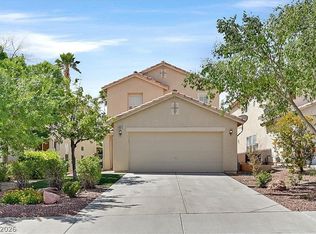 MLS ID #2776366, Ashley Elmore, BHHS Nevada Properties. LVR
 - $399,9003 bd2 ba1.4k sqft7116 Overhill Ave, Las Vegas, NV 89129For SaleMLS ID #2779475, Robert E. Salmons Jr, Entera Realty LLC. LVR
- $280,0002 bd2 ba1.2k sqft3364 Indian Shadow St Unit 203, Las Vegas, NV 89129For SaleMLS ID #2802539, Stephen Ord, KNJ Real Estate. LVR
- $299,8882 bd3 ba1.2k sqft1513 Couples St, Las Vegas, NV 89128For SaleMLS ID #2770790, Frank Winkelman, Wardley Real Estate. LVR
- $262,0003 bd2 ba1.1k sqft3825 Juno Beach St Unit 102, Las Vegas, NV 89129For SaleMLS ID #2792397, Kathryn Campbell, Real Broker LLC. LVR
- $400,0003 bd3 ba1.7k sqft717 Peachy Canyon Cir Unit 101, Las Vegas, NV 89144For SaleMLS ID #2800545, Natalie K. Cornejo, BHHS Nevada Properties. LVR
- $338,5003 bd3 ba1.6k sqft92 Stock Option St Unit 3, Henderson, NV 89074For SaleMLS ID #2804679, Stephen M. Hale, New West Property Management. LVR
- $310,0002 bd2 ba1.2k sqft9576 Belle Rich St, Las Vegas, NV 89123For SaleMLS ID #2804232, Erica J. Harvey, Keller Williams MarketPlace. LVR
- $315,0003 bd3 ba1.5k sqft5448 Stacked Chips Rd Unit 103, Las Vegas, NV 89122For SaleMLS ID #2796554, Fernando Bucago, Realty ONE Group, Inc. LVR
- $339,9002 bd2 ba1.3k sqft124 Painted Valley St, Henderson, NV 89074For SaleMLS ID #2804735, Gidget Graham, Graham Team Real Estate LLC. LVR
- $290,0002 bd2 ba1.1k sqft10550 W Alexander Rd Unit 2164, Las Vegas, NV 89129For SaleMLS ID #2788211, Lisa Iverson, First Real Estate Companies. LVR
- $285,5002 bd2 ba1.1k sqft9521 Gold Bank Dr, Las Vegas, NV 89134For SaleMLS ID #2751513, Rowena S. Sniffen, Realty ONE Group, Inc. LVR
- $409,0002 bd3 ba1.5k sqft933 Bannockburn St, Las Vegas, NV 89145For SaleMLS ID #2795837, Leslie J. Hoke, RE/MAX United. LVR
- $359,9003 bd3 ba1.4k sqft565 Lapford St, Las Vegas, NV 89178For SaleMLS ID #2802206, Gregory M. Paielli, Simply Property Management. LVR
- $364,0002 bd3 ba1.5k sqft9037 Cross Stitch Ct, Las Vegas, NV 89149For SaleMLS ID #2801747, David B. Longworth, Serhant. LVR
- $317,0002 bd2 ba1.2k sqft9901 Trailwood Dr APT 1088, Las Vegas, NV 89134For SaleMLS ID #2782371, Jaimee Oliver, Real Simple Real Estate. LVR
- $330,0003 bd3 ba1.5k sqft2602 Orchard Meadows Ave, Henderson, NV 89074For SaleMLS ID #2797429, Joshua Nickelsen, Real Broker LLC. LVR
