Enjoy coming hοmе tο this freѕhly rеmodeled 2-bedroom, 2‐bathrοom condo!! This modern and stylish first floor unit features an open-concept layout and abundant natural light throughout. Step into the spacious living area where you are greeted with new luxury vinyl plank flooring. The updated kitchen boasts granite countertops, custom cabinets, and stainless steel appliances. This condo has two spacious bedrooms, with the primary suite offering a private en-suite bathroom and a large walk-in closet. The second bedroom is ideal for guests or home office, with a walk-in closet. Enjoy resort-style amenities, including a pool and beautifully landscaped grounds. This prime location is just minutes from the 95 and 215 freeways, shopping, dining, and recreation. Don’t miss your chance to own this turn-key condo!
Active under contract
Price cut: $500 (8/21)
$209,000
6808 Elm Creek Dr Unit 104, Las Vegas, NV 89108
2beds
906sqft
Condominium
Built in 1992
-- sqft lot
$208,800 Zestimate®
$231/sqft
$192/mo HOA
What's special
Open-concept layoutUpdated kitchenAbundant natural light throughoutStainless steel appliancesTwo spacious bedroomsCustom cabinetsBeautifully landscaped grounds
- 28 days
- 813
- 59
Zillow last checked:
Listing updated:
Listed by:
Bryan Llorente S.0198866 (773)600-0771,
Galindo Group Real Estate
Source: LVR,MLS#: 2805081 Originating MLS: Greater Las Vegas Association of Realtors Inc
Originating MLS: Greater Las Vegas Association of Realtors IncFacts & features
Interior
Bedrooms & bathrooms
- Bedrooms: 2
- Bathrooms: 2
- Full bathrooms: 2
Primary bedroom
- Description: Ceiling Fan,Walk-In Closet(s)
- Dimensions: 14x11
Bedroom 2
- Description: Ceiling Light,Walk-In Closet(s)
- Dimensions: 12x10
Primary bathroom
- Description: Tub/Shower Combo
Dining room
- Description: Family Room/Dining Combo
- Dimensions: 10x10
Family room
- Description: Ceiling Fan
- Dimensions: 18x13
Kitchen
- Description: Custom Cabinets,Granite Countertops,Luxury Vinyl Plank,Stainless Steel Appliances
Heating
- Central, Gas
Cooling
- Central Air, Electric
Appliances
- Included: Dryer, Disposal, Gas Range, Microwave, Refrigerator, Washer
- Laundry: Gas Dryer Hookup, Laundry Closet, Main Level, Laundry Room
Features
- BathroomonMainLevel, Bedroom on Main Level, Ceiling Fan(s), Primary Downstairs, Window Treatments
- Flooring: Luxury Vinyl Plank, Tile
- Windows: Blinds, Plantation Shutters, Window Treatments
- Number of fireplaces: 1
- Fireplace features: Family Room, Gas
Interior area
- Total structure area: 906
- Total interior livable area: 906 sqft
Video & virtual tour
Property
Parking
- Total spaces: 1
- Parking features: Assigned, Covered, Detached Carport, Guest
- Carport spaces: 1
Features
- Stories: 2
- Patio & porch: Covered, Patio
- Exterior features: Patio
- Pool features: Community
- Fencing: Partial,Stucco Wall
Lot
- Size: 5,182 Square Feet
- Features: Desert Landscaping, Landscaped, < 1/4 Acre
Details
- Parcel number: 13810712001
- Zoning description: Multi-Family
- Horse amenities: None
Construction
Type & style
- Home type: Condo
- Architectural style: Two Story
- Property subtype: Condominium
- Attached to another structure: Yes
Materials
- Drywall
- Roof: Tile
Condition
- Resale
- Year built: 1992
Utilities & green energy
- Electric: Photovoltaics None
- Sewer: Public Sewer
- Water: Public
- Utilities for property: Underground Utilities
Community & HOA
Community
- Features: Pool
- Subdivision: Scottsdale Points Condo Phase 1
HOA
- Has HOA: Yes
- Amenities included: Pool
- Services included: Maintenance Grounds, Trash, Water
- HOA fee: $192 monthly
- HOA name: Scottsdale Points
- HOA phone: 702-362-0318
Location
- Region: Las Vegas
Financial & listing details
- Price per square foot: $231/sqft
- Tax assessed value: $112,009
- Annual tax amount: $507
- Date on market: 7/31/2026
- Listing agreement: Exclusive Right To Sell
- Listing terms: Cash,Conventional,FHA,VA Loan
Estimated market value
$208,800
$198,000 - $219,000
$1,359/mo
Price history
| Date | Event | Price |
|---|---|---|
| 8/27/2026 | Contingent | $209,000$231/sqft |
Source:  LVR #2805081 Report a problem LVR #2805081 Report a problem | ||
| 8/21/2026 | Price change | $209,000-0.2%$231/sqft |
Source: LVR #2805081 Report a problem | ||
| 8/19/2026 | Price change | $209,500-0.2%$231/sqft |
Source: LVR #2805081 Report a problem | ||
| 8/11/2026 | Listed for sale | $209,990$232/sqft |
Source: LVR #2805081 Report a problem | ||
| 8/5/2026 | Contingent | $209,990$232/sqft |
Source: LVR #2805081 Report a problem | ||
| 7/31/2026 | Listed for sale | $209,990+48.9%$232/sqft |
Source: LVR #2805081 Report a problem | ||
| 6/26/2026 | Sold | $141,000-27.7%$156/sqft |
Source: Public Record Report a problem | ||
| 11/7/2025 | Sold | $195,000-2.5%$215/sqft |
Source: LVR #2725886 Report a problem | ||
| 11/1/2025 | Pending sale | $199,999$221/sqft |
Source: LVR #2725886 Report a problem | ||
| 10/16/2025 | Price change | $199,999-4.8%$221/sqft |
Source: LVR #2725886 Report a problem | ||
| 10/9/2025 | Listed for sale | $209,999+50%$232/sqft |
Source: LVR #2725886 Report a problem | ||
| 3/20/2020 | Sold | $140,000+0.7%$155/sqft |
Source: LVR #2175567 Report a problem | ||
| 2/24/2020 | Price change | $139,000-2.5%$153/sqft |
Source: Platinum R.E. Professionals #2175567 Report a problem | ||
| 10/10/2019 | Listed for sale | $142,500+5.6%$157/sqft |
Source: Redefy Real Estate #2142594 Report a problem | ||
| 4/15/2019 | Sold | $135,000$149/sqft |
Source: LVR #2080143 Report a problem | ||
| 3/30/2019 | Pending sale | $135,000$149/sqft |
Source: BluePrint Realty LLC #2080143 Report a problem | ||
| 3/25/2019 | Listed for sale | $135,000+53.4%$149/sqft |
Source: BluePrint Realty LLC #2080143 Report a problem | ||
| 2/11/2019 | Sold | $88,000+13.5%$97/sqft |
Source: Public Record Report a problem | ||
| 3/29/2002 | Sold | $77,500+7.6%$86/sqft |
Source: Public Record Report a problem | ||
| 12/26/1997 | Sold | $72,000$79/sqft |
Source: Public Record Report a problem | ||
| 12/19/1996 | Sold | $72,000$79/sqft |
Source: Public Record Report a problem | ||
Public tax history
| Year | Property taxes | Tax assessment |
|---|---|---|
| 2026 | $509 +3% | $39,203 -0.5% |
| 2025 | $494 +2.9% | $39,384 -7.6% |
| 2024 | $481 +3% | $42,637 +16.2% |
| 2023 | $467 +3% | $36,686 +6.5% |
| 2022 | $453 +3.1% | $34,457 +0.1% |
| 2021 | $439 +3.1% | $34,423 +12.8% |
| 2020 | $426 +3% | $30,529 +24.3% |
| 2019 | $414 +5.6% | $24,567 |
| 2018 | $392 | $24,567 +7.2% |
| 2017 | $392 | $22,919 +3.8% |
| 2016 | $392 +3.8% | $22,070 +28% |
| 2015 | $377 | $17,240 +54.5% |
| 2014 | $377 | $11,162 |
| 2013 | -- | $11,162 -9% |
| 2012 | -- | $12,263 -13.9% |
| 2011 | -- | $14,250 -3.6% |
| 2010 | -- | $14,778 -30.5% |
| 2009 | -- | $21,272 |
| 2008 | -- | $21,272 -59.2% |
| 2007 | -- | $52,084 +25.4% |
| 2006 | -- | $41,528 +48.8% |
| 2005 | -- | $27,916 +18.2% |
| 2004 | -- | $23,615 +0.6% |
| 2003 | -- | $23,475 +0.4% |
| 2002 | -- | $23,380 +6.1% |
| 2001 | -- | $22,040 |
Find assessor info on the county website
Monthly payment
Est. payment
Payment breakdown
Explore the cost of this home by adjusting the details. Changes won't be saved.Climate risks
Neighborhood: North Cheyenne
Nearby schools
Schools provided by the listing agent
- Elementary: Tobler, R. E.,Tobler, R. E.
- Middle: Molasky I
- High: Cheyenne
Source: LVR. This data may not be complete. We recommend contacting the local school district to confirm school assignments for this home.
- $197,2002 bd2 ba906 sqft6808 Elm Creek Dr UNIT 103, Las Vegas, NV 89108Off Market

- $190,6002 bd2 ba906 sqft6808 Elm Creek Dr UNIT 101, Las Vegas, NV 89108Off Market
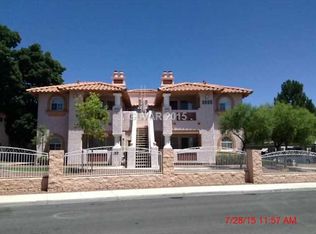
- $191,9002 bd2 ba906 sqft6808 Elm Creek Dr UNIT 204, Las Vegas, NV 89108Off Market
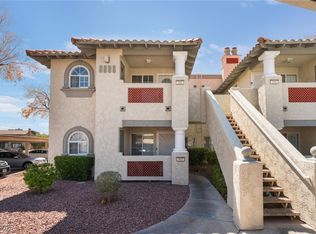
- $200,0002 bd2 ba906 sqft6808 Elm Creek Dr UNIT 203, Las Vegas, NV 89108Sold
Similar homes
- $243,5002 bd2 ba906 sqft6808 Elm Creek Dr Unit 201, Las Vegas, NV 89108For Sale
 MLS ID #2793880, Denise Sida, Realty ONE Group, Inc. LVR
 - $237,0002 bd2 ba1.1k sqft6812 Elm Creek Dr Unit 201, Las Vegas, NV 89108For Sale
 MLS ID #2772218, Craig Tann, Huntington & Ellis, A Real Est. LVR
 - $244,9002 bd2 ba1.1k sqft3412 Winterhaven St Unit 104, Las Vegas, NV 89108For Sale
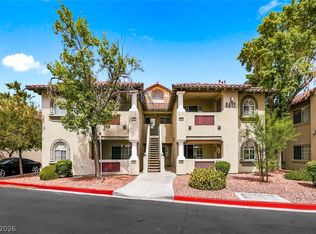 MLS ID #2801667, Staci Alayvilla, Huntington & Ellis, A Real Est. LVR
 - $254,9002 bd2 ba1.3k sqft3924 Quiet Pine St Unit 203, Las Vegas, NV 89108For Sale
 MLS ID #2807554, Paula Rayson, eXp Realty. LVR
