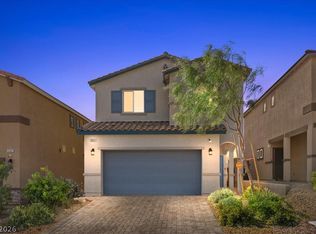
Beautiful two-story home on an elevated lot in desirable northwest Las Vegas. This well-maintained residence features a bright, open floor plan with spacious living areas, neutral finishes, and abundant natural light. The kitchen includes stainless steel appliances, ample cabinetry, and a center island that opens to the dining and living areas—perfect for entertaining. The home also features a water softener and reverse osmosis system for enhanced water quality. Upstairs offers generously sized bedrooms and a large loft ideal for a second living area, media room, home office, or play space. The primary suite includes dual sinks, soaking tub, separate shower, and walk-in closet. Enjoy a low-maintenance backyard with desert landscaping, patio seating, and fire pit, perfect for relaxing or gatherings. Conveniently located near parks, schools, shopping, dining, and major commuter routes. Home also (currently/never guaranteed ) has views of Lone Mountain.
Active
$460,000
4720 Trailhead Mesa St, Las Vegas, NV 89129
4beds
2,107sqft
:
Get pre-qualified$3,003/mo
Single Family Residence
Built in 2006
4,356 Square Feet Lot
$453,800 Zestimate®
$218/sqft
$69/mo HOA
What's special
Two-story homeFire pitPatio seatingAbundant natural lightElevated lotNeutral finishesGenerously sized bedrooms
- 144 days |
- 375 |
- 11 |
Zillow last checked:
Listing updated:
Listed by:
Kenneth C. Ravago BS.0049230 (702)714-1536,
RE/MAX Advantage
Source: LVR,MLS#: 2746830 Originating MLS: Greater Las Vegas Association of Realtors Inc
Originating MLS: Greater Las Vegas Association of Realtors IncFacts & features
Interior
Bedrooms & bathrooms
- Bedrooms: 4
- Bathrooms: 3
- Full bathrooms: 2
- 3/4 bathrooms: 1
Primary bedroom
- Description: Upstairs,Walk-In Closet(s)
- Dimensions: 15x13
Bedroom 2
- Description: Closet
- Dimensions: 20x15
Bedroom 3
- Description: Closet
- Dimensions: 11x10
Bedroom 4
- Description: Closet
- Dimensions: 11x10
Primary bathroom
- Description: Double Sink,Separate Shower,Separate Tub
Dining room
- Description: Dining Area
- Dimensions: 12x12
Family room
- Description: Downstairs
- Dimensions: 21x12
Kitchen
- Description: Granite Countertops,Island
Heating
- Central, Gas
Cooling
- Central Air, Electric
Appliances
- Included: Dryer, Dishwasher, Disposal, Gas Range, Refrigerator, Washer
- Laundry: Gas Dryer Hookup, Laundry Room, Upper Level
Features
- None
- Flooring: Ceramic Tile, Tile
- Windows: Double Pane Windows, Low-Emissivity Windows
- Has fireplace: No
Interior area
- Total structure area: 2,107
- Total interior livable area: 2,107 sqft
Video & virtual tour
Property
Parking
- Total spaces: 2
- Parking features: Attached, Garage, Inside Entrance, Private
- Attached garage spaces: 2
Features
- Stories: 2
- Exterior features: Private Yard
- Fencing: Block,Back Yard
- Has view: Yes
- View description: None
Lot
- Size: 4,356 Square Feet
- Features: Corner Lot, Desert Landscaping, Landscaped
Details
- Parcel number: 13701113025
- Zoning description: Single Family
- Horse amenities: None
Construction
Type & style
- Home type: SingleFamily
- Architectural style: Two Story
- Property subtype: Single Family Residence
Materials
- Frame, Stucco
- Roof: Tile
Condition
- Resale
- Year built: 2006
Utilities & green energy
- Electric: Photovoltaics None
- Sewer: Public Sewer
- Water: Public
- Utilities for property: Underground Utilities
Green energy
- Energy efficient items: Windows
Community & HOA
Community
- Subdivision: Lone Mountain Cliff Shadows
HOA
- Has HOA: Yes
- Services included: Association Management
- HOA fee: $69 monthly
- HOA name: Stoneridge
- HOA phone: 702-531-3382
Location
- Region: Las Vegas
Financial & listing details
- Price per square foot: $218/sqft
- Tax assessed value: $345,911
- Annual tax amount: $2,626
- Date on market: 3/6/2026
- Listing agreement: Exclusive Right To Sell
- Listing terms: Cash,Conventional,FHA,VA Loan
- Ownership: Single Family Residential
Estimated market value
$453,800
$431,000 - $476,000
$2,501/mo
Price history
| Date | Event | Price |
|---|---|---|
| 3/6/2026 | Listed for sale | $460,000+55.9%$218/sqft |
Source:  LVR #2746830 Report a problem LVR #2746830 Report a problem | ||
| 2/22/2019 | Sold | $295,000$140/sqft |
Source: LVR #2062853 Report a problem | ||
| 1/28/2019 | Pending sale | $295,000$140/sqft |
Source: Berkshire Hathaway HomeServices Nevada Properties #2062853 Report a problem | ||
| 1/18/2019 | Listed for sale | $295,000+51.3%$140/sqft |
Source: BHHS Nevada Properties #2062853 Report a problem | ||
| 5/15/2014 | Listing removed | $195,000$93/sqft |
Source: Realty Executives Of Nevada #GLVARNV_1426078 Report a problem | ||
| 2/21/2014 | Listed for sale | $195,000$93/sqft |
Source: Realty Executives Of Nevada #GLVARNV_1378033 Report a problem | ||
| 1/19/2014 | Pending sale | $195,000$93/sqft |
Source: Realty Executives Of Nevada #GLVARNV_1378033 Report a problem | ||
| 11/8/2013 | Price change | $195,000-2.5%$93/sqft |
Source: RealtyExecutives of Nevada #1378033 Report a problem | ||
| 10/17/2013 | Listed for sale | $200,000$95/sqft |
Source: RealtyExecutives of Nevada #1378033 Report a problem | ||
| 9/4/2013 | Pending sale | $200,000$95/sqft |
Source: RealtyExecutives of Nevada #1378033 Report a problem | ||
| 8/30/2013 | Listed for sale | $200,000-44.5%$95/sqft |
Source: RealtyExecutives of Nevada #1378033 Report a problem | ||
| 2/28/2006 | Sold | $360,258$171/sqft |
Source: Public Record Report a problem | ||
Public tax history
| Year | Property taxes | Tax assessment |
|---|---|---|
| 2026 | $2,836 +8% | $121,069 -0.9% |
| 2025 | $2,626 +8% | $122,130 +2.6% |
| 2024 | $2,432 +8% | $119,085 +14.5% |
| 2023 | $2,252 +8% | $103,975 +5.8% |
| 2022 | $2,086 +7.7% | $98,314 +1.9% |
| 2021 | $1,936 +6.7% | $96,517 +5.2% |
| 2020 | $1,814 +4.8% | $91,755 +7% |
| 2019 | $1,731 +6.9% | $85,770 |
| 2018 | $1,619 | $85,770 +9.1% |
| 2017 | $1,619 | $78,637 +21.9% |
| 2016 | $1,619 +0.2% | $64,509 +12% |
| 2015 | $1,615 +3% | $57,584 +24.2% |
| 2014 | $1,568 | $46,377 |
| 2013 | -- | $46,377 -1% |
| 2012 | -- | $46,848 -10.5% |
| 2011 | -- | $52,349 -18.9% |
| 2010 | -- | $64,563 -20.5% |
| 2009 | -- | $81,195 |
| 2008 | -- | $81,195 -33.8% |
| 2007 | -- | $122,700 |
Find assessor info on the county website
Monthly payment
Est. payment
Payment breakdown
Explore the cost of this home by adjusting the details. Changes won't be saved.Climate risks
Neighborhood: Lone Mountain
Nearby schools
GreatSchools rating
- 6/10Eileen Conners Elementary SchoolGrades: PK-5Distance: 1.2 mi
- 6/10Justice Myron E Leavitt Middle SchoolGrades: 6-8Distance: 3.6 mi
- 4/10Centennial High SchoolGrades: 9-12Distance: 2.3 mi
Schools provided by the listing agent
- Elementary: Conners, Eileen,Conners, Eileen
- Middle: Leavitt Justice Myron E
- High: Centennial
Source: LVR. This data may not be complete. We recommend contacting the local school district to confirm school assignments for this home.
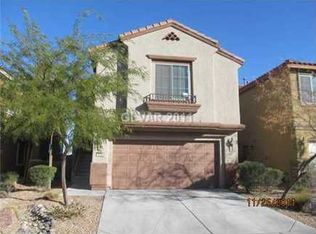
- $418,4004 bd3 ba1.8k sqft4724 Trailhead Mesa St, Las Vegas, NV 89129Off Market
- $408,3004 bd2 ba1.7k sqft10632 Tuckermans Ave, Las Vegas, NV 89129Off Market
- $418,5004 bd3 ba1.8k sqft10628 Tuckermans Ave, Las Vegas, NV 89129Off Market

- $423,0004 bd3 ba1.8k sqft4732 Trailhead Mesa St, Las Vegas, NV 89129Off Market
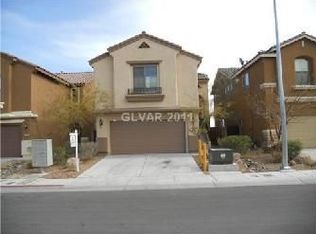
- $430,3004 bd3 ba2.1k sqft10651 Steamboat Rock Ct, Las Vegas, NV 89129Off Market
- $420,1004 bd2 ba1.7k sqft10637 Tuckermans Ave, Las Vegas, NV 89129Off Market
- $399,0003 bd2 ba1.6k sqft10641 Tuckermans Ave, Las Vegas, NV 89129Off Market
- $397,3003 bd3 ba1.6k sqft10633 Tuckermans Ave, Las Vegas, NV 89129Off Market
A local agent can set up tours, give advice and negotiate with sellers.
Similar homes
- $455,0003 bd3 ba1.7k sqft7924 McDowell Dr, Las Vegas, NV 89129For Sale
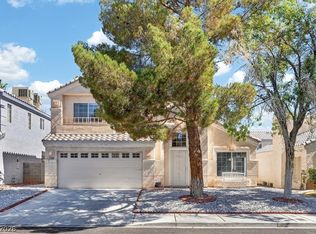 MLS ID #2788402, Christopher Koman, BHHS Nevada Properties. LVR
 - $446,0004 bd3 ba1.8k sqft10617 Hartford Hills Ave, Las Vegas, NV 89166For Sale
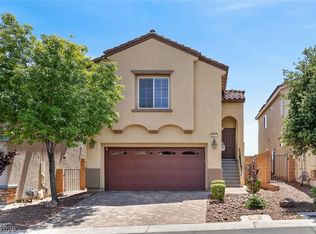 MLS ID #2778836, Caro L. Evans, Caro Lynne Evans. LVR
 - $515,0003 bd3 ba2.3k sqft10650 Sand Mountain Ave, Las Vegas, NV 89166For Sale
 MLS ID #2803570, David B. Longworth, Serhant. LVR
 - $474,9994 bd3 ba1.8k sqft10991 Bristol Park Ave, Las Vegas, NV 89166For Sale
 MLS ID #2772247, Matthew Cherry, Zahler Properties LLC. LVR
 - $635,0004 bd3 ba2.1k sqft10212 Crystal Cloud Ave, Las Vegas, NV 89129For SaleMLS ID #2788172, Mia Wolfe, Realty of America LLC. LVR
- $450,0004 bd3 ba2.2k sqft5629 Vassar Meadow St, Las Vegas, NV 89148For SaleMLS ID #2801068, Jillian M. Batchelor, Real Broker LLC. LVR
- $450,0003 bd3 ba2.2k sqft7813 Falconwing Ave, Las Vegas, NV 89131For SaleMLS ID #2796650, Stephanie Mack, Listing Masters LLC. LVR
- $489,7514 bd3 ba2k sqft27 Red Sandstone Ave, North Las Vegas, NV 89031For SaleMLS ID #2802934, Matthew J. Harris, Coldwell Banker Premier. LVR
- $499,9994 bd3 ba2.3k sqft8641 Vivid Violet Ave, Las Vegas, NV 89143For SaleMLS ID #2767827, Julie Connell, Keller Williams MarketPlace. LVR
- $489,9003 bd2 ba1.5k sqft1808 Nevada Falls Ct, Las Vegas, NV 89134For SaleMLS ID #2792297, Nedielynne K. King, King Realty Group. LVR
- $475,0002 bd2 ba1.3k sqft9400 Grand Mesa Dr, Las Vegas, NV 89134For SaleMLS ID #2756539, Richard J. Brenkus, Keller Williams MarketPlace. LVR
- $409,0003 bd3 ba1.6k sqft10717 Cape Shore Ave, Las Vegas, NV 89166For SaleMLS ID #2791041, Trista Touchstone, Real Broker LLC. LVR
- $514,0003 bd2 ba1.8k sqft9444 Kingsley Ct, Las Vegas, NV 89149For SaleMLS ID #2796626, Jillian M. Batchelor, Real Broker LLC. LVR
- $385,0003 bd3 ba1.6k sqft7242 Regent Pond St, Las Vegas, NV 89166For SaleMLS ID #2782003, Tony R. Augay, Signature Real Estate Group. LVR
- $450,0004 bd2 ba1.8k sqft3924 W Colton Ave, North Las Vegas, NV 89032For SaleMLS ID #2725914, Juan F. Alonso Garcia, eXp Realty. LVR
- $497,9004 bd3 ba1.8k sqft5028 Serene Skies St, Las Vegas, NV 89130For SaleMLS ID #2775066, Robert Andy Stahl, Raintree Real Estate. LVR
- $469,9003 bd3 ba1.7k sqft10927 Cambridge Lakes Ave, Las Vegas, NV 89166For SaleMLS ID #2781393, Sarah Zanoni, Coldwell Banker Premier. LVR
- $469,9004 bd3 ba1.9k sqft9267 S Park St, Las Vegas, NV 89178For SaleMLS ID #2755862, Michael E. Buserini, eXp Realty. LVR
- $464,5003 bd3 ba2k sqft6788 Rose Mallow St, Las Vegas, NV 89148For SaleMLS ID #2791758, Melissa L. Zimbelman, LUXE International Realty. LVR
- $495,0004 bd2 ba2.3k sqft6154 Shower Orchid Ct, North Las Vegas, NV 89031For SaleMLS ID #2759256, Cristine J. Bullard, Alpha II. LVR
