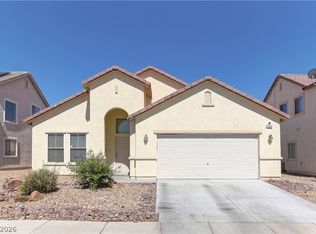
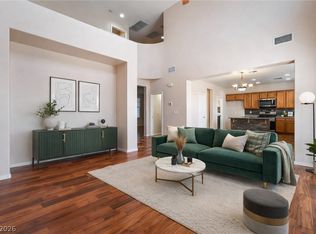
Beautifully maintained single-story 4 bedroom 3 car garage home with low HOA on a corner lot! The charming gated courtyard entry invits you to light-filled open floor plan. Vaulted ceilings and abundant natural light create a bright, airy atmosphere throughout. The well-appointed kitchen features granite countertops, a center island with breakfast bar seating, and a spacious pantry, making it ideal for both everyday living and entertaining. The generous primary suite offers a relaxing sitting area and is thoughtfully separated from the guest bedrooms and bath for added privacy. Additional highlights include recessed lighting, plantation shutters, and a spacious three-car garage with epoxy flooring. Step outside to your private backyard retreat, complete with a spacious putting green and double built in covered patios perfect for outdoor dining, relaxing, or hosting guests. The home comes with a water filtration system in the garage. Located near VA, Nellis AFB, Aliante Casino, Shopping and much more. Schedule your showing today!
Pending
$440,000
3129 Bublin Bay Ave, North Las Vegas, NV 89081
4beds
1,815sqft
Single Family Residence
Built in 2006
7,405 Square Feet Lot
$439,200 Zestimate®
$242/sqft
$32/mo HOA
What's special
Charming gated courtyard entryAbundant natural lightGenerous primary suiteVaulted ceilingsWell-appointed kitchenPrivate backyard retreatSpacious putting green
- 61 days |
- 126 |
- 1 |
Likely to sell faster than
Zillow last checked:
Listing updated:
Listed by:
Jack Graham S.0185695 (702)606-4815,
Simply Vegas
Source: LVR,MLS#: 2791685 Originating MLS: Greater Las Vegas Association of Realtors Inc
Originating MLS: Greater Las Vegas Association of Realtors IncFacts & features
Interior
Bedrooms & bathrooms
- Bedrooms: 4
- Bathrooms: 2
- Full bathrooms: 2
Primary bedroom
- Description: Bedroom With Bath Downstairs,Ceiling Fan,Ceiling Light,Dressing Room,Walk-In Closet(s)
- Dimensions: 16x14
Bedroom 2
- Description: Closet
- Dimensions: 12x11
Bedroom 3
- Description: Walk-In Closet(s)
- Dimensions: 14x13
Bedroom 4
- Description: Closet
- Dimensions: 11x10
Dining room
- Description: Dining Area
- Dimensions: 8x10
Great room
- Description: Downstairs
- Dimensions: 21x16
Kitchen
- Description: Breakfast Bar/Counter,Concrete Flooring,Granite Countertops,Pantry
Heating
- Central, Gas
Cooling
- Central Air, Electric
Appliances
- Included: Dryer, Dishwasher, Disposal, Gas Range, Microwave, Washer
- Laundry: Gas Dryer Hookup, Main Level
Features
- Bedroom on Main Level, Primary Downstairs
- Flooring: Carpet, Tile
- Windows: Double Pane Windows
- Has fireplace: No
Interior area
- Total structure area: 1,815
- Total interior livable area: 1,815 sqft
Property
Parking
- Total spaces: 3
- Parking features: Attached, Garage, Private
- Attached garage spaces: 3
Features
- Stories: 1
- Patio & porch: Covered, Patio
- Exterior features: Courtyard, Patio, Private Yard, Sprinkler/Irrigation
- Fencing: Full,Vinyl
Lot
- Size: 7,405 Square Feet
- Features: Drip Irrigation/Bubblers, Desert Landscaping, Sprinklers In Rear, Sprinklers In Front, Landscaped, Rocks, Synthetic Grass, < 1/4 Acre
Details
- Parcel number: 12425713087
- Zoning description: Single Family
- Horse amenities: None
Construction
Type & style
- Home type: SingleFamily
- Architectural style: One Story
- Property subtype: Single Family Residence
Materials
- Drywall
- Roof: Tile
Condition
- Resale
- Year built: 2006
Utilities & green energy
- Electric: Photovoltaics None
- Sewer: Public Sewer
- Water: Public
- Utilities for property: Underground Utilities
Green energy
- Energy efficient items: Windows
Community & HOA
Community
- Subdivision: Rose Lake
HOA
- Has HOA: Yes
- Services included: None
- HOA fee: $32 monthly
- HOA name: Cantura
- HOA phone: 702-737-8580
Location
- Region: North Las Vegas
Financial & listing details
- Price per square foot: $242/sqft
- Tax assessed value: $369,709
- Annual tax amount: $1,924
- Date on market: 6/18/2026
- Listing agreement: Exclusive Right To Sell
- Listing terms: Cash,Conventional,FHA,VA Loan
Estimated market value
$439,200
$417,000 - $461,000
$2,141/mo
Price history
| Date | Event | Price |
|---|---|---|
| 7/6/2026 | Pending sale | $440,000$242/sqft |
Source:  LVR #2791685 Report a problem LVR #2791685 Report a problem | ||
| 6/18/2026 | Listed for sale | $440,000+15.5%$242/sqft |
Source: LVR #2791685 Report a problem | ||
| 8/24/2021 | Sold | $381,000+7.6%$210/sqft |
Source: LVR #2312044 Report a problem | ||
| 2/17/2006 | Sold | $354,152$195/sqft |
Source: Public Record Report a problem | ||
Public tax history
| Year | Property taxes | Tax assessment |
|---|---|---|
| 2026 | $1,927 +3% | $129,398 -0.4% |
| 2025 | $1,871 +3% | $129,907 +6.1% |
| 2024 | $1,817 +3% | $122,397 +13.6% |
| 2023 | $1,764 +3% | $107,701 +5.9% |
| 2022 | $1,712 +3% | $101,713 +1% |
| 2021 | $1,662 +1.3% | $100,705 +5.3% |
| 2020 | $1,641 +4.8% | $95,617 +24.8% |
| 2019 | $1,566 +6.9% | $76,603 |
| 2018 | $1,465 | $76,603 +9.9% |
| 2017 | $1,465 | $69,686 +15.7% |
| 2016 | $1,465 +3.3% | $60,220 +11.9% |
| 2015 | $1,419 | $53,821 +31.2% |
| 2014 | $1,419 | $41,036 |
| 2013 | -- | $41,036 +2.7% |
| 2012 | -- | $39,960 -12.1% |
| 2011 | -- | $45,440 +1% |
| 2010 | -- | $44,987 -31.9% |
| 2009 | -- | $66,048 |
| 2008 | -- | $66,048 -40% |
| 2007 | -- | $110,139 |
Find assessor info on the county website
Monthly payment
Est. payment
Payment breakdown
Explore the cost of this home by adjusting the details. Changes won't be saved.Climate risks
Neighborhood: Rose Lake
Nearby schools
GreatSchools rating
- 3/10John Tartan Elementary SchoolGrades: PK-5Distance: 0.2 mi
- 3/10Clifford O. Pete Findlay Middle SchoolGrades: 6-8Distance: 2.3 mi
- 2/10Mojave High SchoolGrades: 9-12Distance: 2.1 mi
Schools provided by the listing agent
- Elementary: Tartan, John,Tartan, John
- Middle: Findlay Clifford O.
- High: Advanced Tech Academy
Source: LVR. This data may not be complete. We recommend contacting the local school district to confirm school assignments for this home.
- $403,6003 bd2 ba1.6k sqft3125 Bublin Bay Ave, North Las Vegas, NV 89081Off Market
- $433,2004 bd2 ba1.9k sqft5925 Lady Carolina St, North Las Vegas, NV 89081Off Market
- $400,0004 bd2 ba1.9k sqft3121 Bublin Bay Ave, North Las Vegas, NV 89081Sold

- $484,1005 bd2 ba1.9k sqft5932 Lady Carolina St, North Las Vegas, NV 89081Off Market

- $398,5003 bd2 ba1.6k sqft5928 Lady Carolina St, North Las Vegas, NV 89081Off Market
- $405,5003 bd2 ba1.7k sqft5921 Lady Carolina St, North Las Vegas, NV 89081Off Market
- $472,9003 bd2 ba1.6k sqft5924 Cuddles Ct, North Las Vegas, NV 89081Off Market
- $422,3004 bd2 ba1.8k sqft3128 Bublin Bay Ave, North Las Vegas, NV 89081Off Market
A local agent can set up tours, give advice and negotiate with sellers.
Similar homes
- $440,0003 bd2 ba1.6k sqft5320 Sweet William St, North Las Vegas, NV 89081For Sale
 MLS ID #2796952, Brian F. Burrows, Keller Williams VIP. LVR
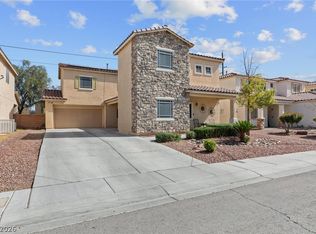
 - $469,0004 bd3 ba2.6k sqft2608 Campobello Ave, North Las Vegas, NV 89081For Sale
 MLS ID #2787591, Dawn W. Barlow, Keller Williams Realty Las Veg. LVR
 - $425,0003 bd2 ba1.7k sqft4005 Kristina Lynn Ave, North Las Vegas, NV 89081For Sale
 MLS ID #2798579, Frances T Jones, LPT Realty, LLC. LVR
 - $439,9003 bd3 ba2.3k sqft6048 Puesta Del Sol St, North Las Vegas, NV 89081For Sale
 MLS ID #2761059, Juana Zavala, United Realty Group. LVR
 - $429,0003 bd3 ba2.3k sqft6017 Leaping Foal St, North Las Vegas, NV 89081For SaleMLS ID #2791656, Michael DiNardi, Wardley Real Estate. LVR
- $419,8994 bd3 ba1.9k sqft4612 Silver Shore Ct, North Las Vegas, NV 89081For SaleMLS ID #2774709, Rolando Mestre, Modern Edge Real Estate. LVR
- $439,9004 bd3 ba1.8k sqft1750 Walingwood Dr, North Las Vegas, NV 89031For SaleMLS ID #2805277, Holanda B. Campos, United Realty Group. LVR
- $425,0005 bd2 ba1.8k sqft717 Bright Lights Ave, North Las Vegas, NV 89031For SaleMLS ID #2803108, Simone Powell, Blackstone Realty & PM. LVR
- $444,9003 bd2 ba1.7k sqft2120 Willow Wren Dr, North Las Vegas, NV 89084For SaleMLS ID #2807723, Alan M. Hays, Realty Executives of SNV. LVR
- $499,9004 bd2 ba1.3k sqft3200 Beamery Ct, North Las Vegas, NV 89032For SaleMLS ID #2809573, Joseph A. Scott, Keller Williams VIP. LVR
- $450,0003 bd2 ba1.4k sqft7953 Grey Teal St, North Las Vegas, NV 89084For SaleMLS ID #2805844, Eric J. Wilson, Keller Williams VIP. LVR
- $365,0003 bd2 ba1.2k sqft2824 King Michael Ave, North Las Vegas, NV 89086For SaleMLS ID #2804163, Andrea Cope, Realty of America LLC. LVR
- $469,9003 bd2 ba1.5k sqft4316 Blushed Meadows Rd, North Las Vegas, NV 89031For SaleMLS ID #2807527, Robert W. Morganti, LIFE Realty District. LVR
- $435,0003 bd2 ba1.7k sqft5621 Lost Tree Cir, Las Vegas, NV 89130For SaleMLS ID #2805063, Kathryn Winterton, Las Vegas Sotheby's Int'l. LVR
- $489,9004 bd2 ba2.1k sqft5832 Pirate Ship Dr, North Las Vegas, NV 89031For SaleMLS ID #2790241, Anna M. Kitras, Sphere Real Estate. LVR
- $440,0004 bd3 ba2k sqft2730 Meadow Spring Ct, Las Vegas, NV 89156For SaleMLS ID #2803931, Nicole Nassim, United Realty Group. LVR
- $423,8883 bd2 ba1.5k sqft5521 Cranwood Ct, Las Vegas, NV 89130For SaleMLS ID #2803973, Lydia A. Kimble, Realty ONE Group, Inc. LVR
- $399,0004 bd2 ba1.6k sqft3207 Atwater Dr, North Las Vegas, NV 89032For SaleMLS ID #2805902, George M. Shimoyama, Century 21 Americana. LVR
- $434,0003 bd2 ba1.6k sqft6145 Desert Haven Rd, Las Vegas, NV 89130For SaleMLS ID #2804740, Josephine Olson, ERA Brokers Consolidated. LVR
- $369,9993 bd2 ba1.1k sqft5123 Crystal Cavern Way, North Las Vegas, NV 89031For SaleMLS ID #2807147, Christopher Sugden, Key Realty Southwest LLC. LVR
