Prime Henderson location! Tons of room! Newly updated with brand new LVP flooring throughout. Cabinetry just upgraded! This beautiful, gated home features an amazing floor plan. 4 Bedrooms. 3.5 baths. The home has 2 primary suites. The downstairs primary features a large bathroom with separate bath & shower plus its own laundry room perfect for stackable washer and dryer. The home also features a large family room downstairs wired for surround sound as well as a huge upstairs family room with a balcony that features views of the Las Vegas Strip. Beautiful wood shutters throughout. The kitchen features an island with a breakfast bar, granite throughout and double ovens including convection oven. Upstairs laundry has a sink and nearly new washer and dryer. The home also features a covered patio, palm trees and real grass in the backyard plus strip view from upstairs balcony. 2 community parks, close to shopping, restaurants, parks, hiking trails and easy access to the 215! A MUST SEE!
Closed
Zillow last checked:
Listing updated:
Bought with:
Usman Malik, S.0044147
Cornel Realty LLC
Source: LVR,MLS#: 2774019 Originating MLS: Greater Las Vegas Association of Realtors Inc
Originating MLS: Greater Las Vegas Association of Realtors IncPrice history
| Date | Event | Price |
|---|---|---|
| 5/29/2026 | Sold | $725,000$205/sqft |
Source:  LVR #2774019 Report a problem LVR #2774019 Report a problem | ||
| 4/28/2026 | Pending sale | $725,000$205/sqft |
Source: LVR #2774019 Report a problem | ||
| 4/20/2026 | Listed for sale | $725,000+3.6%$205/sqft |
Source: LVR #2774019 Report a problem | ||
| 3/27/2026 | Listing removed | $699,999$198/sqft |
Source: BHHS broker feed #2741095 Report a problem | ||
| 2/26/2026 | Price change | $699,999-1.4%$198/sqft |
Source: LVR #2741095 Report a problem | ||
| 2/9/2026 | Price change | $710,000-2.1%$201/sqft |
Source: LVR #2741095 Report a problem | ||
| 1/14/2026 | Price change | $725,000-1.4%$205/sqft |
Source: LVR #2741095 Report a problem | ||
| 12/20/2025 | Listed for sale | $735,000+72.9%$208/sqft |
Source: LVR #2741095 Report a problem | ||
| 2/16/2018 | Sold | $425,000-1.2%$120/sqft |
Source: LVR #1934739 Report a problem | ||
| 12/23/2017 | Listing removed | $2,195$1/sqft |
Source: Shelter Realty, Inc #1946993 Report a problem | ||
| 12/3/2017 | Price change | $429,999-2.3%$122/sqft |
Source: Shelter Realty, Inc #1934739 Report a problem | ||
| 11/14/2017 | Listed for rent | $2,195$1/sqft |
Source: Shelter Realty, Inc #1946993 Report a problem | ||
| 11/8/2017 | Price change | $439,999-1.1%$124/sqft |
Source: Shelter Realty, Inc #1934739 Report a problem | ||
| 10/27/2017 | Price change | $444,999-0.9%$126/sqft |
Source: Shelter Realty, Inc #1934739 Report a problem | ||
| 9/27/2017 | Listed for sale | $449,000$127/sqft |
Source: Shelter Realty, Inc #1934739 Report a problem | ||
| 4/18/2017 | Listing removed | $449,000$127/sqft |
Source: Shelter Realty, Inc #1884179 Report a problem | ||
| 4/2/2017 | Listed for sale | $449,000+6.6%$127/sqft |
Source: Shelter Realty, Inc #1884179 Report a problem | ||
| 2/22/2013 | Sold | $421,190$119/sqft |
Source: Public Record Report a problem | ||
Nearby homes
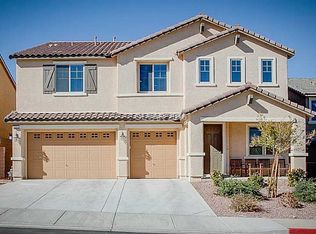
- $799,9004 bd4 ba3.8k sqft223 Sunset Shower Dr, Henderson, NV 89012Off Market
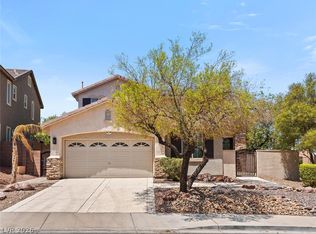
- $670,0003 bd3 ba2.1k sqft215 Sunset Shower Dr, Henderson, NV 89012For Sale
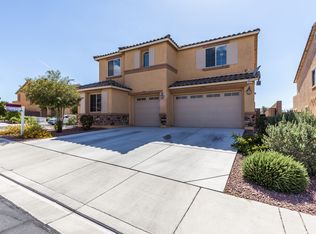
- $749,3004 bd3 ba3.2k sqft227 Sunset Shower Dr, Henderson, NV 89012Off Market
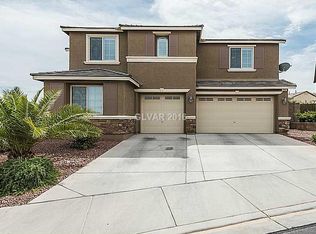
- $739,0004 bd2 ba3.2k sqft196 Sunset Shower Dr, Henderson, NV 89012Off Market
Get a cash offer in 3 minutes
Find out how much your home could sell for in as little as 3 minutes with a no-obligation cash offer.
Estimated market value
$728,700
