STUNNING SINGLE STORY IN PRIVATE GUARD GATED COMMUNITY RESORT VILLAS, FULLY RENOVATED THAT BACKS UP TO GOLF COURSE! CUSTOM CABINETS , STAINLESS STEEL APPLIANCES, LARGE 6 BURNER RANGE WITH CUSTOM HOOD, DRAWER MICROWAVE, 24 X 48 PORCELIN TILES THROUGH OUT, HIGH END QUARTZ COUNTER TOPS WITH WATER FALL EDGE, LARGE ELECTRIC FIREPLACE WITH DESIGNER TILE, NEW PAINT AND BASEBOARDS THROUGH OUT. BATHROOMS OFFER GLASS ENCLOSED SHOWERS, CUSTOM TILE AND A SOAKING TUB IN THE PRIMARY BATH. MASTER BEDROOM SEPERATE FROM THE OTHER BEDROOMS. HUGE OPEN LIVING AREA WITH HIGH CELINGS. ENJOY A PROFESSIONALLY REDESIGNED, LOW MAINTENCE BACKYARD WITH DESERT LANDSCAPING, TURF AND GOLF COURSE VIEWS. STORAGE CABINETS IN THE GARAGE. COMMUNITY AMENTIES INCLUDE A CLUBHOUSE, POOL, SPA, FITNESS CENTER, TENNIS & PICKLEBALL COURTS, PARK AND 24/7 SECURITY. MINUTES FROM GREEN VALLEY RANCH, LAS VEGAS STRIP AND AIRPORT.
Active
Price cut: $14.9K (10/8)
$675,000
483 Indigo Springs St, Henderson, NV 89014
3beds
2,005sqft
Single Family Residence
Built in 1999
5,662 Square Feet Lot
$-- Zestimate®
$337/sqft
$439/mo HOA
What's special
Golf course viewsStainless steel appliancesCustom cabinetsDrawer microwaveCustom tile
- 57 days
- 266
- 28
Zillow last checked:
Listing updated:
Listed by:
Denny Seybert S.0049671 denny@702reo.com,
Keller Williams MarketPlace
Source: LVR,MLS#: 2809499 Originating MLS: Greater Las Vegas Association of Realtors Inc
Originating MLS: Greater Las Vegas Association of Realtors IncFacts & features
Interior
Bedrooms & bathrooms
- Bedrooms: 3
- Bathrooms: 2
- Full bathrooms: 2
Primary bedroom
- Description: Ceiling Fan,Walk-In Closet(s)
- Dimensions: 17x13
Bedroom 2
- Description: Ceiling Fan
- Dimensions: 15x11
Bedroom 3
- Description: Ceiling Fan
- Dimensions: 15x11
Dining room
- Description: Dining Area,Vaulted Ceiling
- Dimensions: 12x10
Kitchen
- Description: Breakfast Bar/Counter,Breakfast Nook/Eating Area,Custom Cabinets,Island,Luxury Vinyl Plank,Pantry,Quartz Countertops,Stainless Steel Appliances,Tile Flooring,Vaulted Ceiling
Living room
- Description: Built-in Bookcases,Vaulted Ceiling
- Dimensions: 33x16
Heating
- Central, Gas
Cooling
- Central Air, Electric
Appliances
- Included: Dishwasher, Disposal, Gas Range, Microwave
- Laundry: Gas Dryer Hookup, Laundry Room
Features
- Bathroom on Main Level, Bedroom on Main Level, Primary Downstairs, None
- Flooring: Porcelain Tile, Tile
- Number of fireplaces: 1
- Fireplace features: Electric, Family Room
Interior area
- Total structure area: 2,005
- Total interior livable area: 2,005 sqft
Video & virtual tour
Property
Parking
- Total spaces: 2
- Parking features: Attached, Garage, Inside Entrance, Open, Shelves
- Attached garage spaces: 2
- Has uncovered spaces: Yes
Features
- Stories: 1
- Exterior features: Handicap Accessible, Private Yard, IrrigationSprinklers
- Pool features: Community
- Fencing: Block,Full
- Has view: Yes
- View description: Golf Course
Lot
- Size: 5,662 Square Feet
- Features: Drip Irrigation/Bubblers, Desert Landscaping, Landscaped, Synthetic Grass, < 1/4 Acre
Details
- Parcel number: 17805311010
- Zoning description: Single Family
- Horse amenities: None
Construction
Type & style
- Home type: SingleFamily
- Architectural style: One Story
- Property subtype: Single Family Residence
Materials
- Roof: Tile
Condition
- Resale
- Year built: 1999
Utilities & green energy
- Electric: Photovoltaics None
- Sewer: Public Sewer
- Water: Public
- Utilities for property: Underground Utilities
Community & HOA
Community
- Features: Pool
- Security: Gated Community
- Subdivision: Resort Villas
HOA
- Has HOA: Yes
- Amenities included: Clubhouse, Fitness Center, Gated, Barbecue, Pool, Guard, Spa/Hot Tub, Tennis Court(s)
- Services included: Maintenance Grounds, Reserve Fund, Sewer, Security
- HOA fee: $439 monthly
- HOA name: Resort Villas
- HOA phone: 702-933-7764
Location
- Region: Henderson
Financial & listing details
- Price per square foot: $337/sqft
- Tax assessed value: $450,954
- Annual tax amount: $3,098
- Date on market: 8/17/2026
- Listing agreement: Exclusive Right To Sell
- Listing terms: Cash,Conventional,FHA,VA Loan
Estimated market value
Not available
Estimated sales range
Not available
Not available
Price history
| Date | Event | Price |
|---|---|---|
| 10/8/2026 | Price change | $675,000-2.2%$337/sqft |
Source:  LVR #2809499 Report a problem LVR #2809499 Report a problem | ||
| 10/2/2026 | Price change | $689,900-1.4%$344/sqft |
Source: LVR #2809499 Report a problem | ||
| 8/17/2026 | Listed for sale | $699,999+43.1%$349/sqft |
Source: LVR #2809499 Report a problem | ||
| 8/18/2006 | Sold | $489,000+48%$244/sqft |
Source: Public Record Report a problem | ||
| 7/10/2002 | Sold | $330,500+37.7%$165/sqft |
Source: Public Record Report a problem | ||
| 11/5/1999 | Sold | $240,000$120/sqft |
Source: Public Record Report a problem | ||
Public tax history
| Year | Property taxes | Tax assessment |
|---|---|---|
| 2026 | $3,100 +3% | $157,834 +0.1% |
| 2025 | $3,010 +3% | $157,633 +16.9% |
| 2024 | $2,923 +3% | $134,797 +8.5% |
| 2023 | $2,838 +3% | $124,256 +28.2% |
| 2022 | $2,755 +3% | $96,957 -18.7% |
| 2021 | $2,674 +3% | $119,233 +5.7% |
| 2020 | $2,596 +3% | $112,773 +8.5% |
| 2019 | $2,520 +5.7% | $103,956 |
| 2018 | $2,385 | $103,956 -0.9% |
| 2017 | $2,385 | $104,907 +2.8% |
| 2016 | $2,385 +0.2% | $102,069 +14.5% |
| 2015 | $2,380 +3.2% | $89,148 +15.4% |
| 2014 | $2,306 | $77,244 |
| 2013 | -- | $77,244 -3.8% |
| 2012 | -- | $80,288 -4.7% |
| 2011 | -- | $84,240 -9.1% |
| 2010 | -- | $92,698 -34.1% |
| 2009 | -- | $140,743 |
| 2008 | -- | $140,743 -17.3% |
| 2007 | -- | $170,157 +13.8% |
| 2006 | -- | $149,524 +18.1% |
| 2005 | -- | $126,578 +24% |
| 2004 | -- | $102,057 -2.3% |
| 2003 | -- | $104,503 +11.1% |
| 2002 | -- | $94,020 +13.5% |
| 2001 | -- | $82,860 |
Find assessor info on the county website
Monthly payment
Est. payment
Payment breakdown
Explore the cost of this home by adjusting the details. Changes won't be saved.Climate risks
Neighborhood: Green Valley North
Nearby schools
Schools provided by the listing agent
- Elementary: McDoniel, Estes,McDoniel, Estes
- Middle: Greenspun
- High: Green Valley
Source: LVR. This data may not be complete. We recommend contacting the local school district to confirm school assignments for this home.
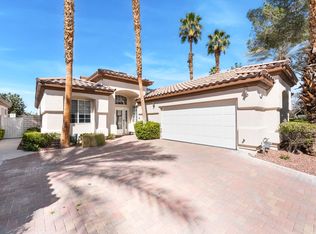
- $560,9003 bd2 ba2k sqft485 Indigo Springs St, Henderson, NV 89014Off Market
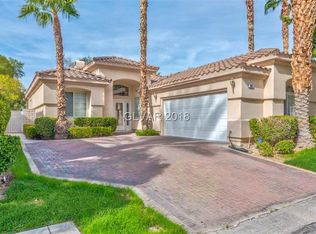
- $597,7003 bd2 ba2k sqft481 Indigo Springs St, Henderson, NV 89014Off Market
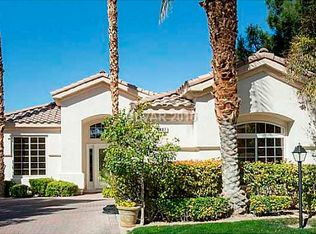
- $589,1003 bd2 ba2k sqft487 Indigo Springs St, Henderson, NV 89014Off Market
- $603,4003 bd2 ba2k sqft479 Indigo Springs St, Henderson, NV 89014Off Market
Similar homes
- $799,0003 bd2 ba2k sqft475 Indigo Springs St, Henderson, NV 89014For Sale
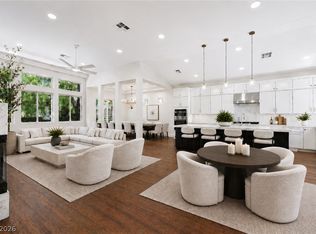 MLS ID #2792019, Pamela Berglund, LIFE Realty District. LVR
 - $639,0004 bd3 ba2.5k sqft315 Modesto St, Henderson, NV 89014For Sale
 MLS ID #2821491, Elizabeth Lucas, BHHS Nevada Properties. LVR
 - $670,0003 bd3 ba2.1k sqft215 Sunset Shower Dr, Henderson, NV 89012For Sale
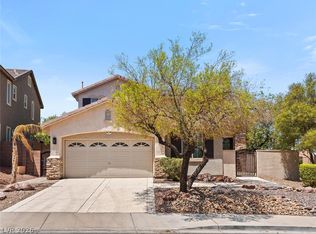 MLS ID #2824934, Kimberly J. White, Galindo Group Real Estate. LVR
 - $535,0003 bd2 ba2k sqft3139 Regal Oak Dr, Henderson, NV 89014For Sale
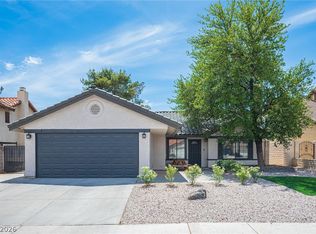 MLS ID #2816919, Kyle Brennan, J E T Real Estate Group. LVR
