Discover unparalleled comfort and sophistication in this exquisite single-story residence, meticulously crafted for an elevated living experience. This distinguished home offers a harmonious blend of spacious interiors and refined elegance, perfect for those seeking a tranquil retreat without sacrificing urban convenience. The architectural design integrates three generously sized bedrooms and two and a half luxurious bathrooms, providing ample space and privacy. A versatile den offers an ideal space for a home office or quiet study. The expansive 2,516 square feet of living area boasts soaring 10-foot ceilings. Hardwood floors extend gracefully throughout, complemented by elegant crown molding and stylish plantation shutters, which enhance the inherent elegance of the space. Ceramic tile is featured in specific areas for added durability and style. Modern comforts include a new roof, water heater, two efficient HVAC units, and a reverse osmosis system for pure water. A meticulously designed three-car garage includes a dedicated workshop. The property boasts a substantial 0.23-acre lot, presenting a rare opportunity for expansive outdoor enjoyment and sophisticated landscaping. The backyard transforms into a private oasis, featuring travertine patio pavers, complete with a built-in kitchen, a cozy gas fireplace, a luxurious spa, and an outdoor television for ultimate entertainment in the open air. A patio cover extends the length of the home, offering ample shaded outdoor living space. Both front and back yards are adorned with pristine artificial turf, offering an aesthetically pleasing and low-maintenance landscape. This prestigious location offers discerning residents effortless access to dining, shopping, and gaming. Enjoy the inherent advantages of a single-story layout, ensuring effortless navigation and a seamless flow. This residence embodies a lifestyle of unparalleled ease and profound sophistication. Click on the Virtual Tour Link for a Walk Thru Video.
Pending
$749,900
7869 Mosaic Harbor Ave, Las Vegas, NV 89117
3beds
2,516sqft
Single Family Residence
Built in 2000
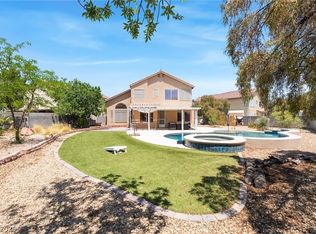
10,018 Square Feet Lot
$729,000 Zestimate®
$298/sqft
$30/mo HOA
What's special
Meticulously designed three-car garageTravertine patio paversOutdoor televisionVersatile denExpansive outdoor enjoymentStylish plantation shuttersThree generously sized bedrooms
- 49 days |
- 248 |
- 1 |
Zillow last checked:
Listing updated:
Listed by:
Janet C. Tricolo S.0050645 (702)496-1759,
Signature Real Estate Group
Source: LVR,MLS#: 2795143 Originating MLS: Greater Las Vegas Association of Realtors Inc
Originating MLS: Greater Las Vegas Association of Realtors IncFacts & features
Interior
Bedrooms & bathrooms
- Bedrooms: 3
- Bathrooms: 3
- Full bathrooms: 2
- 1/2 bathrooms: 1
Primary bedroom
- Description: Ceiling Fan,Pbr Separate From Other
- Dimensions: 14x20
Bedroom 2
- Description: Ceiling Fan,TV/ Cable
- Dimensions: 10x11
Bedroom 3
- Description: Ceiling Fan,Closet,TV/ Cable
- Dimensions: 13x14
Primary bathroom
- Description: Double Sink,Separate Shower,Separate Tub
Den
- Description: Ceiling Fan
- Dimensions: 10x10
Dining room
- Description: Living Room/Dining Combo
- Dimensions: 11x14
Family room
- Description: Ceiling Fan,Separate Family Room
- Dimensions: 14x13
Kitchen
- Description: Granite Countertops,Hardwood Flooring,Island,Lighting Recessed,Man Made Woodor Laminate Flooring,Pantry
Living room
- Description: Entry Foyer,Formal,Vaulted Ceiling
- Dimensions: 17x19
Heating
- Central, Gas, High Efficiency
Cooling
- Central Air, Electric, High Efficiency, 2 Units
Appliances
- Included: Built-In Electric Oven, Double Oven, Dishwasher, Gas Cooktop, Disposal, Gas Water Heater, Microwave, Water Softener Owned, Water Purifier
- Laundry: Cabinets, Electric Dryer Hookup, Gas Dryer Hookup, Laundry Room, Sink
Features
- Ceiling Fan(s), Primary Downstairs, Window Treatments
- Flooring: Ceramic Tile, Laminate
- Windows: Double Pane Windows, Drapes, Plantation Shutters, Window Treatments
- Number of fireplaces: 1
- Fireplace features: Family Room, Gas, Outside
Interior area
- Total structure area: 2,516
- Total interior livable area: 2,516 sqft
Video & virtual tour
Property
Parking
- Total spaces: 3
- Parking features: Attached, Epoxy Flooring, Garage, Garage Door Opener, Inside Entrance, Private, Storage, Workshop in Garage
- Attached garage spaces: 3
Features
- Stories: 1
- Patio & porch: Covered, Patio
- Exterior features: Built-in Barbecue, Barbecue, Patio, Private Yard, Shed, Sprinkler/Irrigation
- Has spa: Yes
- Spa features: Above Ground, Outdoor Hot Tub
- Fencing: Block,Back Yard,Stucco Wall
- Has view: Yes
- View description: None
Lot
- Size: 10,018 Square Feet
- Features: Drip Irrigation/Bubblers, Garden, Synthetic Grass, Sprinklers Timer, Trees, < 1/4 Acre
Details
- Additional structures: Shed(s)
- Parcel number: 16309710031
- Zoning description: Single Family
- Horse amenities: None
Construction
Type & style
- Home type: SingleFamily
- Architectural style: One Story
- Property subtype: Single Family Residence
Materials
- Roof: Tile
Condition
- Resale
- Year built: 2000
Utilities & green energy
- Electric: Photovoltaics None
- Sewer: Public Sewer
- Water: Public
- Utilities for property: Cable Available, Underground Utilities
Green energy
- Energy efficient items: Solar Screens, Windows, HVAC
Community & HOA
Community
- Security: Prewired
- Subdivision: Monaco #5
HOA
- Has HOA: Yes
- Services included: Association Management, Maintenance Grounds
- HOA fee: $180 semi-annually
- HOA name: Taylor Assn/ Monaco
- HOA phone: 702-736-9450
Location
- Region: Las Vegas
Financial & listing details
- Price per square foot: $298/sqft
- Tax assessed value: $452,514
- Annual tax amount: $3,007
- Date on market: 6/28/2026
- Listing agreement: Exclusive Right To Sell
- Listing terms: Cash,Conventional,FHA,VA Loan
- Ownership: Single Family Residential
Estimated market value
$729,000
$693,000 - $765,000
$2,974/mo
Price history
| Date | Event | Price |
|---|---|---|
| 7/18/2026 | Pending sale | $749,900$298/sqft |
Source:  LVR #2795143 Report a problem LVR #2795143 Report a problem | ||
| 6/28/2026 | Listed for sale | $749,900+130.7%$298/sqft |
Source: LVR #2795143 Report a problem | ||
| 7/1/2003 | Sold | $325,000+25.3%$129/sqft |
Source: Public Record Report a problem | ||
| 8/10/2000 | Sold | $259,451$103/sqft |
Source: Public Record Report a problem | ||
Public tax history
| Year | Property taxes | Tax assessment |
|---|---|---|
| 2026 | $3,010 +3% | $158,380 -6.9% |
| 2025 | $2,922 +3% | $170,204 +9.9% |
| 2024 | $2,837 +3% | $154,827 +19.4% |
| 2023 | $2,755 +3% | $129,702 +7.5% |
| 2022 | $2,675 +3% | $120,703 -0.2% |
| 2021 | $2,596 +3% | $120,997 +3.2% |
| 2020 | $2,520 +3% | $117,220 +7.1% |
| 2019 | $2,447 +5.7% | $109,410 |
| 2018 | $2,315 | $109,410 -4.1% |
| 2017 | $2,315 | $114,057 +14.3% |
| 2016 | $2,315 +0.2% | $99,777 +9.1% |
| 2015 | $2,311 +3.2% | $91,436 +23.5% |
| 2014 | $2,239 | $74,060 |
| 2013 | -- | $74,060 -7% |
| 2012 | -- | $79,613 -4.7% |
| 2011 | -- | $83,523 +3.4% |
| 2010 | -- | $80,797 -33.4% |
| 2009 | -- | $121,338 |
| 2008 | -- | $121,338 -39.6% |
| 2007 | -- | $200,783 +17.8% |
| 2006 | -- | $170,488 +33.6% |
| 2005 | -- | $127,568 +37.1% |
| 2004 | -- | $93,076 +5.3% |
| 2003 | -- | $88,428 +6.4% |
| 2002 | -- | $83,110 +19.3% |
| 2001 | -- | $69,640 |
Find assessor info on the county website
Monthly payment
Est. payment
Payment breakdown
Explore the cost of this home by adjusting the details. Changes won't be saved.Climate risks
Neighborhood: Spring Valley
Nearby schools
GreatSchools rating
- 5/10Herbert A Derfelt Elementary SchoolGrades: PK-5Distance: 1.3 mi
- 6/10Clifford J Lawrence Junior High SchoolGrades: 6-8Distance: 2.2 mi
- 7/10Spring Valley High SchoolGrades: 9-12Distance: 1.1 mi
Schools provided by the listing agent
- Elementary: Derfelt, Herbert A.,Derfelt, Herbert A.
- Middle: Lawrence
- High: Spring Valley HS
Source: LVR. This data may not be complete. We recommend contacting the local school district to confirm school assignments for this home.
- $621,7004 bd3 ba2.9k sqft7879 Mosaic Harbor Ave, Las Vegas, NV 89117Off Market
- $703,6005 bd4 ba3.7k sqft7859 Mosaic Harbor Ave, Las Vegas, NV 89117Off Market
- $597,6003 bd2 ba2.6k sqft3005 Blue Monaco St, Las Vegas, NV 89117Off Market
- $661,9005 bd3 ba3.6k sqft3006 Blue Monaco St, Las Vegas, NV 89117Off Market
- $625,0005 bd4 ba3.6k sqft7889 Mosaic Harbor Ave, Las Vegas, NV 89117Sold
- $709,4003 bd3 ba3.2k sqft7849 Mosaic Harbor Ave, Las Vegas, NV 89117Off Market
- $1,250,0006 bd5 ba4.6k sqft2972 Imperial Purple Ct, Las Vegas, NV 89117For Sale
- $627,8003 bd2 ba2.6k sqft3015 Blue Monaco St, Las Vegas, NV 89117Off Market
A local agent can set up tours, give advice and negotiate with sellers.
Similar homes
- $875,0004 bd3 ba2.7k sqft9505 Treasure Beach Ct, Las Vegas, NV 89117For Sale
 MLS ID #2790627, Brian D. Rhode, Barrett Real Estate. LVR
 - $845,0003 bd2 ba2.2k sqft5152 Vincitor St, Las Vegas, NV 89135For Sale
 MLS ID #2809253, Karen Bye, Award Realty. LVR
 - $864,9954 bd3 ba2.2k sqft8253 Ruby Mountain Way, Las Vegas, NV 89128For Sale
 MLS ID #2808251, Mahalalel A Hamilton, Infinity Brokerage. LVR
 - $730,0004 bd3 ba2.6k sqft2840 Thicket Willow St, Las Vegas, NV 89135For Sale
 MLS ID #2770285, Diana L. Jenkins, Realty ONE Group, Inc. LVR
 - $720,0003 bd3 ba2.6k sqft10313 Aragon Crown Rd, Las Vegas, NV 89135For SaleMLS ID #2806911, Jillian M. Batchelor, Real Broker LLC. LVR
- $795,0005 bd4 ba3.6k sqft8960 Lansberry Ct, Las Vegas, NV 89147For SaleMLS ID #2697903, Sherry L. Wetterstrom, Costello Realty & Mgmt. LVR
- $990,0005 bd3 ba3.2k sqft1413 Splendido Dr, Las Vegas, NV 89117For SaleMLS ID #2806280, Avik A. Pilafjyan, Vegas Realty Experts. LVR
- $750,0003 bd2 ba2k sqft251 Cliff Valley Dr, Las Vegas, NV 89148For SaleMLS ID #2790978, Altagracia Leon, Real Broker LLC. LVR
- $775,0003 bd2 ba2.7k sqft212 Cliff Valley Dr, Las Vegas, NV 89148For SaleMLS ID #2796187, Natalee Simmons Farrimond, LIFE Realty District. LVR
- $629,0004 bd3 ba2.5k sqft4701 Poppywood Dr, Las Vegas, NV 89147For SaleMLS ID #2803190, Matthew Doolin, Lyons Share Real Estate. LVR
- $769,0004 bd3 ba2.7k sqft911 Roseberry Dr, Las Vegas, NV 89138For SaleMLS ID #2786328, Penny Darragh, Real Broker LLC. LVR
- $750,0002 bd2 ba1.7k sqft4765 Regalo Bello St, Las Vegas, NV 89135For SaleMLS ID #2801134, Nestor Salgado, Century 21 Americana. LVR
- $639,0004 bd3 ba2.6k sqft10067 Cranbrook Falls Ct, Las Vegas, NV 89148For SaleMLS ID #2808333, Jasmin M. Pacheco, Rooftop Realty. LVR
- $799,9904 bd3 ba2.8k sqft8586 Monument Lake Ct, Las Vegas, NV 89113For SaleMLS ID #2794938, Yuanyuan Zhu, Keller Williams MarketPlace. LVR
- $725,0003 bd3 ba2.4k sqft11793 Lily Rubin Ave, Las Vegas, NV 89138For SaleMLS ID #2781114, Bryan Knisley, eXp Realty. LVR
- $799,0004 bd3 ba2.7k sqft834 La Sconsa Dr, Las Vegas, NV 89138For SaleMLS ID #2793497, Daniel J. Rosenberg, Realty ONE Group, Inc. LVR
- $695,0004 bd3 ba2.4k sqft10604 Harvest Green Way, Las Vegas, NV 89135For SaleMLS ID #2802915, Brendan J. King III, Real Broker LLC. LVR
- $699,9994 bd4 ba3.1k sqft8404 Bay Crest Dr, Las Vegas, NV 89128For SaleMLS ID #2777730, Sean J. St. Marie, Signature Real Estate Group. LVR
- $715,0004 bd3 ba2.7k sqft10474 Rustyville Ct, Las Vegas, NV 89129For SaleMLS ID #2803200, Heidi Winston, RE/MAX CENTRAL. LVR
- $750,0003 bd3 ba2.9k sqft10029 Central Valley Ave, Las Vegas, NV 89149For SaleMLS ID #2765725, Mark D. Perry, Local Realty. LVR
