Why wait for new construction when this Summerlin home already feels as good as new? Set on a quiet cul-de-sac in Canterra at The Vistas, this immaculate home reflects true pride of ownership with thoughtful updates, clean design, and move-in ready comfort. The kitchen centers around a quartz waterfall island, rich cabinetry, GE Profile appliances, and a butler’s pantry that keeps everyday life easy. The living room feels warm and refined with a sleek electric fireplace, while the primary retreat offers a private balcony, custom closet built-ins, and a spa-inspired bath. Out back, the covered patio and low-maintenance yard create simple outdoor living, with virtually staged photos showing the potential for a future spa. Close to The Vistas parks, trails, Downtown Summerlin, Red Rock, shopping, and dining — this is established Summerlin living without the wait, dust, or uncertainty of new construction.
Active
Price cut: $4K (7/21)
$725,000
11793 Lily Rubin Ave, Las Vegas, NV 89138
3beds
2,496sqft
:
Get pre-qualified$4,694/mo
Single Family Residence
Built in 2004
5,227 Square Feet Lot
$705,500 Zestimate®
$290/sqft
$69/mo HOA
What's special
Quiet cul-de-sacSpa-inspired bathCovered patioSleek electric fireplaceGe profile appliancesQuartz waterfall islandRich cabinetry
- 91 days |
- 646 |
- 24 |
Zillow last checked:
Listing updated:
Listed by:
Bryan Knisley BS.0144632 702-727-1050,
eXp Realty
Source: LVR,MLS#: 2781114 Originating MLS: Greater Las Vegas Association of Realtors Inc
Originating MLS: Greater Las Vegas Association of Realtors IncFacts & features
Interior
Bedrooms & bathrooms
- Bedrooms: 3
- Bathrooms: 3
- Full bathrooms: 2
- 1/2 bathrooms: 1
Primary bedroom
- Description: Balcony,Ceiling Fan,Ceiling Light,Pbr Separate From Other,Upstairs,Walk-In Closet(s)
- Dimensions: 14x16
Bedroom 2
- Description: Ceiling Fan,Ceiling Light,Closet,Upstairs
- Dimensions: 10x12
Bedroom 3
- Description: Ceiling Fan,Ceiling Light,Closet,Upstairs
- Dimensions: 11x14
Primary bathroom
- Description: Double Sink,Make Up Table,Separate Shower,Separate Tub
- Dimensions: 12x14
Dining room
- Description: Formal Dining Room
- Dimensions: 10x12
Family room
- Description: Ceiling Fan,Downstairs,Entertainment Center
- Dimensions: 18x25
Kitchen
- Description: Breakfast Bar/Counter,Butler Pantry,Island,Lighting Recessed,Pantry,Quartz Countertops,Stainless Steel Appliances,Tile Flooring
Living room
- Description: Entry Foyer,Formal,Front
- Dimensions: 12x13
Heating
- Central, Gas
Cooling
- Central Air, Electric
Appliances
- Included: Built-In Gas Oven, Convection Oven, Double Oven, Dryer, Dishwasher, ENERGY STAR Qualified Appliances, Gas Cooktop, Disposal, Refrigerator, Water Softener Owned, Wine Refrigerator, Washer
- Laundry: Gas Dryer Hookup, Laundry Room, Upper Level
Features
- Ceiling Fan(s), Window Treatments
- Flooring: Carpet, Luxury Vinyl Plank, Tile
- Windows: Blinds, Double Pane Windows, Drapes
- Number of fireplaces: 2
- Fireplace features: Electric, Family Room, Gas, Living Room
Interior area
- Total structure area: 2,496
- Total interior livable area: 2,496 sqft
Property
Parking
- Total spaces: 2
- Parking features: Attached, Garage, Garage Door Opener, Inside Entrance, Private
- Attached garage spaces: 2
Features
- Stories: 2
- Patio & porch: Balcony, Covered, Patio, Porch
- Exterior features: Balcony, Barbecue, Porch, Patio, Private Yard, Sprinkler/Irrigation
- Pool features: Community
- Fencing: Block,Back Yard
- Has view: Yes
- View description: Mountain(s)
Lot
- Size: 5,227 Square Feet
- Features: Cul-De-Sac, Drip Irrigation/Bubblers, Desert Landscaping, Landscaped, < 1/4 Acre
Details
- Parcel number: 13734513020
- Zoning description: Single Family
- Horse amenities: None
Construction
Type & style
- Home type: SingleFamily
- Architectural style: Two Story
- Property subtype: Single Family Residence
Materials
- Frame, Stucco
- Roof: Tile
Condition
- Resale
- Year built: 2004
Utilities & green energy
- Electric: Photovoltaics None
- Sewer: Public Sewer
- Water: Public
- Utilities for property: Underground Utilities
Green energy
- Energy efficient items: Windows
Community & HOA
Community
- Features: Pool
- Subdivision: Canterra At The Vistas
HOA
- Has HOA: Yes
- Amenities included: Basketball Court, Jogging Path, Playground, Park, Pool, Spa/Hot Tub, Tennis Court(s)
- Services included: Association Management
- HOA fee: $69 monthly
- HOA name: Summerlin West
- HOA phone: 702-791-4600
Location
- Region: Las Vegas
Financial & listing details
- Price per square foot: $290/sqft
- Tax assessed value: $485,700
- Annual tax amount: $3,444
- Date on market: 5/8/2026
- Listing agreement: Exclusive Right To Sell
- Listing terms: Cash,Conventional,VA Loan
Estimated market value
$705,500
$670,000 - $741,000
$3,226/mo
Price history
| Date | Event | Price |
|---|---|---|
| 7/21/2026 | Price change | $725,000-0.5%$290/sqft |
Source:  LVR #2781114 Report a problem LVR #2781114 Report a problem | ||
| 6/20/2026 | Price change | $729,000+0.6%$292/sqft |
Source: LVR #2781114 Report a problem | ||
| 5/8/2026 | Listed for sale | $725,000+45%$290/sqft |
Source: LVR #2781114 Report a problem | ||
| 8/27/2020 | Sold | $500,000+0%$200/sqft |
Source: LVR #2207116 Report a problem | ||
| 7/9/2020 | Pending sale | $499,999$200/sqft |
Source: Top Tier Realty #2207116 Report a problem | ||
| 6/27/2020 | Listed for sale | $499,999+109.2%$200/sqft |
Source: Top Tier Realty #2207116 Report a problem | ||
| 8/6/2012 | Sold | $239,000-13.5%$96/sqft |
Source: LVR #1208158 Report a problem | ||
| 10/27/2003 | Sold | $276,175$111/sqft |
Source: Public Record Report a problem | ||
Public tax history
| Year | Property taxes | Tax assessment |
|---|---|---|
| 2026 | $3,447 +3% | $169,995 +3.4% |
| 2025 | $3,346 +3% | $164,451 +12.1% |
| 2024 | $3,249 +3% | $146,663 +11.6% |
| 2023 | $3,155 +3.1% | $131,386 +5.3% |
| 2022 | $3,061 +3% | $124,774 +2.7% |
| 2021 | $2,972 +3.1% | $121,476 +6.5% |
| 2020 | $2,883 +3.1% | $114,053 +7.9% |
| 2019 | $2,797 +5.7% | $105,691 |
| 2018 | $2,647 | $105,691 +0.8% |
| 2017 | $2,647 | $104,880 +5.9% |
| 2016 | $2,647 +0.2% | $99,019 +5.1% |
| 2015 | $2,641 +3.2% | $94,192 +24.7% |
| 2014 | $2,559 | $75,533 |
| 2013 | -- | $75,533 -11.3% |
| 2012 | -- | $85,193 +4.6% |
| 2011 | -- | $81,416 -7.9% |
| 2010 | -- | $88,444 -22.3% |
| 2009 | -- | $113,808 |
| 2008 | -- | $113,808 -34.9% |
| 2007 | -- | $174,793 -10.1% |
| 2006 | -- | $194,479 +35.3% |
| 2005 | -- | $143,693 |
Find assessor info on the county website
Monthly payment
Est. payment
Payment breakdown
Explore the cost of this home by adjusting the details. Changes won't be saved.Climate risks
Neighborhood: Summerlin North
Nearby schools
GreatSchools rating
- 8/10Linda Rankin Givens Elementary SchoolGrades: PK-5Distance: 0.8 mi
- 9/10Sig Rogich Middle SchoolGrades: 6-8Distance: 1.1 mi
- 8/10Palo Verde High SchoolGrades: 9-12Distance: 1.3 mi
Schools provided by the listing agent
- Elementary: Givens, Linda Rankin,Givens, Linda Rankin
- Middle: Rogich Sig
- High: Palo Verde
Source: LVR. This data may not be complete. We recommend contacting the local school district to confirm school assignments for this home.
- $807,0004 bd3 ba2.7k sqft11789 Lily Rubin Ave, Las Vegas, NV 89138Off Market

- $755,6004 bd3 ba2.7k sqft11797 Lily Rubin Ave, Las Vegas, NV 89138Off Market
- $773,7003 bd3 ba2.4k sqft421 Eternity St, Las Vegas, NV 89138Off Market
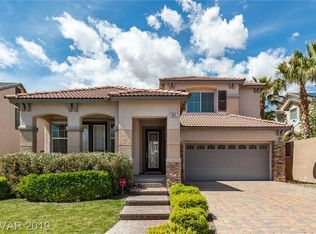
- $737,9004 bd3 ba2.5k sqft11785 Lily Rubin Ave, Las Vegas, NV 89138Off Market

- $710,4003 bd3 ba2.5k sqft425 Eternity St, Las Vegas, NV 89138Off Market
- $770,7004 bd3 ba2.7k sqft420 Eternity St, Las Vegas, NV 89138Off Market
- $607,5003 bd2 ba1.8k sqft11781 Lily Rubin Ave, Las Vegas, NV 89138Off Market
- $817,0003 bd3 ba2.7k sqft11796 Lily Rubin Ave, Las Vegas, NV 89138Off Market
A local agent can set up tours, give advice and negotiate with sellers.
Similar homes
- $760,0004 bd3 ba2.4k sqft11425 Via Spiga Dr, Las Vegas, NV 89138For Sale
 MLS ID #2792127, Kenneth Chung, eXp Realty. LVR
 - $794,9004 bd3 ba2.6k sqft820 Colina Alta Pl, Las Vegas, NV 89138For Sale
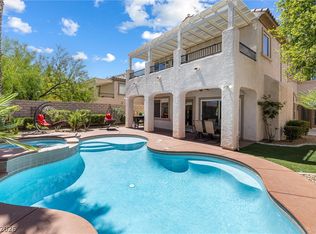 MLS ID #2778101, Jill D. DuMay, Signature Real Estate Group. LVR
 - $789,0004 bd4 ba2.8k sqft1073 Oak Fair St, Las Vegas, NV 89138For Sale
 MLS ID #2763679, Jung H. Kim, BHHS Nevada Properties. LVR
 - $649,9003 bd3 ba2.3k sqft11217 Pergola Point Ct, Las Vegas, NV 89144For Sale
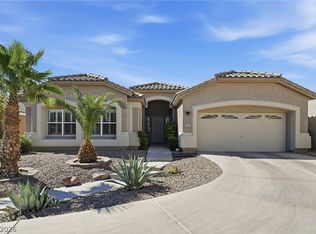 MLS ID #2785607, Elizabeth Lucas, BHHS Nevada Properties. LVR
 - $759,9993 bd3 ba2.3k sqft3290 Squire St, Las Vegas, NV 89135For SaleMLS ID #2792335, David A. Brownell, Real Broker LLC. LVR
- $599,9994 bd3 ba2.5k sqft5320 Fairbranch Ln, Las Vegas, NV 89135For SaleMLS ID #2807034, John J. Faulis Jr, Vegas Dream Homes Inc. LVR
- $525,0004 bd3 ba2.4k sqft9905 Ranch Hand Ave, Las Vegas, NV 89117For SaleMLS ID #2805455, John J. Faulis Jr, Vegas Dream Homes Inc. LVR
- $699,9994 bd4 ba3.1k sqft8404 Bay Crest Dr, Las Vegas, NV 89128For SaleMLS ID #2777730, Sean J. St. Marie, Signature Real Estate Group. LVR
- $874,9954 bd3 ba2.2k sqft8253 Ruby Mountain Way, Las Vegas, NV 89128For SaleMLS ID #2803867, Mahalalel A Hamilton, Infinity Brokerage. LVR
- $669,9005 bd3 ba3.2k sqft3692 River Canyon Rd, Las Vegas, NV 89129For SaleMLS ID #2804010, Robert Andy Stahl, Raintree Real Estate. LVR
- $629,0004 bd3 ba2.5k sqft4701 Poppywood Dr, Las Vegas, NV 89147For SaleMLS ID #2803190, Matthew Doolin, Lyons Share Real Estate. LVR
- $750,0003 bd3 ba2.9k sqft10029 Central Valley Ave, Las Vegas, NV 89149For SaleMLS ID #2765725, Mark D. Perry, Local Realty. LVR
- $750,0003 bd3 ba2k sqft10024 Wild Calla St, Las Vegas, NV 89178For SaleMLS ID #2782275, Loraine Martinez-Brown, Signature Real Estate Group. LVR
- $690,0003 bd3 ba2.5k sqft9152 Cowboy Inn Ave, Las Vegas, NV 89178For SaleMLS ID #2778748, Anthony J. Montonini, Galindo Group Real Estate. LVR
- $578,0003 bd3 ba2.5k sqft3021 Parchment Ct, Las Vegas, NV 89117For SaleMLS ID #2785647, Dominic Trujillo, eXp Realty. LVR
- $615,0004 bd3 ba2.3k sqft10558 Harvest Green Way, Las Vegas, NV 89135For SaleMLS ID #2775644, Kim Crutcher, Real Broker LLC. LVR
- $795,0005 bd4 ba3.6k sqft8960 Lansberry Ct, Las Vegas, NV 89147For SaleMLS ID #2697903, Sherry L. Wetterstrom, Costello Realty & Mgmt. LVR
- $760,0003 bd3 ba2.7k sqft6538 Green Sparrow Ln, North Las Vegas, NV 89084For SaleMLS ID #2788409, Jonny C. Lopez, Vegas Realty Experts. LVR
- $775,0003 bd2 ba2.7k sqft212 Cliff Valley Dr, Las Vegas, NV 89148For SaleMLS ID #2796187, Natalee Simmons Farrimond, LIFE Realty District. LVR
- $650,0004 bd3 ba2.8k sqft10419 Apples Eye St, Las Vegas, NV 89131For SaleMLS ID #2782898, Daniel Merrill, Coldwell Banker Premier. LVR
