Single-story living in Green Valley—with a private pool and a three-car garage. That’s the trifecta buyers wait years for, and it’s finally here.
This 4 bedroom, 3 bath floor plan is known for its open, flowing feel. Kitchen, dining, and living areas move together naturally, so whether it’s a quiet weeknight or a full house, everyone drifts to the same easy gathering space—and the gas fireplace makes the living room the place where the evening settles in.
The fourth bedroom has its own separate entrance, making it an ideal multi-gen suite—private space for extended family, long-term guests, or a home office with its own front door.
Then there’s the backyard: your own private resort, tucked away from the world. A sparkling heated pool and spa, plus a covered patio built for the Vegas lifestyle—shaded summer lunches, coffee with the morning sun, dinner outside with the pool still calling, and late nights in the spa under the desert sky. This isn’t just a yard. It’s where life happens.
And the three-car garage? Bring the toys. Cars, golf cart, bikes, gear—there’s room for all of it, and that’s a true rarity in Green Valley.
All appliances stay, including the washer and gas dryer. Minutes from The District, Green Valley Ranch Resort, parks, trails, and schools, with the 215 close by for quick trips to the Strip and the airport. Convenient enough for everyday life, peaceful enough to truly feel at home. Single story, private pool, three-car garage, Green Valley—homes like this don’t wait, and neither should you.
Active
$559,900
8950 Belconte Ln, Henderson, NV 89074
4beds
2,178sqft
Single Family Residence
Built in 1992
7,405 Square Feet Lot
$550,200 Zestimate®
$257/sqft
$16/mo HOA
What's special
Private poolThree-car garageGas fireplaceSingle-story livingOpen flowing feel
- 11 days
- 833
- 84
Likely to sell faster than
Zillow last checked:
Listing updated:
Listed by:
David A. Riedel S.0010620 (702)858-9139,
Coldwell Banker Premier
Source: LVR,MLS#: 2828272 Originating MLS: Greater Las Vegas Association of Realtors Inc
Facts & features
Interior
Bedrooms & bathrooms
- Bedrooms: 4
- Bathrooms: 3
- Full bathrooms: 3
Primary bedroom
- Description: Sitting Room,Ceiling Fan,Walk-In Closet(s)
- Dimensions: 16x13
Bedroom 2
- Description: Closet,Ceiling Fan
- Dimensions: 12x10
Bedroom 3
- Description: Closet,Ceiling Fan
- Dimensions: 10x10
Bedroom 4
- Description: Ceiling Fan,Ceiling Light
- Dimensions: 12x10
Dining room
- Description: Formal Dining Room
- Dimensions: 11x10
Family room
- Description: Ceiling Fan
- Dimensions: 20x15
Kitchen
- Description: Breakfast Nook/Eating Area,Island
Living room
- Description: Formal,Front
- Dimensions: 20x18
Heating
- Central, Gas
Cooling
- Central Air, Electric
Appliances
- Included: Dryer, Disposal, Gas Range, Microwave, Refrigerator, Washer
- Laundry: Cabinets, Gas Dryer Hookup, Main Level, Laundry Room, Sink
Features
- Bathroom on Main Level, Bedroom on Main Level, Ceiling Fan(s), Primary Downstairs, Window Treatments
- Flooring: Carpet, Ceramic Tile, Luxury Vinyl Plank
- Windows: Blinds, Window Treatments
- Number of fireplaces: 1
- Fireplace features: Gas, Living Room
Interior area
- Total structure area: 2,178
- Total interior livable area: 2,178 sqft
Video & virtual tour
Property
Parking
- Total spaces: 3
- Parking features: Attached, Garage, Garage Door Opener, Private
- Attached garage spaces: 3
Features
- Stories: 1
- Patio & porch: Covered, Patio
- Exterior features: Patio, Private Yard, Irrigation Sprinklers
- Has private pool: Yes
- Pool features: In Ground, Private, Pool/Spa Combo
- Has spa: Yes
- Spa features: In Ground, Outdoor Hot Tub
- Fencing: Block,Back Yard
Lot
- Size: 7,405 Square Feet
- Features: Drip Irrigation/Bubblers, Desert Landscaping, Landscaped, < 1/4 Acre
Details
- Parcel number: 17724110071
- Zoning description: Single Family
- Horse amenities: None
Construction
Type & style
- Home type: SingleFamily
- Architectural style: One Story
- Property subtype: Single Family Residence
Materials
- Roof: Tile
Condition
- Resale
- Year built: 1992
Utilities & green energy
- Electric: Photovoltaics None
- Sewer: Public Sewer
- Water: Public
- Utilities for property: Underground Utilities
Community & HOA
Community
- Subdivision: Mirada At Pebble Canyon
HOA
- Has HOA: Yes
- Services included: Maintenance Grounds
- HOA fee: $48 quarterly
- HOA name: Pebble Canyon
- HOA phone: 702-458-2580
Location
- Region: Henderson
Financial & listing details
- Price per square foot: $257/sqft
- Tax assessed value: $389,131
- Annual tax amount: $3,238
- Date on market: 10/22/2026
- Listing agreement: Exclusive Right To Sell
- Listing terms: Cash,Conventional,FHA,VA Loan
- Ownership: Single Family Residential
Estimated market value
$550,200
$523,000 - $578,000
$3,112/mo
Price history
| Date | Event | Price |
|---|---|---|
| 10/22/2026 | Listed for sale | $559,900+25.8%$257/sqft |
Source:  LVR #2828272 Report a problem | ||
| 3/22/2006 | Sold | $445,000+117.1%$204/sqft |
Source: Public Record Report a problem | ||
| 5/31/1994 | Sold | $205,000$94/sqft |
Source: Public Record Report a problem | ||
Public tax history
| Year | Property taxes | Tax assessment |
|---|---|---|
| 2026 | $3,398 +8% | $136,196 -4.1% |
| 2025 | $3,147 +8% | $141,960 +8.7% |
| 2024 | $2,914 +8% | $130,653 +9.6% |
| 2023 | $2,698 +8% | $119,201 +3.1% |
| 2022 | $2,499 +7.7% | $115,590 +6.2% |
| 2021 | $2,320 +3% | $108,885 +4.8% |
| 2020 | $2,252 +3% | $103,898 +3.8% |
| 2019 | $2,186 +5.7% | $100,082 0% |
| 2018 | $2,069 | $100,083 +5.2% |
| 2017 | $2,069 | $95,121 +2.2% |
| 2016 | $2,069 +0.2% | $93,048 +6.2% |
| 2015 | $2,064 +3% | $87,656 +32.2% |
| 2014 | $2,004 | $66,298 |
| 2013 | -- | $66,298 -10.9% |
| 2012 | -- | $74,435 -2.1% |
| 2011 | -- | $76,065 +0.8% |
| 2010 | -- | $75,464 -22.3% |
| 2009 | -- | $97,153 |
| 2008 | -- | $97,153 -31.2% |
| 2007 | -- | $141,275 +7.8% |
| 2006 | -- | $131,050 +39.2% |
| 2005 | -- | $94,178 +18.7% |
| 2004 | -- | $79,317 +3.9% |
| 2003 | -- | $76,318 +2.4% |
| 2002 | -- | $74,500 +8.5% |
| 2001 | -- | $68,650 |
Find assessor info on the county website
Monthly payment
Est. payment
Payment breakdown
Explore the cost of this home by adjusting the details. Changes won't be saved.Climate risks
Neighborhood: Paradise
Nearby schools
Schools provided by the listing agent
- Elementary: Roberts, Aggie,Roberts, Aggie
- Middle: Schofield Jack Lund
- High: Silverado
Source: LVR. This data may not be complete. We recommend contacting the local school district to confirm school assignments for this home.
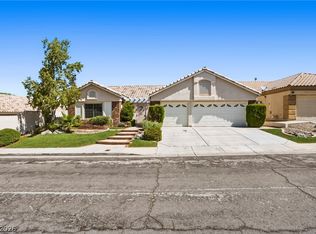
Similar homes
- $574,9003 bd3 ba2.3k sqft8598 Waterford Bend St, Las Vegas, NV 89123For Sale
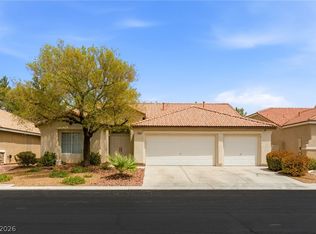 MLS ID #2808519, John Sullivan, Huntington & Ellis, A Real Est. LVR
- $625,0003 bd3 ba2.4k sqft184 Adomeit Dr, Henderson, NV 89074For Sale
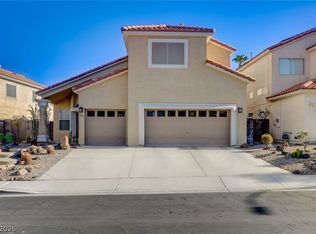 MLS ID #2809852, Jo Lawson, Keller Williams MarketPlace. LVR
- $575,0004 bd3 ba2.6k sqft5551 Tahoe Meadows Ct, Las Vegas, NV 89120For Sale
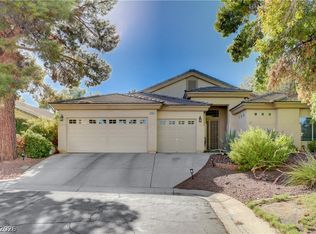 MLS ID #2816418, James DeTrolio, Local Realty. LVR
- $449,0004 bd3 ba2k sqft307 Abbington St, Henderson, NV 89074For Sale
 MLS ID #2804175, John P. Nelson, Simply Vegas. LVR
