Welcome to this beautifully updated 5-bedroom, 3-bath home offering approximately 2,476 square feet of thoughtfully designed living space on a desirable corner lot. This move-in-ready property features an updated kitchen with modern finishes, renovated bathrooms, upgraded flooring, and spacious living areas that provide flexibility for a variety of lifestyles. Solar panels help improve energy efficiency and may provide utility cost savings. The landscaped backyard is designed for relaxation and entertaining with a built-in grilling station, sink, water feature, and outdoor lighting. Additional highlights include plantation shutters and solar screens. Conveniently located near shopping, dining, parks, schools, and major roadways, this home offers a blend of modern updates, comfort, and functionality that is ready to be enjoyed.
Active
$469,900
2206 Spanish Town Ave, North Las Vegas, NV 89031
5beds
2,476sqft
Single Family Residence
Built in 1998
6,969 Square Feet Lot
$468,300 Zestimate®
$190/sqft
$30/mo HOA
What's special
Desirable corner lotWater featureOutdoor lightingBuilt-in grilling stationUpgraded flooringRenovated bathroomsPlantation shutters
- 26 days |
- 498 |
- 71 |
Likely to sell faster than
Zillow last checked:
Listing updated:
Listed by:
Robert W. Little Jr S.0077169 (702)460-2712,
RE/MAX Advantage
Source: LVR,MLS#: 2798738 Originating MLS: Greater Las Vegas Association of Realtors Inc
Originating MLS: Greater Las Vegas Association of Realtors IncFacts & features
Interior
Bedrooms & bathrooms
- Bedrooms: 5
- Bathrooms: 3
- Full bathrooms: 2
- 1/2 bathrooms: 1
Primary bedroom
- Description: Ceiling Fan,Ceiling Light,Upstairs
- Dimensions: 15x15
Bedroom 2
- Description: Ceiling Light
- Dimensions: 12x12
Bedroom 3
- Description: Ceiling Fan
- Dimensions: 12x12
Bedroom 4
- Description: Ceiling Fan
- Dimensions: 12x12
Bedroom 5
- Description: Ceiling Fan
- Dimensions: 14x14
Primary bathroom
- Description: Double Sink,Separate Shower,Separate Tub
Dining room
- Description: Kitchen/Dining Room Combo
- Dimensions: 12x12
Family room
- Description: Downstairs,Separate Family Room
- Dimensions: 17x15
Kitchen
- Description: Island
Living room
- Description: Formal
- Dimensions: 25x13
Heating
- Central, Gas, Multiple Heating Units
Cooling
- Central Air, Electric, 2 Units
Appliances
- Included: Dryer, Dishwasher, Disposal, Gas Range, Microwave, Washer
- Laundry: Gas Dryer Hookup, Laundry Closet
Features
- Bedroom on Main Level, Ceiling Fan(s), Window Treatments, Programmable Thermostat
- Flooring: Carpet, Tile
- Windows: Double Pane Windows, Plantation Shutters
- Number of fireplaces: 1
- Fireplace features: Family Room, Gas
Interior area
- Total structure area: 2,476
- Total interior livable area: 2,476 sqft
Video & virtual tour
Property
Parking
- Total spaces: 2
- Parking features: Attached, Garage, Garage Door Opener, Inside Entrance, Private
- Attached garage spaces: 2
Features
- Stories: 2
- Exterior features: Private Yard, Sprinkler/Irrigation, Water Feature
- Fencing: Block,Back Yard
Lot
- Size: 6,969 Square Feet
- Features: Corner Lot, Drip Irrigation/Bubblers, Desert Landscaping, Sprinklers In Rear, Landscaped, Rocks, < 1/4 Acre
Details
- Parcel number: 12432812040
- Zoning description: Single Family
- Horse amenities: None
Construction
Type & style
- Home type: SingleFamily
- Architectural style: Two Story
- Property subtype: Single Family Residence
Materials
- Roof: Tile
Condition
- Resale
- Year built: 1998
Utilities & green energy
- Electric: Photovoltaics Third-Party Owned
- Sewer: Public Sewer
- Water: Public
- Utilities for property: Cable Available
Green energy
- Energy efficient items: Windows, Solar Panel(s), Solar Screens
Community & HOA
Community
- Security: Security System Owned
- Subdivision: Tierra De Las Palmas Village 1
HOA
- Has HOA: Yes
- Amenities included: Dog Park, Playground, Park
- Services included: Association Management
- HOA fee: $90 quarterly
- HOA name: Tierra De Palmas
- HOA phone: 702-942-2500
Location
- Region: North Las Vegas
Financial & listing details
- Price per square foot: $190/sqft
- Tax assessed value: $323,446
- Annual tax amount: $2,146
- Date on market: 7/20/2026
- Listing agreement: Exclusive Right To Sell
- Listing terms: Cash,Conventional,FHA,VA Loan
Estimated market value
$468,300
$445,000 - $492,000
$2,709/mo
Price history
| Date | Event | Price |
|---|---|---|
| 7/20/2026 | Listed for sale | $469,900+2.6%$190/sqft |
Source:  LVR #2798738 Report a problem LVR #2798738 Report a problem | ||
| 12/30/2022 | Sold | $458,000-1.5%$185/sqft |
Source: LVR #2448052 Report a problem | ||
| 12/12/2022 | Pending sale | $464,900$188/sqft |
Source: LVR #2448052 Report a problem | ||
| 11/8/2022 | Price change | $464,900-4.1%$188/sqft |
Source: LVR #2448052 Report a problem | ||
| 10/20/2022 | Listed for sale | $484,900+294.2%$196/sqft |
Source: LVR #2448052 Report a problem | ||
| 8/31/2012 | Sold | $123,000+7%$50/sqft |
Source: LVR #1276981 Report a problem | ||
| 8/19/2012 | Listed for sale | $115,000-17.8%$46/sqft |
Source: Wynn Realty Group #1276981 Report a problem | ||
| 8/2/2012 | Listing removed | $1,295$1/sqft |
Source: Coldwell Banker Premier Realty Report a problem | ||
| 6/30/2012 | Listed for rent | $1,295$1/sqft |
Source: Coldwell Banker Premier Realty Report a problem | ||
| 4/19/2012 | Listing removed | $139,900+51.9%$57/sqft |
Source: Coldwell Banker Premier Realty #1138237 Report a problem | ||
| 5/17/2011 | Sold | $92,100-34.2%$37/sqft |
Source: Public Record Report a problem | ||
| 4/17/2011 | Listed for sale | $139,900-11.2%$57/sqft |
Source: Premier Realty #1138237 Report a problem | ||
| 9/29/1997 | Sold | $157,500$64/sqft |
Source: Public Record Report a problem | ||
Public tax history
| Year | Property taxes | Tax assessment |
|---|---|---|
| 2026 | $2,149 +83.5% | $113,206 -1.2% |
| 2025 | $1,172 -36.4% | $114,599 +8.8% |
| 2024 | $1,843 +8% | $105,342 +11.5% |
| 2023 | $1,707 +3% | $94,451 +7.8% |
| 2022 | $1,657 +3% | $87,578 +1.3% |
| 2021 | $1,609 +3% | $86,445 +3.9% |
| 2020 | $1,561 +3% | $83,231 +8.7% |
| 2019 | $1,516 +5.7% | $76,539 |
| 2018 | $1,433 | $76,539 +6.6% |
| 2017 | $1,433 | $71,799 +22.5% |
| 2016 | $1,433 +0.3% | $58,621 +25.5% |
| 2015 | $1,430 +3.2% | $46,712 +16.6% |
| 2014 | $1,385 | $40,072 |
| 2013 | -- | $40,072 +0.8% |
| 2012 | -- | $39,739 -6.4% |
| 2011 | -- | $42,445 -6.9% |
| 2010 | -- | $45,615 -26.3% |
| 2009 | -- | $61,864 |
| 2008 | -- | $61,864 -40.4% |
| 2007 | -- | $103,810 +5.6% |
| 2006 | -- | $98,334 +15.9% |
| 2005 | -- | $84,819 +37.8% |
| 2004 | -- | $61,530 +8.7% |
| 2003 | -- | $56,610 +2.5% |
| 2002 | -- | $55,230 +4.3% |
| 2001 | -- | $52,940 |
Find assessor info on the county website
Monthly payment
Est. payment
Payment breakdown
Explore the cost of this home by adjusting the details. Changes won't be saved.Climate risks
Neighborhood: Tierra de las Palmas
Nearby schools
GreatSchools rating
- 5/10Steve Cozine Elementary SchoolGrades: PK-5Distance: 0.6 mi
- 4/10Brian & Teri Cram Middle SchoolGrades: 6-8Distance: 2.6 mi
- 2/10Cheyenne High SchoolGrades: 9-12Distance: 1.1 mi
Schools provided by the listing agent
- Elementary: Cozine, Steve,Cozine, Steve
- Middle: Cram Brian & Teri
- High: Cheyenne
Source: LVR. This data may not be complete. We recommend contacting the local school district to confirm school assignments for this home.
- $547,9005 bd4 ba2.8k sqft2202 Spanish Town Ave, North Las Vegas, NV 89031Off Market

- $521,7005 bd4 ba2.6k sqft2209 Port Antonio Ct, North Las Vegas, NV 89031Off Market
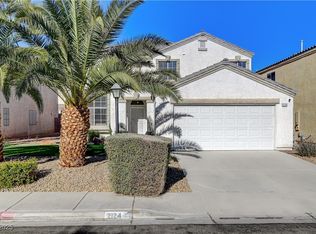
- $495,0003 bd3 ba2.4k sqft2124 Spanish Town Ave, North Las Vegas, NV 89031Sold
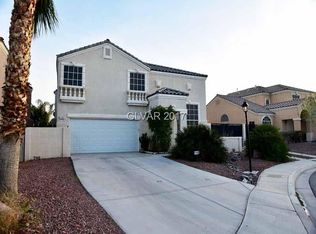
- $450,7004 bd3 ba2.5k sqft2205 Port Antonio Ct, North Las Vegas, NV 89031Off Market
- $356,9003 bd2 ba1.2k sqft2212 Costa Palma Ave, North Las Vegas, NV 89031Off Market
- $547,3005 bd5 ba2.8k sqft2125 Port Antonio Ct, North Las Vegas, NV 89031Off Market
- $407,1004 bd2 ba1.8k sqft2213 Mediterranean Sea Ave, North Las Vegas, NV 89031Off Market
- $407,8004 bd2 ba2.2k sqft2120 Spanish Town Ave, North Las Vegas, NV 89031Off Market
A local agent can set up tours, give advice and negotiate with sellers.
Similar homes
- $489,9006 bd3 ba2.8k sqft5331 Kadena Garden Ct, North Las Vegas, NV 89031For Sale
 MLS ID #2809255, Tony Espinoza, Excellence Fine Living Realty. LVR
 - $469,0003 bd2 ba2.1k sqft2326 Bahama Point Ave, North Las Vegas, NV 89031For Sale
 MLS ID #2786856, George Toumaian, Keller Williams Realty Las Veg. LVR
 - $419,9954 bd2 ba1.8k sqft4937 Athens Bay Pl, North Las Vegas, NV 89031For Sale
 MLS ID #2804979, Kevin Goujon, Infinity Brokerage. LVR
 - $499,9905 bd3 ba2.7k sqft5024 Ferrell St, North Las Vegas, NV 89031For Sale
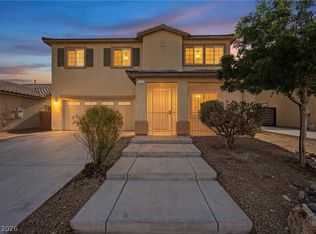 MLS ID #2789994, Claudia Moreno, Simply Vegas. LVR
 - $--3 bd2 ba1.3k sqft5124 Canary Island Ct, North Las Vegas, NV 89031AuctionAuction.com 2
- $499,0004 bd3 ba2.3k sqft4537 Colonial Canyon St, North Las Vegas, NV 89031For SaleMLS ID #2801082, Miguel Lopez, Signature Real Estate Group. LVR
- $430,0003 bd3 ba1.9k sqft5432 Pipers Meadow Ct, North Las Vegas, NV 89031For SaleMLS ID #2808967, Amie Wilson, Galindo Group Real Estate. LVR
- $490,0004 bd3 ba2.5k sqft1213 High Altitude Ave, North Las Vegas, NV 89032For SaleMLS ID #2806388, Daniel Mumm, Huntington & Ellis, A Real Est. LVR
- $455,0003 bd3 ba1.8k sqft5028 Jacarilla Ln, North Las Vegas, NV 89031For SaleMLS ID #2805498, Byoungun Park, Real Estate Planet LLC. LVR
- $498,5005 bd3 ba2.2k sqft5301 Appleside St, North Las Vegas, NV 89031For SaleMLS ID #2791098, Jim Hastings II, Hastings Brokerage Ltd. LVR
- $445,0004 bd3 ba1.9k sqft1717 Heather Oaks Way, North Las Vegas, NV 89031For SaleMLS ID #2800563, Alicia Moffett, Realty ONE Group, Inc. LVR
- $459,0004 bd3 ba2.5k sqft4729 Challenger St, North Las Vegas, NV 89031For SaleMLS ID #2783974, Cassandra A. Mor, The Mor Group. LVR
- $460,0003 bd2 ba1.8k sqft4627 Gleaming Meadows St, North Las Vegas, NV 89031For SaleMLS ID #2790447, Jaime Araque, Realty ONE Group, Inc. LVR
- $544,9005 bd3 ba2.8k sqft2502 Parasail Point Ave, North Las Vegas, NV 89031For SaleMLS ID #2784293, Satyra Tyler, Vice Realty. LVR
- $439,0004 bd3 ba2.1k sqft4641 Scent St, North Las Vegas, NV 89031For SaleMLS ID #2802077, Brandon P. Carriere, Keller Williams MarketPlace. LVR
- $440,0004 bd3 ba2.1k sqft4764 Cactus Sun Ln, North Las Vegas, NV 89031For SaleMLS ID #2804242, Jasmine N. Bega, Sphere Real Estate. LVR
- $445,0004 bd3 ba2k sqft5016 Camino Del Santo Pkwy, North Las Vegas, NV 89031For SaleMLS ID #2778333, Arik Raiter, First United Management Group. LVR
- $--4 bd3 ba2.2k sqft2420 Rainy Meadows Ave, North Las Vegas, NV 89031AuctionServiceLink Auction
- $450,0005 bd3 ba2.1k sqft4707 Agave Cactus St, North Las Vegas, NV 89031For SaleMLS ID #2785288, Karen Ventura Thai, eXp Realty. LVR
- $550,0003 bd3 ba2.6k sqft4620 Allen Ln, North Las Vegas, NV 89031For SaleMLS ID #2807273, Sheila Cohen, eXp Realty. LVR
