Step into luxury with this exquisite single-story semi-custom home, perfectly situated on over a quarter-acre lot in a gated community. From the moment you arrive, you'll be captivated by the impressive curb appeal, featuring a beautifully manicured front yard and elegant architectural details that set this home apart. Inside, this spacious 4-bedroom, 4-bathroom residence offers an open, airy layout with soaring high ceilings, creating a grand yet inviting atmosphere. Designed for both comfort and style, this home is perfect for entertaining or simply enjoying everyday luxury. The backyard is a true oasis, boasting a Pebble Tech pool and spa complete with a slide and cascading waterfall—a perfect retreat for relaxation and fun. The oversized lot also features RV gated parking, providing ample space for all your recreational needs. This rare gem seamlessly blends elegance, space, and functionality in a prime location. Don't miss your chance to own this exceptional home!
Closed
$885,000
6224 Red Pine Ct, Las Vegas, NV 89130
4beds
3,692sqft
Single Family Residence
Built in 2005
0.38 Acres Lot
$868,100 Zestimate®
$240/sqft
$3,831 Estimated rent
Home value
$868,100
$790,000 - $955,000
$3,831/mo
Zestimate® history
Owner options
List your home for rent
$3,831/mo
Rent Zestimate®
Find your next renter with Zillow Rental Manager. Plus, with online applications, you can quickly screen prospective tenants – for free.
$3,831/mo
Rent Zestimate®
Refinance and save
$4,228/mo
Est. payment
Refinancing to a lower rate could help reduce your monthly payments and save thousands over the life of the loan.
$4,228/mo
Est. payment
Explore your selling options
Work with a Zillow partner agent
Leverage their expertise and Zillow's premium Showcase listings to get your home seen by more buyers.
Get startedList with your own agent
Get your home in front of millions of buyers by listing it on Zillow.
Learn how to do itSell it yourself
Take full control of how buyers see your home on Zillow by listing For Sale by Owner (FSBO).
List your homeWhat's special
Rv gated parkingElegant architectural detailsOpen airy layoutQuarter-acre lotSlide and cascading waterfallManicured front yardSoaring high ceilings
Zillow last checked:
Listing updated:
Listed by:
Bryan Cornejo S.0190822 (702)574-5318,
Realty ONE Group, Inc
Bought with:
Scott Davidson, S.0198708
Realty ONE Group, Inc
Source: LVR,MLS#: 2681958 Originating MLS: Greater Las Vegas Association of Realtors Inc
Originating MLS: Greater Las Vegas Association of Realtors IncFacts & features
Interior
Bedrooms & bathrooms
- Bedrooms: 4
- Bathrooms: 3
- Full bathrooms: 2
- 3/4 bathrooms: 1
Primary bedroom
- Description: Ceiling Fan,Pbr Separate From Other,Walk-In Closet(s)
- Dimensions: 16x15
Bedroom 2
- Description: Ceiling Fan,Closet
- Dimensions: 12x12
Bedroom 3
- Description: Ceiling Fan,Closet
- Dimensions: 11x10
Bedroom 4
- Description: Ceiling Fan,Closet
- Dimensions: 12x10
Dining room
- Description: Formal Dining Room,Vaulted Ceiling
- Dimensions: 15x14
Family room
- Description: Separate Family Room,Vaulted Ceiling
- Dimensions: 15x14
Kitchen
- Description: Breakfast Bar/Counter,Vaulted Ceiling
Living room
- Description: Formal,Vaulted Ceiling,Wet Bar
- Dimensions: 14x13
Heating
- Central, Gas, Multiple Heating Units
Cooling
- Central Air, Electric, 2 Units
Appliances
- Included: Gas Cooktop, Disposal, Refrigerator, Water Softener Owned, Wine Refrigerator
- Laundry: Cabinets, Gas Dryer Hookup, Main Level, Sink
Features
- Bedroom on Main Level, Ceiling Fan(s), Primary Downstairs
- Flooring: Tile
- Number of fireplaces: 1
- Fireplace features: Gas, Living Room
Interior area
- Total structure area: 3,692
- Total interior livable area: 3,692 sqft
Property
Parking
- Total spaces: 3
- Parking features: Attached, Garage, Private, RV Gated, RV Access/Parking, RV Paved
- Attached garage spaces: 3
Features
- Stories: 1
- Exterior features: Built-in Barbecue, Barbecue, Private Yard
- Has private pool: Yes
- Pool features: In Ground, Private, Pool/Spa Combo, Waterfall
- Has spa: Yes
- Fencing: Block,Full
Lot
- Size: 0.38 Acres
- Features: 1/4 to 1 Acre Lot, Desert Landscaping, Front Yard, Landscaped, Synthetic Grass
Details
- Parcel number: 12526111032
- Zoning description: Single Family
- Special conditions: Short Sale
- Horse amenities: None
Construction
Type & style
- Home type: SingleFamily
- Architectural style: One Story
- Property subtype: Single Family Residence
- Attached to another structure: Yes
Materials
- Roof: Tile
Condition
- Good Condition,Resale
- Year built: 2005
Utilities & green energy
- Electric: Photovoltaics None
- Sewer: Public Sewer
- Water: Public
- Utilities for property: Above Ground Utilities
Community & HOA
Community
- Subdivision: Torrey Pines 2
HOA
- Has HOA: Yes
- Amenities included: Gated
- Services included: Association Management
- HOA fee: $125 monthly
- HOA name: Torrey Pines Estate
- HOA phone: 702-655-7052
Location
- Region: Las Vegas
Financial & listing details
- Price per square foot: $240/sqft
- Tax assessed value: $673,480
- Annual tax amount: $5,218
- Date on market: 5/22/2025
- Listing agreement: Exclusive Right To Sell
- Listing terms: Cash,Conventional,FHA,VA Loan
Price history
| Date | Event | Price |
|---|---|---|
| 8/18/2025 | Sold | $885,000-1.7%$240/sqft |
Source:  LVR #2681958 Report a problem LVR #2681958 Report a problem | ||
| 6/27/2025 | Contingent | $899,999$244/sqft |
Source: LVR #2681958 Report a problem | ||
| 5/21/2025 | Listed for sale | $899,999+0.6%$244/sqft |
Source: LVR #2681958 Report a problem | ||
| 4/20/2022 | Listing removed | -- |
Source: LVR #2360871 Report a problem | ||
| 4/19/2022 | Listed for sale | $895,000$242/sqft |
Source: LVR #2360871 Report a problem | ||
| 4/15/2022 | Pending sale | $895,000$242/sqft |
Source: LVR #2360871 Report a problem | ||
| 4/7/2022 | Price change | $895,000-8.2%$242/sqft |
Source: LVR #2360871 Report a problem | ||
| 2/6/2022 | Pending sale | $975,000$264/sqft |
Source: LVR #2360871 Report a problem | ||
| 1/17/2022 | Listed for sale | $975,000+265.4%$264/sqft |
Source: LVR #2360871 Report a problem | ||
| 12/4/2013 | Listing removed | $266,800$72/sqft |
Source: Exit Realty Platinum Group #1290030 Report a problem | ||
| 11/29/2013 | Listed for sale | $266,800-51.5%$72/sqft |
Source: Exit Realty Platinum Group #1290030 Report a problem | ||
| 2/25/2005 | Sold | $550,595$149/sqft |
Source: Public Record Report a problem | ||
Public tax history
| Year | Property taxes | Tax assessment |
|---|---|---|
| 2026 | $6,203 +18.9% | $235,718 -1% |
| 2025 | $5,218 -14.6% | $238,204 +2.8% |
| 2024 | $6,113 +34.2% | $231,607 +12% |
| 2023 | $4,554 -13.2% | $206,742 +4% |
| 2022 | $5,249 +22.3% | $198,734 +0.7% |
| 2021 | $4,292 -11.6% | $197,332 +13.8% |
| 2020 | $4,853 +20% | $173,474 -0.1% |
| 2019 | $4,045 -6.5% | $173,674 |
| 2018 | $4,328 | $173,674 +12.5% |
| 2017 | $4,328 | $154,321 +20.1% |
| 2016 | $4,328 +14.6% | $128,537 -1.5% |
| 2015 | $3,777 -5.8% | $130,479 +20.2% |
| 2014 | $4,007 | $108,526 |
| 2013 | -- | $108,526 -0.6% |
| 2012 | -- | $109,129 -8.9% |
| 2011 | -- | $119,781 +0.9% |
| 2010 | -- | $118,666 -21.8% |
| 2009 | -- | $151,830 |
| 2008 | -- | $151,830 -28% |
| 2007 | -- | $210,953 +12.9% |
| 2006 | -- | $186,849 +26% |
| 2005 | -- | $148,309 |
Find assessor info on the county website
Neighborhood: North Cheyenne
Nearby homes
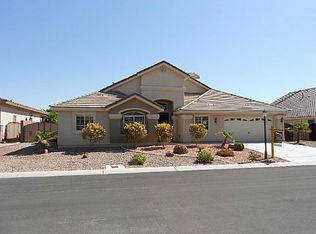
- $884,7004 bd2 ba3.7k sqft6220 Red Pine Ct, Las Vegas, NV 89130Off Market
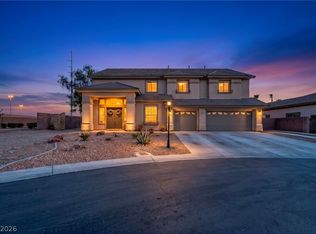
- $759,9005 bd4 ba4k sqft6228 Red Pine Ct, Las Vegas, NV 89130For Sale
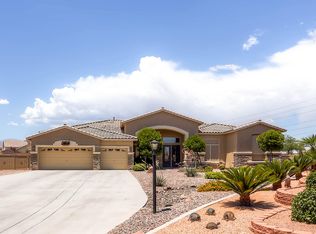
- $815,1004 bd3 ba3.1k sqft6216 Red Pine Ct, Las Vegas, NV 89130Off Market
- $922,8004 bd3 ba3.7k sqft6221 Rodman Ridge Ct, Las Vegas, NV 89130Off Market
- $686,7004 bd2 ba3.2k sqft6225 Red Pine Ct, Las Vegas, NV 89130Off Market
- $924,8007 bd5 ba5k sqft6221 Red Pine Ct, Las Vegas, NV 89130Off Market
- $773,4004 bd2 ba3.2k sqft6217 Rodman Ridge Ct, Las Vegas, NV 89130Off Market
- $839,7005 bd3 ba4k sqft6212 Red Pine Ct, Las Vegas, NV 89130Off Market
Nearby schools
GreatSchools rating
- 7/10Joseph M Neal Elementary SchoolGrades: PK-5Distance: 0.2 mi
- 6/10Anthony Saville Middle SchoolGrades: 6-8Distance: 2.3 mi
- 6/10Shadow Ridge High SchoolGrades: 9-12Distance: 3.5 mi
Schools provided by the listing agent
- Elementary: Neal, Joseph,Neal, Joseph
- Middle: Saville Anthony
- High: Shadow Ridge
Source: LVR. This data may not be complete. We recommend contacting the local school district to confirm school assignments for this home.
Get a cash offer in 3 minutes
Find out how much your home could sell for in as little as 3 minutes with a no-obligation cash offer.
Estimated market value
$868,100
Get a cash offer in 3 minutes
Find out how much your home could sell for in as little as 3 minutes with a no-obligation cash offer.
Estimated market value
$868,100
- Nevada
- Clark County
- Las Vegas
- 89130
- North Cheyenne
- 6224 Red Pine Ct
Nearby cities
Nearby neighborhoods
Nearby zip codes
Other Las Vegas Topics
