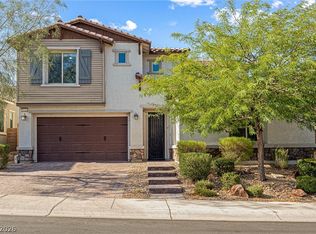
Experience refined modern luxury in this one-of-a-kind home, thoughtfully curated with elevated designer finishes throughout. A rare Next Gen suite features its own private entrance, kitchenette, en suite and sliding glass door—ideal for guests or multi-gen living. The great room impresses with dual 12’ sliders opening to a covered side courtyard and seamless indoor-outdoor flow to a resort-style backyard featuring pool, spa with waterfall and smart lighting . The chef-inspired kitchen showcases granite countertops, stainless steel appliances and a huge walk-in pantry. Enjoy a private theater with a 135” 8K screen, plus additional systems in the loft and primary suite. The primary retreat offers a spa-like feel with a private sauna and a large walk-in closet with custom built-in drawers and shelving. All bedrooms feature attached bathrooms. Energy-efficient upgrades include fully paid solar, Tesla battery and tankless water heater. Finished garage with overhead shelving.
Active
Price cut: $30K (8/3)
$899,999
10729 Beecher Park Ave, Las Vegas, NV 89166
4beds
3,545sqft
Single Family Residence
Built in 2017
6,534 Square Feet Lot
$-- Zestimate®
$254/sqft
$115/mo HOA
What's special
Elevated designer finishesResort-style backyardChef-inspired kitchenPrivate saunaCovered side courtyardSpa with waterfallStainless steel appliances
- 108 days |
- 388 |
- 21 |
Zillow last checked:
Listing updated:
Listed by:
Aaron Taylor S.0038886 (702)310-6683,
eXp Realty
Source: LVR,MLS#: 2777404 Originating MLS: Greater Las Vegas Association of Realtors Inc
Originating MLS: Greater Las Vegas Association of Realtors IncFacts & features
Interior
Bedrooms & bathrooms
- Bedrooms: 4
- Bathrooms: 5
- Full bathrooms: 3
- 3/4 bathrooms: 1
- 1/2 bathrooms: 1
Primary bedroom
- Description: Ceiling Fan,Ceiling Light,Pbr Separate From Other,Upstairs,Walk-In Closet(s)
- Dimensions: 19x16
Bedroom 2
- Description: Ceiling Fan,Ceiling Light,Closet,Upstairs,With Bath
- Dimensions: 11x11
Bedroom 3
- Description: Ceiling Light,Closet,Upstairs,With Bath
- Dimensions: 11x11
Bedroom 4
- Description: Ceiling Light,Closet,Downstairs,With Bath
- Dimensions: 14x11
Primary bathroom
- Description: Double Sink,Make Up Table,Sauna,Separate Shower,Separate Tub
Den
- Description: Ceiling Light,Downstairs
Dining room
- Description: Kitchen/Dining Room Combo
- Dimensions: 14x10
Family room
- Description: Ceiling Fan,Downstairs
- Dimensions: 16x15
Kitchen
- Description: Breakfast Bar/Counter,Granite Countertops,Island,Lighting Recessed,Stainless Steel Appliances,Walk-in Pantry
Loft
- Description: Other
- Dimensions: 16x20
Heating
- Central, Gas, Multiple Heating Units
Cooling
- Central Air, Electric, 2 Units
Appliances
- Included: Built-In Gas Oven, Double Oven, Dryer, Gas Cooktop, Disposal, Microwave, Refrigerator, Tankless Water Heater, Washer
- Laundry: Cabinets, Gas Dryer Hookup, Laundry Room, Sink, Upper Level
Features
- Bedroom on Main Level, Ceiling Fan(s), Window Treatments, Additional Living Quarters
- Flooring: Carpet, Laminate, Tile
- Windows: Double Pane Windows, Low-Emissivity Windows, Plantation Shutters
- Number of fireplaces: 2
- Fireplace features: Electric, Family Room, Primary Bedroom
Interior area
- Total structure area: 3,545
- Total interior livable area: 3,545 sqft
Video & virtual tour
Property
Parking
- Total spaces: 3
- Parking features: Attached, Epoxy Flooring, Garage, Garage Door Opener, Inside Entrance, Private, Storage
- Attached garage spaces: 3
Features
- Stories: 2
- Patio & porch: Covered, Patio
- Exterior features: Patio
- Has private pool: Yes
- Pool features: In Ground, Private, Waterfall
- Has spa: Yes
- Spa features: In Ground, Outdoor Hot Tub
- Fencing: Block,Back Yard
Lot
- Size: 6,534 Square Feet
- Features: Desert Landscaping, Landscaped, Synthetic Grass, < 1/4 Acre
Details
- Additional structures: Guest House
- Parcel number: 12613414077
- Zoning description: Single Family
- Horse amenities: None
Construction
Type & style
- Home type: SingleFamily
- Architectural style: Two Story
- Property subtype: Single Family Residence
Materials
- Roof: Tile
Condition
- Resale
- Year built: 2017
Utilities & green energy
- Electric: Photovoltaics Seller Owned
- Sewer: Public Sewer
- Water: Public
- Utilities for property: Underground Utilities
Green energy
- Energy efficient items: Windows, Solar Panel(s)
Community & HOA
Community
- Security: Gated Community
- Subdivision: Franklin Park At Providence Ii-Phase 2A
HOA
- Has HOA: Yes
- Amenities included: Gated
- Services included: Association Management
- HOA fee: $65 monthly
- HOA name: Monarch
- HOA phone: 702-412-7189
- Second HOA fee: $150 quarterly
Location
- Region: Las Vegas
Financial & listing details
- Price per square foot: $254/sqft
- Tax assessed value: $788,826
- Annual tax amount: $7,237
- Date on market: 4/30/2026
- Listing agreement: Exclusive Right To Sell
- Listing terms: Cash,Conventional,FHA,VA Loan
Estimated market value
Not available
Estimated sales range
Not available
Not available
Price history
| Date | Event | Price |
|---|---|---|
| 8/3/2026 | Price change | $899,999-3.2%$254/sqft |
Source:  LVR #2777404 Report a problem LVR #2777404 Report a problem | ||
| 4/30/2026 | Listed for sale | $930,000-2%$262/sqft |
Source: LVR #2777404 Report a problem | ||
| 3/1/2026 | Listing removed | $949,000$268/sqft |
Source: LVR #2749824 Report a problem | ||
| 1/21/2026 | Listed for sale | $949,000-2.7%$268/sqft |
Source: LVR #2749824 Report a problem | ||
| 1/21/2026 | Listing removed | $975,000$275/sqft |
Source: LVR #2723519 Report a problem | ||
| 12/3/2025 | Price change | $975,000-2.4%$275/sqft |
Source: LVR #2723519 Report a problem | ||
| 11/7/2025 | Price change | $999,000-4.9%$282/sqft |
Source: LVR #2723519 Report a problem | ||
| 10/1/2025 | Listed for sale | $1,050,000$296/sqft |
Source: LVR #2723519 Report a problem | ||
| 7/11/2025 | Listing removed | $1,050,000$296/sqft |
Source: LVR #2644251 Report a problem | ||
| 3/2/2025 | Price change | $1,050,000-4.5%$296/sqft |
Source: LVR #2644251 Report a problem | ||
| 1/20/2025 | Listed for sale | $1,100,000+42.9%$310/sqft |
Source: LVR #2644251 Report a problem | ||
| 8/4/2021 | Sold | $770,000+5%$217/sqft |
Source: LVR #2300057 Report a problem | ||
| 6/6/2021 | Pending sale | $733,000$207/sqft |
Source: LVR #2300057 Report a problem | ||
| 6/2/2021 | Listed for sale | $733,000+37.3%$207/sqft |
Source: LVR #2300057 Report a problem | ||
| 6/8/2018 | Sold | $533,995-3.6%$151/sqft |
Source: LVR #1962532 Report a problem | ||
| 3/23/2018 | Price change | $553,995+1.3%$156/sqft |
Source: Toll Brothers Report a problem | ||
| 3/9/2018 | Price change | $546,995+0.7%$154/sqft |
Source: Realty ONE Group, Inc #1962532 Report a problem | ||
| 3/1/2018 | Price change | $542,995+7.5%$153/sqft |
Source: Realty ONE Group, Inc #1962532 Report a problem | ||
| 2/21/2018 | Price change | $504,995+1%$142/sqft |
Source: Realty ONE Group, Inc #1962532 Report a problem | ||
| 2/6/2018 | Listed for sale | $499,995$141/sqft |
Source: Realty ONE Group, Inc #1962532 Report a problem | ||
Public tax history
| Year | Property taxes | Tax assessment |
|---|---|---|
| 2026 | $7,239 +3% | $276,089 +5.5% |
| 2025 | $7,028 +3% | $261,578 -11.7% |
| 2024 | $6,824 +3% | $296,204 +14% |
| 2023 | $6,626 +3% | $259,788 +39.1% |
| 2022 | $6,433 +21.4% | $186,698 +2.1% |
| 2021 | $5,301 +6.7% | $182,834 +2.2% |
| 2020 | $4,968 +4.8% | $178,901 +480.8% |
| 2019 | $4,740 +696.6% | $30,800 +25% |
| 2018 | $595 | $24,640 +2.3% |
| 2017 | $595 | $24,080 +14.7% |
| 2016 | $595 +3.7% | $21,000 +20% |
| 2015 | $574 | $17,500 |
Find assessor info on the county website
Monthly payment
Est. payment
Payment breakdown
Explore the cost of this home by adjusting the details. Changes won't be saved.Climate risks
Neighborhood: Providence
Nearby schools
GreatSchools rating
- 9/10Henry & Evelyn Bozarth Elementary SchoolGrades: PK-5Distance: 0.6 mi
- 6/10Edmundo Eddie Escobedo Sr Middle SchoolGrades: 6-8Distance: 1.7 mi
- 4/10Centennial High SchoolGrades: 9-12Distance: 1.2 mi
Schools provided by the listing agent
- Elementary: Bozarth, Henry & Evelyn,Bozarth, Henry & Evelyn
- Middle: Escobedo Edmundo
- High: Centennial
Source: LVR. This data may not be complete. We recommend contacting the local school district to confirm school assignments for this home.
- $672,3004 bd3 ba2.6k sqft10725 Beecher Park Ave, Las Vegas, NV 89166Off Market
- $779,2003 bd4 ba3.1k sqft7306 Hellman Park St, Las Vegas, NV 89166Off Market
- $651,6003 bd3 ba2.5k sqft10733 Beecher Park Ave, Las Vegas, NV 89166Off Market
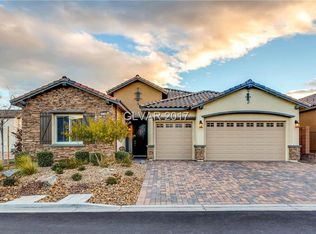
- $670,0003 bd3 ba2.5k sqft10732 Irving Park Ave, Las Vegas, NV 89166Sold
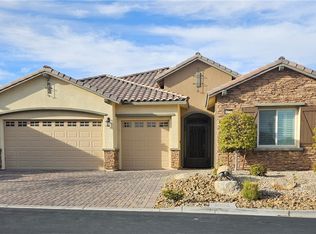
- $714,6003 bd2 ba2.5k sqft7302 Hellman Park St, Las Vegas, NV 89166Off Market
- $677,1003 bd2 ba2.5k sqft7313 Durand Park St, Las Vegas, NV 89166Off Market
- $654,7003 bd3 ba2.5k sqft7309 Durand Park St, Las Vegas, NV 89166Off Market
- $779,7003 bd3 ba2.5k sqft7315 Ellison Park St, Las Vegas, NV 89166Off Market
A local agent can set up tours, give advice and negotiate with sellers.
Similar homes
- $939,9003 bd3 ba2.5k sqft8265 Skye Peak St, Las Vegas, NV 89166For Sale
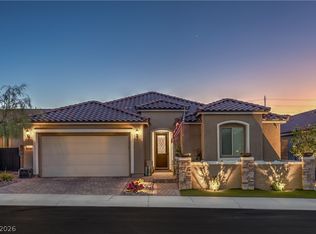 MLS ID #2806185, Cindy Sanchez, Realty ONE Group, Inc. LVR
 - $925,0004 bd3 ba3.7k sqft9413 Empire Rock St, Las Vegas, NV 89143For Sale
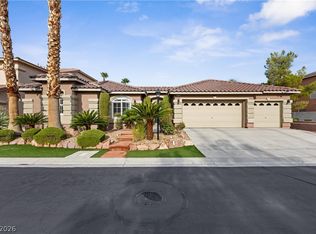 MLS ID #2809243, Alan J. Sheleheda, Coldwell Banker Premier. LVR
 - $849,9004 bd4 ba2.8k sqft10143 Bismarck Palms Ave, Las Vegas, NV 89166For Sale
 MLS ID #2783986, Michelle Nook-Edmonds, LIFE Realty District. LVR
 - $730,0004 bd4 ba3.3k sqft9936 Bighorn Bellows Ave, Las Vegas, NV 89166For Sale
 MLS ID #2805291, Daniel Mumm, Huntington & Ellis, A Real Est. LVR
 - $489,9003 bd3 ba2k sqft10846 Drake Ridge Ave, Las Vegas, NV 89166For SaleMLS ID #2805875, William Jacobs Jr, Simply Vegas. LVR
- $915,0003 bd3 ba2.4k sqft9702 Summer Bliss Ave, Las Vegas, NV 89149For SaleMLS ID #2805008, Peter Torsiello, Signature Real Estate Group. LVR
- $922,0004 bd4 ba3k sqft7000 Longley St, Las Vegas, NV 89131For SaleMLS ID #2775477, Laureen K. Zamora, JohnHart Real Estate. LVR
- $725,0005 bd4 ba3.1k sqft10909 Chipotle Ave, Las Vegas, NV 89166For SaleMLS ID #2796337, Stephen Ord, KNJ Real Estate. LVR
- $865,0004 bd3 ba2.6k sqft9136 Granite Knoll Ct, Las Vegas, NV 89129For SaleMLS ID #2778644, Barbra R. Mauntel, Signature Real Estate Group. LVR
- $675,0004 bd3 ba3.1k sqft9970 Celestial Cliffs Ave, Las Vegas, NV 89166For SaleMLS ID #2805882, Robin I. Smith, Keller Williams Realty Las Veg. LVR
- $819,9004 bd3 ba3.7k sqft9404 Forest Edge Ave, Las Vegas, NV 89149For SaleMLS ID #2802677, Robert Andy Stahl, Raintree Real Estate. LVR
- $849,9004 bd3 ba3.5k sqft4529 Eagle Nest Peak St, Las Vegas, NV 89129For SaleMLS ID #2776031, David B. Dilks, Vegas International Properties. LVR
- $699,9004 bd3 ba2.8k sqft8455 Skye Walk Ct, Las Vegas, NV 89166For SaleMLS ID #2773546, Joe R. DiRaffaele, eXp Realty. LVR
- $825,0004 bd3 ba2.7k sqft6391 Montrose Park Ct, Las Vegas, NV 89149For SaleMLS ID #2805308, Marc A. Capri, Wynn Realty Group. LVR
- $539,9003 bd2 ba1.9k sqft10807 Niobrara Ave, Las Vegas, NV 89166For SaleMLS ID #2795394, Grant R. Garcia, RHOME. LVR
- $1,079,0005 bd5 ba4.7k sqft6343 Radiant Rapture Ave, Las Vegas, NV 89131For SaleMLS ID #2808056, Brad Whiting, Real Broker LLC. LVR
- $624,8004 bd4 ba3.1k sqft8596 Scalpay St, Las Vegas, NV 89166For SaleMLS ID #2801463, Christina Schuerman, Real Broker LLC. LVR
- $950,0006 bd3 ba3.8k sqft4200 Scott Peak Ct, Las Vegas, NV 89129For SaleMLS ID #2774219, Marc A. Cannella, Coldwell Banker Premier. LVR
- $950,0003 bd2 ba2k sqft2720 Free Formed Ct, Las Vegas, NV 89138For SaleMLS ID #2807626, Charles S. Emerson, BHHS Nevada Properties. LVR
- $870,0004 bd3 ba3.1k sqft11009 Summer Storm Ct, Las Vegas, NV 89144For SaleMLS ID #2779152, Serena M. Heuser, Huntington & Ellis, A Real Est. LVR
