Skip main navigation
Off market
  • $755,000

    9313 Grand Gate St, Las Vegas, NV 89143

    5beds
    3baths
    4,964sqft
    SingleFamily
    Built in 2001
    9,147 Square Feet Lot
    $755,000 Zestimate®
    $152/sqft
    $5,414 Estimated rent

    Home value

    $755,000

    $695,000 - $815,000

    $5,414/mo

    Zestimate® history
    Loading
    Loading...

    Owner options

    List your home for rent

    $5,414/mo

    Rent Zestimate®

    Find your next renter with Zillow Rental Manager. Plus, with online applications, you can quickly screen prospective tenants – for free.

    Learn more

    $5,414/mo

    Rent Zestimate®

    Refinance and save

    $4,445/mo

    Est. payment

    Refinancing to a lower rate could help reduce your monthly payments and save thousands over the life of the loan.

    See today's rates

    $4,445/mo

    Est. payment

    Explore your selling options

    Work with a Zillow partner agent

    Leverage their expertise and Zillow's premium Showcase listings to get your home seen by more buyers.

    Get started

    List with your own agent

    Get your home in front of millions of buyers by listing it on Zillow.

    Learn how to do it

    Sell it yourself

    Take full control of how buyers see your home on Zillow by listing For Sale by Owner (FSBO).

    List your home

    What's special

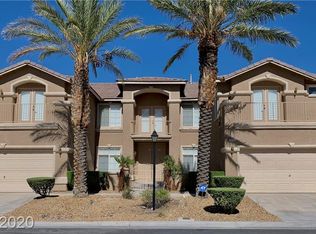
    This 4964 square foot single family home has 5 bedrooms and 3.5 bathrooms. This home is located at 9313 Grand Gate St, Las Vegas, NV 89143.

    This property is off market, which means it's not currently listed for sale or rent on Zillow. This may be different from what's available on other websites or public sources.

    Facts & features

    Interior

    Bedrooms & bathrooms
    • Bedrooms: 5
    • Bathrooms: 3.5
    Heating
    • Forced air, Gas
    Cooling
    • Central
    Appliances
    • Included: Dishwasher, Dryer, Garbage disposal, Refrigerator, Washer
    Features
    • Flooring: Carpet, Concrete, Linoleum / Vinyl
    • Has fireplace: Yes
    Interior area
    • Total interior livable area: 4,964 sqft

    Property

    Parking
    • Parking features: Garage - Attached
    Features
    • Exterior features: Stucco
    Lot
    • Size: 9,147 sqft
    Details
    • Parcel number: 12505411097

    Construction

    Type & style
    • Home type: SingleFamily
    Materials
    • Frame
    • Roof: Tile
    Condition
    • Year built: 2001

    Community & neighborhood

    Location
    • Region: Las Vegas

    HOA & financial

    HOA
    • Has HOA: Yes
    • HOA fee: $100 monthly

    Other

    Other facts
    • 2nd Bedroom Description \ Downstairs
    • 2nd Bedroom Description \ Walk-In Closet(s)
    • 2nd Bedroom Description \ With Bath
    • 3rd Bedroom Description \ Ceiling Fan
    • 3rd Bedroom Description \ Upstairs
    • 4th Bedroom Description \ Ceiling Fan
    • 4th Bedroom Description \ Upstairs
    • 5th Bedroom Description \ Ceiling Fan
    • 5th Bedroom Description \ Upstairs
    • Applicant \ Per Applicant
    • Application Fee Y/N \ Yes
    • Area \ 102 - North
    • Assoc/Comm Features Desc \ Cc&R's Restrictions
    • Assoc/Comm Features Desc \ Gated Community
    • Assoc/Comm Features Desc \ Jogging Trail
    • Assoc/Comm Features Desc \ Playground/Park
    • Bath Down Description \ Full Bath Downstairs
    • Bath Down Y/N \ Yes
    • Bedroom Downstairs? Y/N \ Yes
    • Building Description \ 2 Stories
    • Cable Available \ Yes
    • CommentaryY/N \ Yes
    • Contact Person \ Manager
    • Deposit \ 1st Month Rent
    • Deposit \ Cleaning Depost
    • Deposit \ Security Depost
    • Dining Room Description \ Formal Dining Room
    • Dryer Utilities \ Gas
    • Elem 3-5 \ Bilbray James
    • Elem K-2 \ Bilbray James
    • Exterior Description \ Back Yard Access
    • Exterior Description \ Covered Patio
    • Family Room Description \ Downstairs
    • Family Room Description \ Separate Family Room
    • Fence Type \ Block Fence
    • Fence \ Backyard Full Fenced
    • Furnished Description \ No Furniture
    • Garage Desc \ Attached
    • Garage Desc \ Auto Door Opener(s)
    • Garage Desc \ Entry to House
    • Garage Desc \ Tandem
    • Gated Y/N \ Yes
    • Heating Description \ 2 or More Units
    • Heating Description \ Central Heating
    • Heating Fuel Description \ Gas Heating
    • Interior Description \ Blinds
    • Interior Description \ Ceiling Fan(s)
    • Interior Description \ Window Coverings Throughout
    • Internet? Y/N \ Yes
    • Jr High School \ Cadwallader Ralph
    • Kitchen Description \ Breakfast Bar/Counter
    • Kitchen Description \ Breakfast Nook (Eating Area)
    • Kitchen Description \ Granite Countertops
    • Kitchen Description \ Island
    • Kitchen Description \ Lighting Recessed
    • Kitchen Description \ Walk-In Pantry
    • Land Use \ Res-Sngl Fam
    • Landscape Description \ Desert Landscaping
    • Landscape Description \ Drip Irrigation/Bubblers
    • Landscape Description \ Mature Landscaping
    • Landscape Description \ Rock/Gravel Landscaping
    • Landscape Description \ Shrubs
    • Landscape Description \ Sprinkler Timer
    • Lease Description \ 1 Year
    • Lease Description \ Lease Over 1 Yr
    • Living Room Description \ Formal
    • Living Room Description \ Front
    • Living Room Description \ Sunken
    • Loft Description \ Family Room
    • Master Bath Description \ Double Sink
    • Master Bath Description \ Make Up Table
    • Master Bath Description \ Separate Shower
    • Master Bath Description \ Separate Tub
    • Master Bedroom Description \ Ceiling Light
    • Master Bedroom Description \ Master Bedroom Separate From Others
    • Master Bedroom Description \ Master Bedroom Sitting Room
    • Master Bedroom Description \ Master Bedroom Walk-In Closet
    • Master Bedroom Description \ Two Master Bedrooms
    • Other Appliance Description \ None
    • Oven Description \ Double Built-In Oven (E)
    • Permitted Property Manager \ Yes
    • Power On/Off \ Power On
    • Property Type \ Residential Rental
    • Realtor? Y/N \ Yes
    • Restrictions \ No Smoking
    • Security Refund \ Yes
    • Showing Description \ Keysafe-Anytime
    • State \ Nevada
    • Style \ Single Family
    • Tenant Pays \ Cable
    • Tenant Pays \ Gas
    • Tenant Pays \ Power
    • Tenant Pays \ Satellite
    • Tenant Pays \ Water
    • Type \ Detached
    • Unit Description \ 2 Level
    • Washer Dryer Location \ First Floor
    • Washer Dryer Location \ Separate Laundry Room
    • Washer-Dryer Included? \ Both
    • Zoning \ Zone-Single Family

    Price history

    DateEventPrice
    6/6/2015Listing removed$2,475
    Source: RE/MAX BENCHMARK REALTY #1508716 Report a problem
    3/3/2015Price change$2,475-4.8%
    Source: RE/MAX BENCHMARK REALTY #1508716 Report a problem
    1/18/2015Listed for rent$2,600$1/sqft
    Source: RE/MAX Benchmark Realty #1508716 Report a problem
    5/30/2003Sold$395,000+29.8%$80/sqft
    Source: Public Record Report a problem
    12/26/2002Sold$304,270-6.6%$61/sqft
    Source: Public Record Report a problem
    6/29/2001Sold$325,725$66/sqft
    Source: Public Record Report a problem

    Public tax history

    YearProperty taxesTax assessment
    2026$6,213 +8%$240,583 -4%
    2025$5,753 +8%$250,680 -1.4%
    2024$5,327 +8%$254,197 +19.8%
    2023$4,933 +8%$212,122 +16.5%
    2022$4,568 +7.7%$182,110 +5.9%
    2021$4,241 +6.7%$171,901 -10.2%
    2020$3,974 +4.8%$191,427 +29.5%
    2019$3,792 +6.9%$147,814
    2018$3,547 $147,814 -0.6%
    2017$3,547 $148,777 +11.6%
    2016$3,547 +0.2%$133,305 +21.8%
    2015$3,541 +3.2%$109,423 +6.7%
    2014$3,431 $102,539
    2013-- $102,539 +5.4%
    2012-- $97,276 -8%
    2011-- $105,700 -2.4%
    2010-- $108,324 -11.5%
    2009-- $122,360
    2008-- $122,360 -46.4%
    2007-- $228,186 +5.9%
    2006-- $215,452 +25.3%
    2005-- $171,896 +36.8%
    2004-- $125,643 +16.7%
    2003-- $107,702 +0.1%
    2002-- $107,550

    Find assessor info on the county website

    Neighborhood: Tule Springs

    Nearby schools

    GreatSchools rating
    Get a cash offer in 3 minutes
    Find out how much your home could sell for in as little as 3 minutes with a no-obligation cash offer.
    Estimated market value
    $755,000
    Get a cash offer in 3 minutes
    Find out how much your home could sell for in as little as 3 minutes with a no-obligation cash offer.
    Estimated market value
    $755,000