STUNNING TWO STORY HOME IN WILLOW CREEK! OPEN FLOORPLAN, IMPERIAL STAIRCASE, TWO TONE PAINT, BEAUTIFUL TILE FLOORING THROUGHOUT, UPGRADED LIGHT FIXTURES THROUGHOUT, LIVING W/ A WET BAR, SHUTTERS THROUGHOUT, GORGEOUS KITCHEN W/ CUSTOM CABINETS, GRANITE COUNTER TOPS, LARGE ISLAND, WALK-IN PANTRY, HUGE PRIMARY BEDROOM W/ MASSIVE WALK-IN CLOSET, PRIMARY BATHROOM HAS A DOUBLE WALK-IN SHOWER, LARGE BATHTUB WITH JETS, GREAT FOR ENTERTAINING & MUCH MORE!
Active
$2,149,900
10829 Ickworth Ct, Las Vegas, NV 89135
5beds
4,945sqft
:
Get pre-qualified$13,463/mo
Single Family Residence
Built in 2003
10,018 Square Feet Lot
$2,007,800 Zestimate®
$435/sqft
$456/mo HOA
What's special
Imperial staircaseWalk-in pantryLarge islandOpen floorplanBeautiful tile flooring throughoutLarge bathtub with jetsShutters throughout
- 108 days |
- 336 |
- 14 |
Zillow last checked:
Listing updated:
Listed by:
Jill Amsel BS.0063646 (702)683-6563,
Realty ONE Group, Inc
Source: LVR,MLS#: 2775956 Originating MLS: Greater Las Vegas Association of Realtors Inc
Originating MLS: Greater Las Vegas Association of Realtors IncFacts & features
Interior
Bedrooms & bathrooms
- Bedrooms: 5
- Bathrooms: 6
- Full bathrooms: 5
- 1/2 bathrooms: 1
Primary bedroom
- Description: Pbr Separate From Other,Walk-In Closet(s)
- Dimensions: 21x18
Bedroom 2
- Description: Closet
- Dimensions: 15x12
Bedroom 3
- Description: Closet
- Dimensions: 15x12
Bedroom 4
- Description: Closet
- Dimensions: 15x12
Bedroom 5
- Description: Closet
- Dimensions: 15x12
Dining room
- Description: Formal Dining Room
- Dimensions: 15x15
Kitchen
- Description: Breakfast Bar/Counter,Marble/Stone Countertops,Pantry,Tile Flooring
Living room
- Description: Formal
- Dimensions: 23x18
Loft
- Description: Other
- Dimensions: 12x12
Heating
- Central, Gas
Cooling
- Central Air, Electric
Appliances
- Included: Gas Range
- Laundry: Gas Dryer Hookup, Laundry Room
Features
- Flooring: Carpet, Tile
- Windows: Double Pane Windows
- Number of fireplaces: 2
- Fireplace features: Gas, Living Room, Primary Bedroom
Interior area
- Total structure area: 4,945
- Total interior livable area: 4,945 sqft
Video & virtual tour
Property
Parking
- Total spaces: 3
- Parking features: Attached, Garage, Private
- Attached garage spaces: 3
Features
- Stories: 2
- Patio & porch: Patio, Porch
- Exterior features: Porch, Patio
- Has private pool: Yes
- Pool features: Heated, In Ground, Private, Pool/Spa Combo
- Has spa: Yes
- Fencing: Block,Back Yard
Lot
- Size: 10,018 Square Feet
- Features: Desert Landscaping, Landscaped, < 1/4 Acre
Details
- Parcel number: 16412412004
- Zoning description: Single Family
- Horse amenities: None
Construction
Type & style
- Home type: SingleFamily
- Architectural style: Two Story
- Property subtype: Single Family Residence
Materials
- Drywall
- Roof: Tile
Condition
- Resale
- Year built: 2003
Utilities & green energy
- Electric: Photovoltaics None
- Sewer: Public Sewer
- Water: Public
- Utilities for property: Underground Utilities
Green energy
- Energy efficient items: Windows
Community & HOA
Community
- Security: Gated Community
- Subdivision: Heritage Glen At Summerlin
HOA
- Has HOA: Yes
- Amenities included: Gated
- Services included: Association Management, Maintenance Grounds
- HOA fee: $456 monthly
- HOA name: Summerlin South
- HOA phone: 702-682-8692
Location
- Region: Las Vegas
Financial & listing details
- Price per square foot: $435/sqft
- Tax assessed value: $1,223,574
- Annual tax amount: $9,388
- Date on market: 4/24/2026
- Listing agreement: Exclusive Right To Sell
- Listing terms: Cash,Conventional,Lease Option,Owner Will Carry,VA Loan
Estimated market value
$2,007,800
$1.91M - $2.11M
$7,842/mo
Price history
| Date | Event | Price |
|---|---|---|
| 7/1/2025 | Listed for sale | $2,149,900$435/sqft |
Source:  LVR #2697210 Report a problem LVR #2697210 Report a problem | ||
| 7/1/2025 | Listing removed | $2,149,900$435/sqft |
Source: LVR #2592219 Report a problem | ||
| 4/6/2025 | Price change | $2,149,900-2.3%$435/sqft |
Source: LVR #2592219 Report a problem | ||
| 1/9/2025 | Price change | $2,199,900+15.8%$445/sqft |
Source: LVR #2592219 Report a problem | ||
| 6/15/2024 | Listed for sale | $1,899,900$384/sqft |
Source: LVR #2592219 Report a problem | ||
| 6/15/2024 | Listing removed | -- |
Source: LVR #2556982 Report a problem | ||
| 4/17/2024 | Price change | $1,899,900+5.5%$384/sqft |
Source: LVR #2556982 Report a problem | ||
| 10/31/2023 | Listed for sale | $1,800,000+1.1%$364/sqft |
Source: LVR #2538086 Report a problem | ||
| 10/27/2023 | Listing removed | -- |
Source: LVR #2526760 Report a problem | ||
| 9/12/2023 | Listed for sale | $1,779,900$360/sqft |
Source: LVR #2526760 Report a problem | ||
| 8/10/2023 | Listing removed | $1,779,900$360/sqft |
Source: LVR #2481369 Report a problem | ||
| 8/1/2023 | Price change | $1,779,900-0.6%$360/sqft |
Source: LVR #2481369 Report a problem | ||
| 4/13/2023 | Price change | $1,789,900-0.6%$362/sqft |
Source: LVR #2481369 Report a problem | ||
| 3/16/2023 | Listed for sale | $1,799,900$364/sqft |
Source: LVR #2481369 Report a problem | ||
| 2/7/2023 | Listing removed | $1,799,900$364/sqft |
Source: LVR #2372792 Report a problem | ||
| 10/11/2022 | Price change | $1,799,900-10%$364/sqft |
Source: LVR #2372792 Report a problem | ||
| 8/10/2022 | Price change | $1,999,900-4.8%$404/sqft |
Source: LVR #2372792 Report a problem | ||
| 6/17/2022 | Price change | $2,099,900-4.5%$425/sqft |
Source: LVR #2372792 Report a problem | ||
| 3/14/2022 | Price change | $2,199,900+10%$445/sqft |
Source: LVR #2372792 Report a problem | ||
| 3/11/2022 | Pending sale | $1,999,900$404/sqft |
Source: LVR #2372792 Report a problem | ||
| 2/22/2022 | Listed for sale | $1,999,900+7017.1%$404/sqft |
Source: LVR #2372792 Report a problem | ||
| 2/28/2020 | Listing removed | $3,895$1/sqft |
Source: Turn Key Property Solutions #2146420 Report a problem | ||
| 2/8/2020 | Price change | $3,895-2.5%$1/sqft |
Source: Turn Key Property Solutions #2146420 Report a problem | ||
| 1/25/2020 | Listed for rent | $3,995$1/sqft |
Source: Turn Key Property Solutions #2146420 Report a problem | ||
| 2/5/2013 | Sold | $28,100-98.1%$6/sqft |
Source: Public Record Report a problem | ||
| 1/12/2006 | Sold | $1,500,000+97.3%$303/sqft |
Source: Public Record Report a problem | ||
| 10/24/2003 | Sold | $760,079$154/sqft |
Source: Public Record Report a problem | ||
Public tax history
| Year | Property taxes | Tax assessment |
|---|---|---|
| 2026 | $10,583 +8% | $428,251 +6.3% |
| 2025 | $9,799 +4.4% | $403,006 +17.3% |
| 2024 | $9,388 +7.8% | $343,592 +12.2% |
| 2023 | $8,708 +7.9% | $306,351 +10.1% |
| 2022 | $8,073 +11.8% | $278,273 +0.7% |
| 2021 | $7,221 +2.4% | $276,324 +3.1% |
| 2020 | $7,051 +4.6% | $267,952 +4.7% |
| 2019 | $6,743 +6.8% | $255,838 |
| 2018 | $6,315 | $255,838 -0.1% |
| 2017 | $6,315 | $256,222 +6.6% |
| 2016 | $6,315 -0.6% | $240,290 +1.7% |
| 2015 | $6,354 +3% | $236,292 +5.2% |
| 2014 | $6,167 | $224,512 |
| 2013 | -- | $224,512 +21.4% |
| 2012 | -- | $184,896 -16% |
| 2011 | -- | $220,131 -8.4% |
| 2010 | -- | $240,277 -22.1% |
| 2009 | -- | $308,454 |
| 2008 | -- | $308,454 -18.2% |
| 2007 | -- | $377,195 +9.5% |
| 2006 | -- | $344,423 +48.4% |
| 2005 | -- | $232,089 +11.6% |
| 2004 | -- | $208,044 |
Find assessor info on the county website
Monthly payment
Est. payment
Payment breakdown
Explore the cost of this home by adjusting the details. Changes won't be saved.Climate risks
Neighborhood: Summerlin South
Nearby schools
GreatSchools rating
- 9/10Judy & John L Goolsby Elementary SchoolGrades: PK-5Distance: 0.5 mi
- 7/10Victoria Fertitta Middle SchoolGrades: 6-8Distance: 3.2 mi
- 8/10Palo Verde High SchoolGrades: 9-12Distance: 2.6 mi
Schools provided by the listing agent
- Elementary: Goolsby, Judy & John,Goolsby, Judy & John
- Middle: Fertitta Frank & Victoria
- High: Palo Verde
Source: LVR. This data may not be complete. We recommend contacting the local school district to confirm school assignments for this home.
- $1,616,6004 bd3 ba4k sqft10849 Ickworth Ct, Las Vegas, NV 89135Off Market
- $1,525,0005 bd5 ba4k sqft10809 Ickworth Ct, Las Vegas, NV 89135Sold
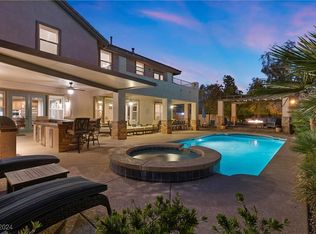
- $2,060,6004 bd4 ba4k sqft10828 Ickworth Ct, Las Vegas, NV 89135Off Market
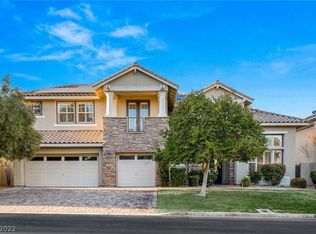
- $1,569,3005 bd5 ba4k sqft10879 Ickworth Ct, Las Vegas, NV 89135Off Market

- $1,750,0004 bd4 ba3.3k sqft10848 Ickworth Ct, Las Vegas, NV 89135For Sale
- $1,588,3004 bd3 ba4k sqft10808 Ickworth Ct, Las Vegas, NV 89135Off Market
- $1,708,1004 bd4 ba4.3k sqft3092 Hammerwood Dr, Las Vegas, NV 89135Off Market
- $870,0003 bd4 ba2.8k sqft10820 Sterling Forest Ave, Las Vegas, NV 89135Sold
A local agent can set up tours, give advice and negotiate with sellers.
Similar homes
- $1,599,9995 bd5 ba4k sqft2982 Hammerwood Dr, Las Vegas, NV 89135For Sale
 MLS ID #2797915, Alla Margaryan, Vegas Realty Experts. LVR
 - $2,350,0005 bd3 ba3.7k sqft2122 Country Cove Ct, Las Vegas, NV 89135For Sale
 MLS ID #2781919, Kenneth H. Lowman, Luxury Homes of Las Vegas. LVR
 - $2,100,0005 bd6 ba4.6k sqft2004 Slow Wind St, Las Vegas, NV 89134For Sale
 MLS ID #2800564, Denise E. Reichartz, IS Luxury. LVR
 - $1,550,0005 bd5 ba3.7k sqft2715 Barrow Downs St, Las Vegas, NV 89135For Sale
 MLS ID #2795820, Melanie A. VanBurch, ERA Brokers Consolidated. LVR
 - $2,250,0005 bd5 ba4k sqft320 Highspring St, Las Vegas, NV 89138For SaleMLS ID #2805903, Christopher Koman, BHHS Nevada Properties. LVR
- $1,695,0003 bd4 ba3.1k sqft11342 Winter Cottage Pl, Las Vegas, NV 89135For SaleMLS ID #2791147, David C. Wray, Las Vegas Luxury Realty, LLC. LVR
- $1,588,8884 bd4 ba3.2k sqft10563 Bambola Pl, Las Vegas, NV 89135For SaleMLS ID #2797323, Karen Bye, Award Realty. LVR
- $1,885,0003 bd3 ba3.9k sqft9625 Grand Isle Ln, Las Vegas, NV 89144For SaleMLS ID #2774639, Eric Gorton, Simply Vegas. LVR
- $1,790,0004 bd6 ba5.2k sqft7421 Silver Palm Ave, Las Vegas, NV 89117For SaleMLS ID #2749907, Amanda Johnson, Douglas Elliman of Nevada LLC. LVR
- $1,700,0004 bd5 ba5.6k sqft7525 Eldora Ave, Las Vegas, NV 89117For SaleMLS ID #2802714, Saghi Yazdani-Robinson, Robinson Realty & Management. LVR
- $1,799,0004 bd5 ba5.7k sqft8798 Big Bluff Ave, Las Vegas, NV 89148For SaleMLS ID #2773417, Dale A. Snyder, Keller Williams VIP. LVR
- $1,075,0005 bd4 ba3.3k sqft5571 Bethany Bend Dr, Las Vegas, NV 89135For SaleMLS ID #2802963, Richard Husel, Keller Williams MarketPlace. LVR
- $1,795,0005 bd7 ba7.2k sqft3341 Camino Gardens Way, Las Vegas, NV 89146For SaleMLS ID #2769491, Gisela Galvan, RE/MAX CENTRAL. LVR
- $1,775,0005 bd5 ba4.4k sqft12 Congressional Ct, Las Vegas, NV 89113For SaleMLS ID #2786256, Richard J. Brenkus, Keller Williams MarketPlace. LVR
- $1,588,8884 bd4 ba4.2k sqft1412 Chambolle Ct, Las Vegas, NV 89144For SaleMLS ID #2751783, Ella Williams, First Class Realty & Property. LVR
- $1,495,0004 bd5 ba3.6k sqft12118 Paseo Terraza Ln, Las Vegas, NV 89138For SaleMLS ID #2805544, Belen Clark, Engel & Volkers Las Vegas. LVR
- $1,250,0005 bd4 ba4.7k sqft4875 Impressario Ct, Las Vegas, NV 89149For SaleMLS ID #2807512, Nick F. Maldonado, Toro Realty. LVR
- $1,398,0003 bd3 ba3.3k sqft9065 Cameron St, Las Vegas, NV 89139For SaleMLS ID #2806924, Allexandra Glassman, Platinum Real Estate Prof. LVR
- $1,695,0004 bd5 ba4.3k sqft23 Sawgrass Ct, Las Vegas, NV 89113For SaleMLS ID #2783020, Lori L. Koentopp, BHHS Nevada Properties. LVR
- $1,095,0005 bd3 ba4k sqft6008 Chessington Ave, Las Vegas, NV 89131For SaleMLS ID #2807405, Zuid Lucevic, Wedgewood Homes Realty, LLC. LVR
