Skip main navigation
Closed
  • $1,550,000

    11991 Rockview Point St, Las Vegas, NV 89138

    4beds
    3,365sqft
    Single Family Residence
    Built in 2022
    6,534 Square Feet Lot
    $1,496,300 Zestimate®
    $461/sqft
    $7,452 Estimated rent

    Home value

    $1,496,300

    $1.36M - $1.65M

    $7,452/mo

    Zestimate® history
    Loading
    Loading...

    Owner options

    List your home for rent

    $7,452/mo

    Rent Zestimate®

    Find your next renter with Zillow Rental Manager. Plus, with online applications, you can quickly screen prospective tenants – for free.

    Learn more

    $7,452/mo

    Rent Zestimate®

    Refinance and save

    $7,246/mo

    Est. payment

    Refinancing to a lower rate could help reduce your monthly payments and save thousands over the life of the loan.

    See today's rates

    $7,246/mo

    Est. payment

    Explore your selling options

    Work with a Zillow partner agent

    Leverage their expertise and Zillow's premium Showcase listings to get your home seen by more buyers.

    Get started

    List with your own agent

    Get your home in front of millions of buyers by listing it on Zillow.

    Learn how to do it

    Sell it yourself

    Take full control of how buyers see your home on Zillow by listing For Sale by Owner (FSBO).

    List your home

    What's special

    Modern chandelierFitness centerPrivate courtyardFloating staircaseSophisticated glass-enclosed officeJapanese blueberry treesElectric fireplace
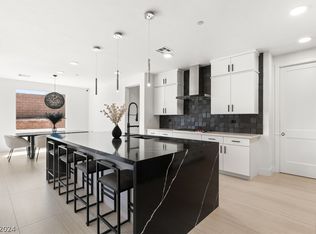
    Experience the Pinnacle of Summerlin West Living! This 2022-built gated residence, perched on an elevated lot, spans over 3,365 sq ft and offers panoramic Strip and mountain views. With over $438,000 in meticulously curated upgrades, this masterpiece boasts 4 luxurious bedrooms, a sophisticated glass-enclosed office, and a versatile loft, all interconnected by a striking floating staircase with a modern chandelier. Chef-inspired Monogram kitchen with a 48" range top, wine fridge, and French door refrigerator. Fitness center with its dedicated AC. Expansive great room with stacking sliders, a featured wall, and an electric fireplace. The primary suite boasts a private balcony, floating cabinets, custom closet, and connected laundry room for convenience. Outside, a private courtyard with Japanese Blueberry trees, lush turf, heated pool/spa, and sunken fire pit creates an ideal space for memorable evenings. Minutes away from shopping and dining at Downtown Summerlin and new Urban Core.

    Zillow last checked:

    Listing updated:

    Listed by:

    Kaori Nagao-Chiti BS.0145932 702-577-7659,

    Las Vegas Sotheby's Int'l

    Bought with:

    Tammy Eden, S.0173463

    BHHS Nevada Properties

    Source: LVR,MLS#: 2657849MLS LogoOriginating MLS: Greater Las Vegas Association of Realtors Inc

    Facts & features

    Interior

    Bedrooms & bathrooms
    • Bedrooms: 4
    • Bathrooms: 4
    • Full bathrooms: 3
    • 1/2 bathrooms: 1
    Primary bedroom
    • Description: Balcony,Custom Closet,Upstairs,Walk-In Closet(s)
    • Dimensions: 15x19
    Bedroom 2
    • Description: Closet,Upstairs
    • Dimensions: 11x11
    Bedroom 3
    • Description: Closet,Upstairs
    • Dimensions: 11x12
    Bedroom 4
    • Description: Ceiling Light,Closet,Downstairs,With Bath
    • Dimensions: 11x12
    Primary bathroom
    • Description: Double Sink,Separate Shower,Separate Tub
    Dining room
    • Description: Dining Area,Kitchen/Dining Room Combo
    • Dimensions: 13x14
    Kitchen
    • Description: Breakfast Bar/Counter,Island,Man Made Woodor Laminate Flooring,Pantry,Quartz Countertops,Stainless Steel Appliances,Vented Outside,Walk-in Pantry
    Living room
    • Description: Media Center,Rear,Surround Sound
    • Dimensions: 19x19
    Heating
    • Central, Gas
    Cooling
    • Central Air, Electric
    Appliances
    • Included: Built-In Gas Oven, Dryer, Gas Cooktop, Disposal, Microwave, Refrigerator, Washer
    • Laundry: Gas Dryer Hookup, Laundry Room, Upper Level
    Features
    • Bedroom on Main Level, Window Treatments
    • Flooring: Carpet, Tile
    • Windows: Blinds, Double Pane Windows, Drapes, Low-Emissivity Windows, Window Treatments
    • Number of fireplaces: 1
    • Fireplace features: Electric, Great Room
    Interior area
    • Total structure area: 3,365
    • Total interior livable area: 3,365 sqft

    Property

    Parking
    • Total spaces: 3
    • Parking features: Air Conditioned Garage, Attached, Garage, Private, Storage
    • Attached garage spaces: 3
    Features
    • Stories: 2
    • Patio & porch: Balcony, Covered, Patio
    • Exterior features: Balcony, Dog Run, Patio, Private Yard
    • Has private pool: Yes
    • Pool features: Heated, In Ground, Private, Pool/Spa Combo, Waterfall
    • Has spa: Yes
    • Spa features: In Ground, Outdoor Hot Tub
    • Fencing: Block,Back Yard
    • Has view: Yes
    • View description: City, Mountain(s), Strip View
    Lot
    • Size: 6,534 sqft
    • Features: Desert Landscaping, Sprinklers In Rear, Sprinklers In Front, Landscaped, No Rear Neighbors, Rocks, Synthetic Grass, < 1/4 Acre
    Details
    • Parcel number: 13727516029
    • Zoning description: Single Family
    • Horse amenities: None

    Construction

    Type & style
    • Home type: SingleFamily
    • Architectural style: Two Story
    • Property subtype: Single Family Residence
    Materials
    • Roof: Tile
    Condition
    • Excellent,Resale
    • Year built: 2022

    Utilities & green energy

    • Electric: Photovoltaics None
    • Sewer: Public Sewer
    • Water: Public
    • Utilities for property: Underground Utilities
    Green energy
    • Energy efficient items: Windows

    Community & neighborhood

    Security
    • Security features: Gated Community
    Location
    • Region: Las Vegas
    • Subdivision: Summerlin Village 25 - Parcel B

    HOA & financial

    HOA
    • Has HOA: Yes
    • HOA fee: $60 monthly
    • Amenities included: Dog Park, Gated, Park
    • Services included: Association Management, Maintenance Grounds
    • Association name: Summerlin West
    • Association phone: 702-791-4600
    • Second HOA fee: $106 monthly

    Other

    Other facts
    • Listing agreement: Exclusive Right To Sell
    • Listing terms: Cash,Conventional,VA Loan

    Price history

    DateEventPrice
    5/30/2025Sold$1,550,000-3.1%$461/sqft
    Source: LVR #2657849 Report a problem
    5/19/2025Contingent$1,600,000$475/sqft
    Source: LVR #2657849 Report a problem
    4/17/2025Listed for sale$1,600,000$475/sqft
    Source: LVR #2657849 Report a problem
    3/23/2025Contingent$1,600,000$475/sqft
    Source: LVR #2657849 Report a problem
    3/13/2025Listed for sale$1,600,000+47.5%$475/sqft
    Source: LVR #2657849 Report a problem
    10/26/2022Sold$1,085,092$322/sqft
    Source: Public Record Report a problem

    Public tax history

    YearProperty taxesTax assessment
    2026$11,722 +8%$393,401 +10.1%
    2025$10,854 +12.1%$357,318 +16.7%
    2024$9,681 +355.4%$306,243 +373%
    2023$2,126 +0%$64,750
    2022$2,126 $64,750

    Find assessor info on the county website

    Neighborhood: Summerlin North

    Nearby schools

    GreatSchools rating
    Schools provided by the listing agent
    • Elementary: Givens, Linda Rankin,Givens, Linda Rankin
    • Middle: Becker
    • High: Palo Verde

    Source: LVR. This data may not be complete. We recommend contacting the local school district to confirm school assignments for this home.

    Get a cash offer in 3 minutes
    Find out how much your home could sell for in as little as 3 minutes with a no-obligation cash offer.
    Estimated market value
    $1,496,300
    Get a cash offer in 3 minutes
    Find out how much your home could sell for in as little as 3 minutes with a no-obligation cash offer.
    Estimated market value
    $1,496,300