This single-story home was designed for a modern, active lifestyle. An enclosed courtyard entry creates a warm, welcoming vibe. Through the foyer, a great room opens into the kitchen and dining while an optional stacking slider leads to a covered patio, turning this open living space into a seamless indoor/outdoor entertainer's dream. A comfortable lounge off the foyer offers one more living space or an optional bedroom to host guests. The primary bedroom and en-suite bath provide luxury at every turn, including a soaking tub, step-in shower and oversized walk-in closet. Two additional bedrooms share a jack-and-jill bath. Plus, a split garage, totaling 3 bays, provides plenty of room for hobbies and sports equipment.
Sold for $1,019,101
$1,019,101
533 Crown Mesa Ave, Las Vegas, NV 89138
3beds
2,379sqft
Single Family Residence
Built in 2023
-- sqft lot
$1,143,300 Zestimate®
$428/sqft
$3,581 Estimated rent
Home value
$1,143,300
$1.07M - $1.23M
$3,581/mo
Zestimate® history
Owner options
List your home for rent
$3,581/mo
Rent Zestimate®
Find your next renter with Zillow Rental Manager. Plus, with online applications, you can quickly screen prospective tenants – for free.
$3,581/mo
Rent Zestimate®
Refinance and save
$6,015/mo
Est. payment
Refinancing to a lower rate could help reduce your monthly payments and save thousands over the life of the loan.
$6,015/mo
Est. payment
Explore your selling options
Work with a Zillow partner agent
Leverage their expertise and Zillow's premium Showcase listings to get your home seen by more buyers.
Get startedList with your own agent
Get your home in front of millions of buyers by listing it on Zillow.
Learn how to do itSell it yourself
Take full control of how buyers see your home on Zillow by listing For Sale by Owner (FSBO).
List your homeWhat's special
Comfortable loungeCovered patioOversized walk-in closetEn-suite bathSoaking tubStep-in showerJack-and-jill bath
Zillow last checked:
Listing updated:
Source: TRI Pointe Homes
Facts & features
Interior
Bedrooms & bathrooms
- Bedrooms: 3
- Bathrooms: 3
- Full bathrooms: 2
- 1/2 bathrooms: 1
Rooms
- Room types: [{"RoomType":"Walk-in Closets"}]
Heating
- Natural Gas, Forced Air
Cooling
- Central Air
Appliances
- Included: Disposal, Microwave, Refrigerator, Trash Compactor
Features
- Walk-In Closet(s)
Interior area
- Total interior livable area: 2,379 sqft
Property
Parking
- Total spaces: 3
- Parking features: Attached
- Attached garage spaces: 3
Features
- Levels: 1.0
- Stories: 1
- Patio & porch: Patio
Details
- Parcel number: 13727516008
Construction
Type & style
- Home type: SingleFamily
- Architectural style: Modern
- Property subtype: Single Family Residence
Materials
- Stone
- Roof: Tile
Condition
- New Construction
- New construction: Yes
- Year built: 2023
Details
- Builder name: Tri Pointe Homes
Community & HOA
Community
- Subdivision: Kings Canyon
HOA
- Has HOA: Yes
- HOA fee: $48 monthly
- Second HOA fee: $106 monthly
Location
- Region: Las Vegas
Financial & listing details
- Price per square foot: $428/sqft
- Tax assessed value: $976,960
- Annual tax amount: $9,899
- Date on market: 11/30/2023
Price history
| Date | Event | Price |
|---|---|---|
| 1/19/2024 | Sold | $1,019,101-4.7%$428/sqft |
Source: Agent Provided Report a problem | ||
| 11/30/2023 | Listed for sale | $1,069,101$449/sqft |
Source:  TRI Pointe Homes Report a problem TRI Pointe Homes Report a problem | ||
Public tax history
| Year | Property taxes | Tax assessment |
|---|---|---|
| 2026 | $9,899 +3% | $341,936 +211.4% |
| 2025 | $9,610 +318.5% | $109,817 +41.3% |
| 2024 | $2,296 +8% | $77,728 +20% |
| 2023 | $2,126 +0% | $64,750 |
| 2022 | $2,126 | $64,750 |
Find assessor info on the county website
Neighborhood: Summerlin North
Nearby homes
- $1,009,0234 bd3 ba3k sqft521 Crown Mesa Ave, Las Vegas, NV 89138Sold
- $1,201,6244 bd4 ba3k sqft545 Crown Mesa Ave, Las Vegas, NV 89138Sold

- $931,2713 bd2 ba2.3k sqft509 Crown Mesa Ave, Las Vegas, NV 89138Sold
- $1,458,0004 bd4 ba3.2k sqft532 Crown Mesa Ave, Las Vegas, NV 89138Sold
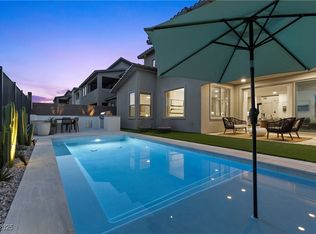
- $1,013,0983 bd2 ba2.3k sqft544 Crown Mesa Ave, Las Vegas, NV 89138Sold
- $1,100,0004 bd4 ba3k sqft497 Crown Mesa Ave, Las Vegas, NV 89138Sold
- $1,307,4725 bd4 ba3.6k sqft520 Crown Mesa Ave, Las Vegas, NV 89138Sold
- $2,395,0003 bd3 ba2.8k sqft556 Vista Sunset Ave, Las Vegas, NV 89138For Sale
Nearby schools
GreatSchools rating
- 8/10Linda Rankin Givens Elementary SchoolGrades: PK-5Distance: 1.7 mi
- 6/10Ernest Becker Middle SchoolGrades: 6-8Distance: 3.7 mi
- 8/10Palo Verde High SchoolGrades: 9-12Distance: 1.9 mi
Schools provided by the MLS
- Elementary: Linda Rankin Givens Elementary School
- Middle: Ernest A Becker Sr Middle School
- High: Palo Verde High School
- District: Clark County School District
Source: TRI Pointe Homes. This data may not be complete. We recommend contacting the local school district to confirm school assignments for this home.
Get a cash offer in 3 minutes
Find out how much your home could sell for in as little as 3 minutes with a no-obligation cash offer.
Estimated market value
$1,143,300
Get a cash offer in 3 minutes
Find out how much your home could sell for in as little as 3 minutes with a no-obligation cash offer.
Estimated market value
$1,143,300
- Nevada
- Clark County
- Las Vegas
- 89138
- Summerlin North
- 533 Crown Mesa Ave
Nearby cities
Nearby neighborhoods
Nearby zip codes
Other Las Vegas Topics
