Why Wait for the Buildеr! Βrаnd New-Νevеr Lived In Toll Brοtherѕ Satinwood Model in Ridgeline in Ascension on a Private Lot with Nobody Behind! Guard Gated and exclusive Summerlin living! This Single-Story Desert Contemporary home features a grand foyer with 16-foot ceilings and a seamless open-concept design. The gourmet kitchen impresses with a large island with quartz countertops, premium cabinetry and Wolf appliances. Retreat to a lavish primary suite featuring floor-to-ceiling glass and a spa-like bath with dual vanities, soaking tub, luxe shower, and two private water closets. Enjoy the indoor/outdoor living thru the 16ft sliding glass wall on the expansive covered patio with beautiful mountain views and pool sized lot! All secondary bedrooms are en-suite with walk in closets.
Active
$2,249,999
10907 Agate Cliffs Ave, Las Vegas, NV 89135
4beds
3,418sqft
Single Family Residence
Built in 2025
9,147 Square Feet Lot
$2,161,000 Zestimate®
$658/sqft
$322/mo HOA
What's special
Pool sized lotBeautiful mountain viewsFloor-to-ceiling glassExpansive covered patioLavish primary suiteWolf appliancesPremium cabinetry
- 41 days
- 467
- 18
Zillow last checked:
Listing updated:
Listed by:
Kristina A. Allan S.0198994 702-616-9400,
Platinum Real Estate Prof
Source: LVR,MLS#: 2814470 Originating MLS: Greater Las Vegas Association of Realtors Inc
Originating MLS: Greater Las Vegas Association of Realtors IncFacts & features
Interior
Bedrooms & bathrooms
- Bedrooms: 4
- Bathrooms: 5
- Full bathrooms: 4
- 1/2 bathrooms: 1
Primary bedroom
- Description: Ceiling Light,Closet,Pbr Separate From Other,Walk-In Closet(s)
- Dimensions: 17x15
Bedroom 2
- Description: Walk-In Closet(s),With Bath
- Dimensions: 13x12
Bedroom 3
- Description: Walk-In Closet(s),With Bath
- Dimensions: 15x12
Bedroom 4
- Description: Walk-In Closet(s),With Bath
- Dimensions: 15x12
Den
- Description: Ceiling Light
- Dimensions: 12x12
Dining room
- Description: Formal Dining Room
- Dimensions: 15x12
Great room
- Description: None
- Dimensions: 27x21
Kitchen
- Description: Island,Lighting Recessed,Pantry,Quartz Countertops,Tile Flooring,Vented Outside,Walk-in Pantry
- Dimensions: 22x12
Heating
- Central, Gas, Multiple Heating Units
Cooling
- Central Air, Electric, 2 Units
Appliances
- Included: Built-In Gas Oven, Dishwasher, Disposal, Microwave, Refrigerator, Tankless Water Heater
- Laundry: Cabinets, Electric Dryer Hookup, Gas Dryer Hookup, Main Level, Laundry Room, Sink
Features
- BathroomonMainLevel, Bedroom on Main Level, Primary Downstairs, Programmable Thermostat
- Flooring: Carpet, Ceramic Tile
- Windows: Low-Emissivity Windows
- Number of fireplaces: 1
- Fireplace features: Gas, Great Room
Interior area
- Total structure area: 3,418
- Total interior livable area: 3,418 sqft
Video & virtual tour
Property
Parking
- Total spaces: 3
- Parking features: Attached, Exterior Access Door, Epoxy Flooring, Finished Garage, Garage, Garage Door Opener, Inside Entrance, Private
- Attached garage spaces: 3
Features
- Stories: 1
- Patio & porch: Covered, Patio, Porch
- Exterior features: Porch, Patio, Fire Pit, Sprinkler/Irrigation
- Pool features: Community
- Fencing: Block,Full
- Has view: Yes
- View description: Mountain(s)
Lot
- Size: 9,147 Square Feet
- Features: Drip Irrigation/Bubblers, Desert Landscaping, Landscaped, < 1/4 Acre
Details
- Parcel number: 16425113015
- Zoning description: Single Family
- Horse amenities: None
Construction
Type & style
- Home type: SingleFamily
- Architectural style: One Story
- Property subtype: Single Family Residence
Materials
- Roof: Flat
Condition
- Resale
- Year built: 2025
Details
- Builder model: Satinwood
- Builder name: Toll Broth
Utilities & green energy
- Electric: Photovoltaics None
- Sewer: Public Sewer
- Water: Public
- Utilities for property: Underground Utilities
Green energy
- Energy efficient items: Windows
Community & HOA
Community
- Features: Pool
- Security: Prewired
- Subdivision: Summerlin Village 17A Parcel A
HOA
- Has HOA: Yes
- Amenities included: Basketball Court, Clubhouse, Fitness Center, Gated, Playground, Pickleball, Park, Pool, Guard, Spa/Hot Tub
- Services included: Association Management, Recreation Facilities, Security
- HOA fee: $67 monthly
- HOA name: Summerlin
- HOA phone: 702-838-5500
- Second HOA fee: $255 monthly
Location
- Region: Las Vegas
Financial & listing details
- Price per square foot: $658/sqft
- Tax assessed value: $535,549
- Annual tax amount: $3,299
- Date on market: 9/2/2026
- Listing agreement: Exclusive Right To Sell
- Listing terms: Cash,Conventional
- Ownership: Single Family Residential
Estimated market value
$2,161,000
$2.05M - $2.27M
$7,046/mo
Price history
| Date | Event | Price |
|---|---|---|
| 9/2/2026 | Listed for sale | $2,249,999$658/sqft |
Source:  LVR #2814470 Report a problem LVR #2814470 Report a problem | ||
| 9/1/2026 | Listing removed | $2,249,999$658/sqft |
Source: LVR #2757714 Report a problem | ||
| 8/27/2026 | Price change | $2,249,999-4.3%$658/sqft |
Source: LVR #2757714 Report a problem | ||
| 3/25/2026 | Price change | $2,349,999-4.1%$688/sqft |
Source: LVR #2757714 Report a problem | ||
| 2/19/2026 | Listed for sale | $2,449,999+25.9%$717/sqft |
Source: LVR #2757714 Report a problem | ||
| 10/30/2025 | Sold | $1,945,919$569/sqft |
Source: Public Record Report a problem | ||
Public tax history
| Year | Property taxes | Tax assessment |
|---|---|---|
| 2026 | $3,302 +8% | $187,442 +25.2% |
| 2025 | $3,058 +8.2% | $149,665 +55.5% |
| 2024 | $2,826 | $96,250 |
Find assessor info on the county website
Monthly payment
Est. payment
Payment breakdown
Explore the cost of this home by adjusting the details. Changes won't be saved.Climate risks
Neighborhood: Summerlin South
Nearby schools
Schools provided by the listing agent
- Elementary: Abston, Sandra B,Abston, Sandra B
- Middle: Fertitta Frank & Victoria
- High: Durango
Source: LVR. This data may not be complete. We recommend contacting the local school district to confirm school assignments for this home.
Similar homes
- $2,198,0004 bd5 ba3.7k sqft24 Garden Rain Dr, Las Vegas, NV 89135For Sale
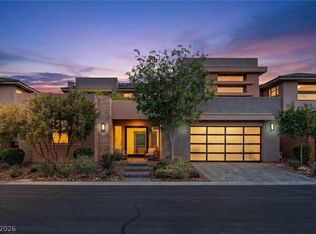 MLS ID #2820121, William Brauner, Luxury Homes of Las Vegas. LVR
 - $2,595,0004 bd5 ba4.5k sqft10752 Patina Hills Ct, Summerlin, NV 89135For Sale
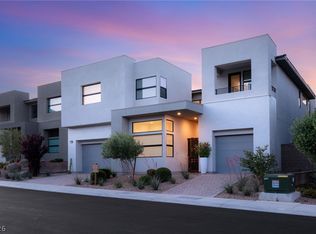 MLS ID #2825715, John Sullivan, Huntington & Ellis, A Real Est. LVR
 - $2,399,9994 bd5 ba3.7k sqft78 Pristine Glen St, Summerlin, NV 89135For Sale
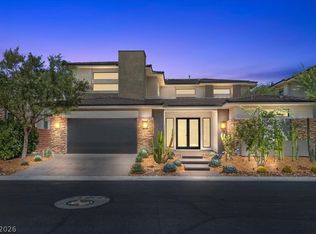 MLS ID #2786428, Craig Tann, Huntington & Ellis, A Real Est. LVR
 - $1,999,9004 bd5 ba4.4k sqft10736 Patina Hills Ct, Summerlin, NV 89135For Sale
 MLS ID #2792668, John Sullivan, Huntington & Ellis, A Real Est. LVR
